Welcome to this beautifully maintained, one-owner home in the desirable Homestead Acres community! As the very first home built on the block, it has been lovingly cared for from day one and is ready to welcome its next owners to start creating memories of their own. Key Features: Spacious Living: 3 bedrooms, 2 full bathrooms, and 1 half bath thoughtfully laid out for easy daily living and entertaining. BONUS Pear Tree in the yard! Finished Basement: Additional living space downstairs—plus, the workout equipment can be included with the purchase of the home! Outdoor Oasis: Enjoy a generous, sprawling yard featuring two distinct outdoor areas perfect for hosting gatherings, summer BBQs, or simply relaxing. Parking & Storage: Includes an attached 2-car garage along with a large driveway for plenty of guest parking. Located in the Cornwall-Lebanon School District, this move-in ready home combines central convenience with quality upkeep. Schedule your tour today to see all that this special property has to offer!
Pending
$379,500
1144 Hunters Chase Ln, Lebanon, PA 17046
3beds
2,352sqft
Single Family Residence
Built in 2004
0.39 Acres Lot
$-- Zestimate®
$161/sqft
$-- HOA
What's special
Finished basementSpacious livingBeautifully maintainedAdditional living space downstairsGenerous sprawling yard
- 16 days
- 338
- 18
Zillow last checked:
Listing updated:
Listed by:
Will Salinas 717-657-4700,
Keller Williams Realty (717) 657-4700,
Listing Team: Scott Gingrich Team
Source: Bright MLS,MLS#: PALN2028508
Facts & features
Interior
Bedrooms & bathrooms
- Bedrooms: 3
- Bathrooms: 3
- Full bathrooms: 2
- 1/2 bathrooms: 1
- Main level bathrooms: 1
Basement
- Description: Percent Finished: 100.0
- Area: 784
Heating
- Forced Air, Natural Gas
Cooling
- Central Air, Natural Gas
Appliances
- Included: Gas Water Heater
- Laundry: Main Level
Features
- Flooring: Carpet, Hardwood, Vinyl
- Basement: Finished
- Has fireplace: No
Interior area
- Total structure area: 2,352
- Total interior livable area: 2,352 sqft
- Finished area above ground: 1,568
- Finished area below ground: 784
Property
Parking
- Total spaces: 6
- Parking features: Storage, Garage Faces Side, Garage Door Opener, Attached, Driveway, Off Street, On Street
- Attached garage spaces: 2
- Uncovered spaces: 4
Accessibility
- Accessibility features: 2+ Access Exits
Features
- Levels: Two
- Stories: 2
- Patio & porch: Deck, Patio
- Pool features: None
Lot
- Size: 0.39 Acres
Details
- Additional structures: Above Grade, Below Grade
- Parcel number: 2723321113809970000
- Zoning: RESIDENTIAL
- Special conditions: Standard
Construction
Type & style
- Home type: SingleFamily
- Architectural style: Traditional
- Property subtype: Single Family Residence
Materials
- Frame, Vinyl Siding
- Foundation: Block
Condition
- New construction: No
- Year built: 2004
Utilities & green energy
- Electric: 200+ Amp Service
- Sewer: Public Sewer
- Water: Public
Community & HOA
Community
- Subdivision: Homestead Acres
HOA
- Has HOA: No
Location
- Region: Lebanon
- Municipality: NORTH LEBANON TWP
Financial & listing details
- Price per square foot: $161/sqft
- Tax assessed value: $190,400
- Annual tax amount: $4,977
- Date on market: 9/4/2026
- Listing agreement: Exclusive Right To Sell
- Listing terms: Cash,Conventional,FHA,USDA Loan,VA Loan,PHFA
- Inclusions: Refrigerator, Washer, Dryer, Gym Equipment Negotiable
- Exclusions: Fish Tank
- Ownership: Fee Simple
Estimated market value
Not available
Estimated sales range
Not available
Not available
Price history
| Date | Event | Price |
|---|---|---|
| 9/5/2026 | Pending sale | $379,500$161/sqft |
Source:  Bright MLS #PALN2028508 Report a problem Bright MLS #PALN2028508 Report a problem | ||
| 9/4/2026 | Listed for sale | $379,500$161/sqft |
Source: Bright MLS #PALN2028508 Report a problem | ||
Public tax history
Tax history is unavailable.
Monthly payment
Est. payment
Payment breakdown
Explore the cost of this home by adjusting the details. Changes won't be saved.Climate risks
Neighborhood: 17046
Nearby schools
Schools provided by the listing agent
- Elementary: Ebenezer
- Middle: Cedar Crest
- High: Cedar Crest
- District: Cornwall-lebanon
Source: Bright MLS. This data may not be complete. We recommend contacting the local school district to confirm school assignments for this home.
- $361,8003 bd2 ba1.5k sqft1144 Hunters Chase Ln #L-0088, Lebanon, PA 17046Off Market
- $372,1003 bd2 ba1.9k sqft1146 Hunters Chase Ln #L-0089, Lebanon, PA 17046Off Market
- $398,1004 bd3 ba1.8k sqft1148 Hunters Chase Ln #L-0090, Lebanon, PA 17046Off Market
- $293,9003 bd1 ba1k sqft1145 Hunters Chase Ln #L-0099, Lebanon, PA 17046Off Market
Similar homes
- $335,0003 bd2 ba1.3k sqft81 E Brookfield Dr, Lebanon, PA 17046For Sale

 MLS ID #PALN2028550, Thomas Bechtold, NextHome Capital Realty. Bright MLS
 - $389,9003 bd2 ba1.7k sqft858 Water Edge Ct, Lebanon, PA 17046For Sale
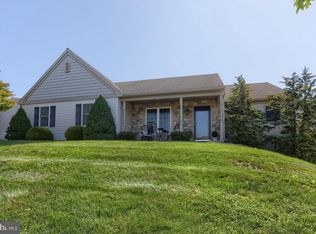 MLS ID #PALN2028724, Ginger Parker, Howard Hanna Krall Real Estate. Bright MLS
 - $350,0003 bd2 ba2k sqft931 Oak Ln, Lebanon, PA 17046For Sale
 MLS ID #PALN2028320, Phillip Lentini, Berkshire Hathaway HomeServices Homesale Realty. Bright MLS
 - $424,9004 bd4 ba3.3k sqft933 Redwood Ln, Lebanon, PA 17046For Sale
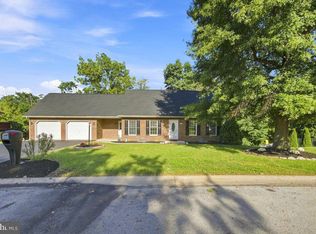 MLS ID #PALN2028586, Carson Perlaki, Keller Williams Realty. Bright MLS
 - $374,9003 bd2 ba1.3k sqft926 Sweetbay Ln, Lebanon, PA 17046For SaleMLS ID #PALN2023996, Colin McEvoy, LPT Realty, LLC. Bright MLS
- $400,0003 bd3 ba2.8k sqft717 Brookside Ln, Lebanon, PA 17042For SaleMLS ID #PALN2028226, Jessica Bell, Howard Hanna Krall Real Estate. Bright MLS
- $360,0003 bd2 ba1.4k sqft14 Cranberry Ct, Lebanon, PA 17046For SaleMLS ID #PALN2027264, Bill Bering, Bering Real Estate Co.. Bright MLS
- $449,9954 bd3 ba2k sqft2036 Mallard Ln, Lebanon, PA 17046For SaleMLS ID #PALN2027720, Salvatore Santelli, Real of Pennsylvania. Bright MLS
- $359,9004 bd2 ba1.7k sqft11 Township Line Dr, Fredericksburg, PA 17026For SaleMLS ID #PALN2028502, Joan Hains, Berkshire Hathaway HomeServices Homesale Realty. Bright MLS
- $349,9994 bd2 ba1.7k sqft852 Walnut Crest Dr, Lebanon, PA 17046For SaleMLS ID #PALN2025938, BRITTANY GRUVER, Infinity Real Estate. Bright MLS
- $449,9003 bd3 ba2.1k sqft1345 Juniper St, Lebanon, PA 17042For SaleMLS ID #PALN2028628, Lonnie Long, RE/MAX Cornerstone. Bright MLS
- $367,0003 bd2 ba2.4k sqft1350 Juniper St, Lebanon, PA 17042For SaleMLS ID #PALN2024592, SITA UNG, EXP Realty, LLC. Bright MLS
- $360,0003 bd3 ba2k sqft812 Briar Edge Ct, Lebanon, PA 17046For SaleMLS ID #PALN2027704, Jayne D'Attilio, Berkshire Hathaway HomeServices Homesale Realty. Bright MLS
- $379,9994 bd2 ba2k sqft100 N Lancaster St, Jonestown, PA 17038For SaleMLS ID #PALN2028286, Bill Bering, Bering Real Estate Co.. Bright MLS
- $365,0002 bd2 ba1.6k sqftCreekside Hoa,000-000-0000, Lebanon, PA 17042For SaleMLS ID #PALN2028462, Korinn Fees, Alden Realty. Bright MLS
- $289,5003 bd1 ba1.2k sqft850 Prescott Dr, Lebanon, PA 17046For SaleMLS ID #PALN2028352, Amanda Krall, Iron Valley Real Estate. Bright MLS
- $419,0004 bd3 ba2.6k sqft17 Mayflower Dr, Jonestown, PA 17038For SaleMLS ID #PALN2028324, DAVID BECKER, Keller Williams Realty. Bright MLS
- $379,9003 bd3 ba2.2k sqft1077 Cambridge Dr, Manheim, PA 17545For SaleMLS ID #PALA2094564, David High, Coldwell Banker Realty. Bright MLS
- $384,0004 bd3 ba1.5k sqft18 E Maple St, Cleona, PA 17042For SaleMLS ID #PALN2026994, Stephanie Young, Keller Williams Platinum Realty - Wyomissing. Bright MLS
- $375,0003 bd2 ba1.6k sqft201 Kelley Ct, Grantville, PA 17028AuctionMLS ID #PADA2063996, Ryan Groff, Iron Valley Real Estate of Central PA. Bright MLS
