Under contract-accepting backup offers. Updated and Well Maintained 3 Bedroom, 2 Bath, Pool Home in central location. Enjoy the BEAUTIFUL FLORIDA LIFESTYLE lounging by your pool with fenced yard for privacy! Close to Beaches, Schools, shopping and fine dining! This Spacious home offers a Split bedrooms and an open flowing floor plan. Well appointed Kitchen (opens to the Family Room), with beautiful Wood Cabinets, Granite Counters, Propane Range, (annual rental from Suburban Propane) Breakfast Bar and loads of counter space for the gourmet chef! Dining Room has French Doors that lead you to the large Florida Room, offering privacy to both areas. Spacious Living Room, Master Bedroom with Updated Master Bath and step in Shower, Walk-in Closet, Totally Renovated Guest Bath is beautifully done! Inside Utility and storage shelves make the daily laundry a Breeze, Two Car Garage, In-Ground Pool, Fenced Yard with Gazebo on a Corner Lot. Don't miss this move in condition home, MAKE IT YOUR'S!!!!!
Accepting backups
Price cut: $24.8K (8/21)
$450,000
11440 130TH AVENUE, LARGO, FL 33778
3beds
1,664sqft
Single Family Residence
Built in 1972
8,377 Square Feet Lot
$439,400 Zestimate®
$270/sqft
$-- HOA
What's special
Pool homeIn-ground poolTotally renovated guest bathGranite countersBreakfast barOpen flowing floor planSpacious home
- 166 days
- 154
- 2
Zillow last checked:
Listing updated:
Listed by:
David Hutcheson 727-458-7050,
HUTCHESON REAL ESTATE 727-584-6800,
Hutch Hutcheson, Jr 727-458-7070,
HUTCHESON REAL ESTATE
Source: Stellar MLS,MLS#: TB8502784 Originating MLS: Suncoast Tampa
Originating MLS: Suncoast Tampa
Facts & features
Interior
Bedrooms & bathrooms
- Bedrooms: 3
- Bathrooms: 2
- Full bathrooms: 2
Primary bedroom
- Features: Walk-In Closet(s)
- Level: First
Kitchen
- Level: First
Living room
- Level: First
Heating
- Central, Electric
Cooling
- Central Air
Appliances
- Included: Dishwasher, Dryer, Electric Water Heater, Microwave, Range, Refrigerator, Washer
- Laundry: Inside
Features
- Ceiling Fan(s), L Dining, Open Floorplan, Primary Bedroom Main Floor, Stone Counters
- Flooring: Other, Hardwood
- Doors: Sliding Doors
- Has fireplace: No
Interior area
- Total structure area: 2,446
- Total interior livable area: 1,664 sqft
Video & virtual tour
Property
Parking
- Total spaces: 2
- Parking features: Garage - Attached
- Attached garage spaces: 2
Features
- Levels: One
- Stories: 1
- Exterior features: Irrigation System, Lighting, Private Yard
- Has private pool: Yes
- Pool features: In Ground
Lot
- Size: 8,377 Square Feet
Details
- Parcel number: 093015647370000280
- Special conditions: None
Construction
Type & style
- Home type: SingleFamily
- Property subtype: Single Family Residence
Materials
- Block, Stucco
- Foundation: Slab
- Roof: Shingle
Condition
- New construction: No
- Year built: 1972
Utilities & green energy
- Sewer: Public Sewer
- Water: None
- Utilities for property: Cable Available, Electricity Connected, Propane, Sewer Connected, Sprinkler Well, Street Lights, Water Connected
Community & HOA
Community
- Pet fee: $0 monthly
- Subdivision: ORANGEWOOD ESTATES SUB
HOA
- Has HOA: No
Location
- Region: Largo
Financial & listing details
- Price per square foot: $270/sqft
- Tax assessed value: $388,304
- Annual tax amount: $6,555
- Date on market: 4/29/2026
- Cumulative days on market: 165 days
- Ownership: Fee Simple
- Total actual rent: 0
- Electric utility on property: Yes
- Road surface type: Asphalt
Estimated market value
$439,400
$417,000 - $461,000
$3,782/mo
Price history
| Date | Event | Price |
|---|---|---|
| 8/21/2026 | Price change | $450,000-5.2%$270/sqft |
Source:  Stellar MLS #TB8502784 Report a problem Stellar MLS #TB8502784 Report a problem | ||
| 8/5/2026 | Price change | $474,7500%$285/sqft |
Source: Stellar MLS #TB8502784 Report a problem | ||
| 7/22/2026 | Price change | $474,8000%$285/sqft |
Source: Stellar MLS #TB8502784 Report a problem | ||
| 7/5/2026 | Price change | $474,900-4%$285/sqft |
Source: Stellar MLS #TB8502784 Report a problem | ||
| 6/2/2026 | Price change | $494,7000%$297/sqft |
Source: Stellar MLS #TB8502784 Report a problem | ||
| 5/10/2026 | Price change | $494,8000%$297/sqft |
Source: Stellar MLS #TB8502784 Report a problem | ||
| 4/29/2026 | Listed for sale | $494,900+22395.5%$297/sqft |
Source: Stellar MLS #TB8502784 Report a problem | ||
| 7/18/2020 | Listing removed | $2,200$1/sqft |
Source: BILTMORE GROUP INC #U8090552 Report a problem | ||
| 7/11/2020 | Listed for rent | $2,200$1/sqft |
Source: BILTMORE GROUP INC #U8090552 Report a problem | ||
| 7/25/2019 | Listing removed | $2,200$1/sqft |
Source: EXIT REALTY GULFSIDE #U8050205 Report a problem | ||
| 7/23/2019 | Sold | $2,200-98.4%$1/sqft |
Source: Stellar MLS #U8050205 Report a problem | ||
| 6/24/2019 | Listed for rent | $2,200$1/sqft |
Source: EXIT REALTY GULFSIDE #U8050205 Report a problem | ||
| 10/19/2012 | Sold | $135,000-3.5%$81/sqft |
Source: Public Record Report a problem | ||
| 9/5/2012 | Listed for sale | $139,900$84/sqft |
Source: Charles Rutenberg Realty, Inc. #U7557894 Report a problem | ||
Public tax history
| Year | Property taxes | Tax assessment |
|---|---|---|
| 2025 | $6,555 +16% | $323,891 +10% |
| 2024 | $5,650 +6.4% | $294,446 +10% |
| 2023 | $5,308 +9.9% | $267,678 +10% |
| 2022 | $4,828 +8.7% | $243,344 +10% |
| 2021 | $4,442 +9.1% | $221,222 +10% |
| 2020 | $4,073 +1.6% | $201,111 +2.4% |
| 2019 | $4,009 | $196,324 +2.6% |
| 2018 | $4,009 +4.6% | $191,352 +8.7% |
| 2017 | $3,832 +16.3% | $176,061 +3.5% |
| 2016 | $3,294 +9.4% | $170,137 +15.2% |
| 2015 | $3,010 +11.7% | $147,683 +13.3% |
| 2014 | $2,696 +10.6% | $130,383 +15.3% |
| 2013 | $2,437 +12% | $113,055 +10.8% |
| 2012 | $2,176 | $102,057 -2.1% |
| 2011 | -- | $104,280 -1.6% |
| 2010 | -- | $105,977 +2.7% |
| 2009 | -- | $103,191 +0.1% |
| 2008 | $1,226 | $103,088 +3% |
| 2007 | -- | $100,085 -36.8% |
| 2005 | -- | $158,300 +15.2% |
| 2004 | $1,463 +6.9% | $137,400 +12.7% |
| 2003 | $1,368 +6% | $121,900 +15.4% |
| 2002 | $1,291 | $105,600 +9.2% |
| 2001 | $1,291 +4.8% | $96,700 +4.2% |
| 2000 | $1,233 | $92,800 |
Find assessor info on the county website
Monthly payment
Est. payment
Payment breakdown
Explore the cost of this home by adjusting the details. Changes won't be saved.Climate risks
Neighborhood: Orangewood Estates

Similar homes
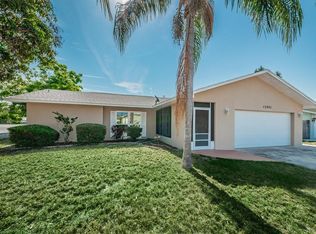
- $495,0003 bd2 ba1.6k sqft13823 WILDWOOD DRIVE, LARGO, FL 33774For Sale

 MLS ID #TB8554140, Travis Bell, BELL HENDERSON REAL ESTATE. Stellar MLS
 - $525,0004 bd2 ba1.9k sqft11084 102ND TERRACE, SEMINOLE, FL 33778For Sale
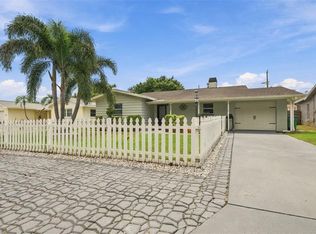 MLS ID #TB8547745, Regina Caton, CENTURY 21 BEGGINS. Stellar MLS
 - $449,0004 bd2 ba1.8k sqft8911 113TH STREET, SEMINOLE, FL 33772For Sale
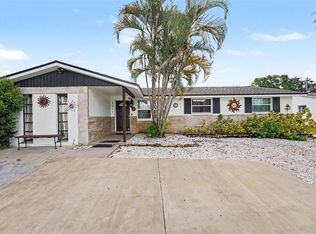 MLS ID #TB8545720, Susanne Jones, REDFIN CORPORATION. Stellar MLS
 - $475,0003 bd3 ba1.9k sqft11399 80TH AVENUE, SEMINOLE, FL 33772For Sale
 MLS ID #TB8547021, Barbara Liberatore, CHARLES RUTENBERG REALTY INC. Stellar MLS
 - $475,0003 bd2 ba1.7k sqft7719 91ST STREET, SEMINOLE, FL 33777For SaleMLS ID #TB8544895, Joli Pabon, LPT REALTY, LLC. Stellar MLS
- $500,0003 bd2 ba1.8k sqft12120 81ST AVENUE, SEMINOLE, FL 33772For SaleMLS ID #TB8554073, Megan Weidenfeller, CHARLES RUTENBERG REALTY INC. Stellar MLS
- $359,9003 bd2 ba1.2k sqft2174 19TH AVENUE SW, LARGO, FL 33774For SaleMLS ID #TB8547065, Drew Moser, EXP REALTY LLC. Stellar MLS
- $499,9003 bd2 ba1.8k sqft13760 87TH PLACE, SEMINOLE, FL 33776For SaleMLS ID #TB8535102, Rich Rippetoe, COASTAL PROPERTIES GROUP INTERNATIONAL. Stellar MLS
- $509,9003 bd2 ba1.6k sqft10719 CHEROKEE DRIVE, ST PETERSBURG, FL 33708For SaleMLS ID #TB8555089, Meredith Johnson, REALTY EXPERTS. Stellar MLS
- $537,0003 bd2 ba1.7k sqft1744 HARBOR CIRCLE E, LARGO, FL 33770For SaleMLS ID #TB8541926, Stephanie Slavick, RE/MAX ACTION FIRST OF FLORIDA. Stellar MLS
- $434,9003 bd3 ba1.8k sqft1618 BARRY ROAD, CLEARWATER, FL 33756For SaleMLS ID #TB8490958, Sabrina Westenbarger, CENTURY 21 CIRCLE. Stellar MLS
- $465,0003 bd2 ba1.4k sqft918 27TH STREET N, ST PETERSBURG, FL 33713For SaleMLS ID #TB8555798, Calvin Pringles, DALTON WADE INC. Stellar MLS
- $399,9003 bd2 ba1.5k sqft210 S SATURN AVENUE, CLEARWATER, FL 33755For SaleMLS ID #TB8548626, Matthew Brashear, RE/MAX ELITE REALTY. Stellar MLS
- $545,0004 bd2 ba1.5k sqft1207 S BELCHER ROAD, CLEARWATER, FL 33764For SaleMLS ID #TB8554708, Robert McDugald, FUTURE HOME REALTY INC. Stellar MLS
- $475,0004 bd3 ba2.3k sqft5967 102ND AVENUE N, PINELLAS PARK, FL 33782For SaleMLS ID #TB8475543, Donna Hastings, KELLER WILLIAMS REALTY PORTFOLIO COLLECTION. Stellar MLS
- $509,9004 bd2 ba1.8k sqft2141 BRENT PLACE, PALM HARBOR, FL 34683For SaleMLS ID #TB8554938, Christina Paolillo, CHARLES RUTENBERG REALTY INC. Stellar MLS
- $465,0003 bd2 ba1.5k sqft532 43RD AVENUE NE, ST PETERSBURG, FL 33703For SaleMLS ID #TB8553042, Judy Horvath, COLDWELL BANKER REALTY. Stellar MLS
- $539,9995 bd3 ba1.9k sqft1721 S JEFFERSON AVENUE, CLEARWATER, FL 33756For SaleMLS ID #TB8538509, Maria Orozco, RE/MAX ALLIANCE GROUP. Stellar MLS
- $625,0003 bd2 ba2k sqft12152 BONNIE TERRACE, SEMINOLE, FL 33772For SaleMLS ID #TB8543026, Nicole Harmon, RE/MAX REALTEC GROUP INC. Stellar MLS
- $525,0003 bd2 ba1.7k sqft1539 VALENCIA STREET, CLEARWATER, FL 33756For SaleMLS ID #TB8535778, Nils Kushta, CHARLES RUTENBERG REALTY INC. Stellar MLS
