INCREDIBLE BUYER INCENTIVES: $10,000 MORTGAGE CONCESSION. Seller will pay up to $10,000 at closing towards your interest rate buydown if you finance with lender of sellers choice.
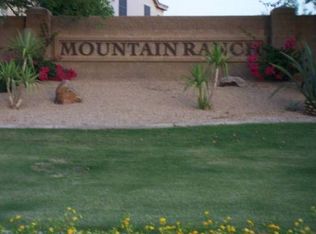
11444 E Raleigh Ave is a two-story Mesa home in Mountain Ranch, built in 2002, with a palm-framed pool and covered patio that set the scene for afternoons outdoors. White cabinetry, granite counters, stainless steel appliances, and a central island bring the kitchen together, with the dining and living areas connected for conversation over meals. Sliding doors lead outside, where the lawn and paved patio make room for poolside lounging and outdoor dining. A separate downstairs living area and generous upstairs loft provide space to spread out, settle into a movie, or create a workspace. The primary bathroom in
For sale
$650,000
11444 E RALEIGH Avenue, Mesa, AZ 85212
5beds
3,691sqft
Single Family Residence
Built in 2002
8,105 Square Feet Lot
$-- Zestimate®
$176/sqft
$62/mo HOA
What's special
Palm-framed poolCovered patioCentral islandWhite cabinetrySliding doors lead outsideGranite countersStainless steel appliances
- 17 days
- 452
- 51
Zillow last checked:
Listing updated:
Listed by:
Tara Jones homes@opendoor.com,
Opendoor Brokerage, LLC
Source: ARMLS,MLS#: 7085271
Facts & features
Interior
Bedrooms & bathrooms
- Bedrooms: 5
- Bathrooms: 3
- Full bathrooms: 3
Heating
- Electric
Cooling
- Other
Appliances
- Included: Built-in Microwave, Dishwasher, Gas Range, Gas Oven
Features
- Granite Counters, Double Vanity, Breakfast Bar, Kitchen Island, Full Bth Master Bdrm
- Has basement: No
- Has fireplace: No
Interior area
- Total structure area: 3,691
- Total interior livable area: 3,691 sqft
Property
Parking
- Total spaces: 3
- Parking features: Garage
- Garage spaces: 3
Features
- Stories: 2
- Has private pool: Yes
- Pool features: Outdoor Pool
- Has spa: Yes
- Spa features: None, Private
- Fencing: Block
Lot
- Size: 8,105 Square Feet
- Features: Desert Back, Desert Front
Details
- Parcel number: 30433534
Construction
Type & style
- Home type: SingleFamily
- Property subtype: Single Family Residence
Materials
- Synthetic Stucco, Wood Frame, Painted
- Roof: Tile
Condition
- Year built: 2002
Details
- Builder name: KB Homes
Utilities & green energy
- Sewer: Public Sewer
Community & HOA
Community
- Security: Security System Owned
- Subdivision: MOUNTAIN RANCH UNIT 4
HOA
- Has HOA: Yes
- Services included: Maintenance Grounds
- HOA fee: $62 monthly
- HOA name: Mountain Ranch Commu
- HOA phone: 480-759-4945
Location
- Region: Mesa
Financial & listing details
- Price per square foot: $176/sqft
- Tax assessed value: $535,000
- Annual tax amount: $2,041
- Date on market: 9/25/2026
- Cumulative days on market: 18 days
- Listing terms: VA Loan,Cash,Conventional
- Ownership: Fee Simple
Estimated market value
Not available
Estimated sales range
Not available
Not available
Price history
| Date | Event | Price |
|---|---|---|
| 9/25/2026 | Listed for sale | $650,000+9.1%$176/sqft |
Source:  ARMLS #7085271 Report a problem ARMLS #7085271 Report a problem | ||
| 9/16/2026 | Sold | $595,800+0.1%$161/sqft |
Source: Public Record Report a problem | ||
| 10/19/2021 | Sold | $595,000+105.9%$161/sqft |
Source: Public Record Report a problem | ||
| 7/31/2018 | Listing removed | $2,050$1/sqft |
Source: Renters Warehouse Report a problem | ||
| 7/26/2018 | Listed for rent | $2,050$1/sqft |
Source: Renters Warehouse Report a problem | ||
| 5/31/2013 | Sold | $289,000+0.3%$78/sqft |
Source: ARMLS #4926186 Report a problem | ||
| 3/24/2013 | Listed for sale | $288,000+40.3%$78/sqft |
Source: Keller Williams Professional Partners #4909106 Report a problem | ||
| 11/27/2002 | Sold | $205,223$56/sqft |
Source: Public Record Report a problem | ||
Public tax history
| Year | Property taxes | Tax assessment |
|---|---|---|
| 2025 | $2,024 +4% | $53,500 -3.5% |
| 2024 | $1,946 -5.2% | $55,460 +112.4% |
| 2023 | $2,053 +1.7% | $26,109 -25.4% |
| 2022 | $2,018 -20.5% | $35,000 +13.7% |
| 2021 | $2,539 +6.9% | $30,780 +4.9% |
| 2020 | $2,375 +4.4% | $29,330 +10.2% |
| 2019 | $2,275 | $26,610 +6.3% |
| 2018 | $2,275 +3% | $25,030 +4.1% |
| 2017 | $2,208 +6.2% | $24,050 +1.1% |
| 2016 | $2,079 -1.1% | $23,780 +7.4% |
| 2015 | $2,103 | $22,150 +27.3% |
| 2014 | -- | $17,400 +13.7% |
| 2013 | -- | $15,300 -9.3% |
| 2012 | -- | $16,860 -10.2% |
| 2011 | -- | $18,780 -14.9% |
| 2010 | -- | $22,060 -20.2% |
| 2009 | -- | $27,630 -20.3% |
| 2008 | -- | $34,650 +8.8% |
| 2007 | -- | $31,850 +54.2% |
| 2006 | -- | $20,650 +3.8% |
| 2005 | -- | $19,900 +288.7% |
| 2004 | -- | $5,120 +10.3% |
| 2003 | -- | $4,640 |
| 2002 | -- | $4,640 |
Find assessor info on the county website
Monthly payment
Est. payment
Payment breakdown
Explore the cost of this home by adjusting the details. Changes won't be saved.Climate risks
Neighborhood: Mountain Ranch
Nearby schools
Schools provided by the listing agent
- Elementary: Meridian
- Middle: Desert Ridge Jr. High
- High: Desert Ridge High
- District: Gilbert Unified District
Source: ARMLS. This data may not be complete. We recommend contacting the local school district to confirm school assignments for this home.

Similar homes
- $675,0005 bd3 ba3.9k sqft11521 E QUINTANA Avenue, Mesa, AZ 85212For Sale
 MLS ID #7086151, Kyle Gardner, Evergreen Realty LLC. ARMLS
 - $650,0005 bd3 ba4.1k sqft11322 E REMBRANDT Avenue, Mesa, AZ 85212For Sale
 MLS ID #7046395, Kim Panozzo, HomeSmart. ARMLS
 - $619,9905 bd3 ba2.8k sqft11404 E RENATA Avenue, Mesa, AZ 85212For Sale
 MLS ID #7043919, Jose I. Lamboglia, World Class Properties. ARMLS
 - $--6 bd3 ba5.2k sqft4122 S Brice, Mesa, AZ 85212Auction
 Auction.com 2
