Welcome to the highly sought-after Cali Model in Autumn Glen — but with the upgrades already done for you. Why wait months for construction, pay extra for upgrades, and live in the middle of ongoing projects when you can move right into this beautifully maintained one-year-old home? This popular 4/2/2 offers the modern open-concept design you will love, combined with valuable improvements already in place. Best yet? You will get a free home warranty! Enjoy a fully privacy fenced backyard, screened in porch, plus a whole-house water filtration system already installed, quartz countertops, full appliance package, tile in almost every room of the house! Inside, the Cali Model delivers spacious living areas, a large kitchen with island seating, stainless steel appliances, smart home features and a layout designed for both everyday living and hosting family and friends. Located in Autumn Glen, this home gives you the feel of new construction without the added expense and hassle of starting from scratch. Move-in ready. Upgraded. Already established. This is the smart way to buy “new.”
For sale
Price cut: $10.9K (6/29)
$279,000
11446 SE 72ND AVENUE, BELLEVIEW, FL 34420
4beds
1,827sqft
:
Get pre-qualified$1,890/mo
Single Family Residence
Built in 2025
6,534 Square Feet Lot
$277,900 Zestimate®
$153/sqft
$53/mo HOA
What's special
- 73 days |
- 277 |
- 15 |
Zillow last checked:
Listing updated:
Listed by:
Andrea Proeber 352-817-1600,
GREAT EXPECTATIONS REALTY, LLC 352-817-9160,
David Proeber 352-875-4516,
GREAT EXPECTATIONS REALTY, LLC
Source: Stellar MLS,MLS#: OM724841 Originating MLS: Ocala - Marion
Originating MLS: Ocala - Marion
Facts & features
Interior
Bedrooms & bathrooms
- Bedrooms: 4
- Bathrooms: 2
- Full bathrooms: 2
Primary bedroom
- Features: En Suite Bathroom, Walk-In Closet(s)
- Level: First
- Area: 166.5 Square Feet
- Dimensions: 11.1x15
Primary bathroom
- Features: Dual Sinks, Exhaust Fan, Linen Closet
- Level: First
- Area: 118.8 Square Feet
- Dimensions: 11x10.8
Balcony porch lanai
- Features: No Closet
- Level: First
- Area: 84 Square Feet
- Dimensions: 10.5x8
Kitchen
- Features: Pantry, Kitchen Island, Walk-In Closet(s)
- Level: First
- Area: 241.2 Square Feet
- Dimensions: 18x13.4
Living room
- Features: Coat Closet
- Level: First
- Area: 253.98 Square Feet
- Dimensions: 15.3x16.6
Heating
- Central, Electric, Heat Pump
Cooling
- Central Air
Appliances
- Included: Dishwasher, Dryer, Electric Water Heater, Microwave, Range, Refrigerator, Washer, Water Filtration System
- Laundry: Inside, Laundry Room
Features
- Eating Space In Kitchen, High Ceilings, Open Floorplan, Primary Bedroom Main Floor, Smart Home, Solid Surface Counters, Thermostat
- Flooring: Carpet, Tile
- Doors: Sliding Doors
- Has fireplace: No
Interior area
- Total structure area: 2,376
- Total interior livable area: 1,827 sqft
Video & virtual tour
Property
Parking
- Total spaces: 2
- Parking features: Driveway, Garage Door Opener
- Attached garage spaces: 2
- Has uncovered spaces: Yes
Features
- Levels: One
- Stories: 1
- Patio & porch: Covered, Rear Porch, Screened
- Exterior features: Lighting, Private Yard, Sidewalk
- Fencing: Vinyl
Lot
- Size: 6,534 Square Feet
- Features: Cleared
Details
- Parcel number: 3878200028
- Zoning: R1
- Special conditions: None
Construction
Type & style
- Home type: SingleFamily
- Property subtype: Single Family Residence
Materials
- Block, Concrete, Stucco
- Foundation: Slab
- Roof: Shingle
Condition
- Completed
- New construction: No
- Year built: 2025
Details
- Builder model: Cali
- Builder name: D R Horton
Utilities & green energy
- Sewer: Public Sewer
- Water: Public
- Utilities for property: Cable Connected, Electricity Connected, Phone Available, Sewer Connected
Community & HOA
Community
- Security: Security System
- Pet fee: $0 monthly
- Subdivision: AUTUMN GLEN
HOA
- Has HOA: Yes
- HOA fee: $53 monthly
- HOA name: Autumn Glen Homeowner Association
- HOA phone: 352-861-2248
Location
- Region: Belleview
Financial & listing details
- Price per square foot: $153/sqft
- Annual tax amount: $747
- Date on market: 5/15/2026
- Cumulative days on market: 224 days
- Listing terms: Cash,Conventional,FHA,USDA Loan,VA Loan
- Ownership: Fee Simple
- Total actual rent: 0
- Electric utility on property: Yes
- Road surface type: Asphalt, Paved
Estimated market value
$277,900
$264,000 - $292,000
$2,156/mo
Price history
| Date | Event | Price |
|---|---|---|
| 6/29/2026 | Price change | $279,000-3.8%$153/sqft |
Source:  Stellar MLS #OM724841 Report a problem Stellar MLS #OM724841 Report a problem | ||
| 5/15/2026 | Listed for sale | $289,900$159/sqft |
Source: Stellar MLS #OM724841 Report a problem | ||
| 5/8/2026 | Listing removed | $289,900$159/sqft |
Source: Stellar MLS #O6382317 Report a problem | ||
| 4/8/2026 | Price change | $289,900-3%$159/sqft |
Source: Stellar MLS #O6382317 Report a problem | ||
| 2/14/2026 | Listed for sale | $299,000+1.4%$164/sqft |
Source: Stellar MLS #O6382317 Report a problem | ||
| 12/30/2025 | Listing removed | $295,000$161/sqft |
Source: My State MLS #11593855 Report a problem | ||
| 10/24/2025 | Listed for sale | $295,000+4.4%$161/sqft |
Source: Stellar MLS #OM712146 Report a problem | ||
| 3/7/2025 | Sold | $282,490-1.9%$155/sqft |
Source: Stellar MLS #OM687711 Report a problem | ||
| 2/3/2025 | Pending sale | $287,990$158/sqft |
Source: Stellar MLS #OM687711 Report a problem | ||
| 1/21/2025 | Price change | $287,990-0.7%$158/sqft |
Source: Stellar MLS #OM687711 Report a problem | ||
| 1/15/2025 | Price change | $289,990-1.7%$159/sqft |
Source: Stellar MLS #OM687711 Report a problem | ||
| 12/31/2024 | Price change | $294,990-1.7%$161/sqft |
Source: Stellar MLS #OM687711 Report a problem | ||
| 12/17/2024 | Price change | $299,990-2.3%$164/sqft |
Source: Stellar MLS #OM687711 Report a problem | ||
| 10/30/2024 | Price change | $306,990-3.8%$168/sqft |
Source:  DR Horton Report a problem DR Horton Report a problem | ||
| 10/8/2024 | Listed for sale | $318,990$175/sqft |
Source: DR Horton Report a problem | ||
Public tax history
Tax history is unavailable.
Monthly payment
Est. payment
Payment breakdown
Explore the cost of this home by adjusting the details. Changes won't be saved.Climate risks
Neighborhood: 34420
Nearby schools
GreatSchools rating
- 4/10Belleview Elementary SchoolGrades: PK-5Distance: 3 mi
- 7/10Belleview Middle SchoolGrades: 6-8Distance: 3.5 mi
- 3/10Belleview High SchoolGrades: 9-12Distance: 3.6 mi
Schools provided by the listing agent
- Elementary: Belleview Elementary School
- Middle: Belleview Middle School
- High: Belleview High School
Source: Stellar MLS. This data may not be complete. We recommend contacting the local school district to confirm school assignments for this home.
- $286,9904 bd2 ba1.8k sqft7189 SE 113th Ln, Belleview, FL 34420Sold

- $268,9903 bd2 ba1.6k sqft11138 SE 68th Ct, Belleview, FL 34420Sold
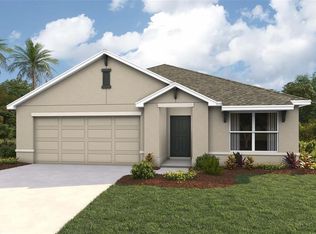
- $279,9904 bd2 ba1.8k sqft7136 SE 113th Ln, Belleview, FL 34420Sold
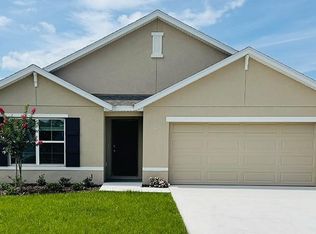
- $268,9903 bd2 ba1.6k sqft7144 SE 113th Ln, Belleview, FL 34420Sold
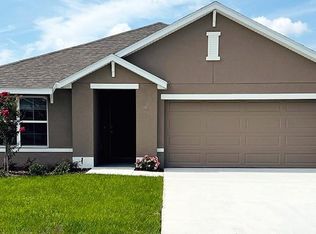
- $276,9904 bd2 ba1.8k sqft7161 SE 113th Ln, Belleview, FL 34420Sold
- $328,9905 bd3 ba2.6k sqft7128 SE 113th Ln, Belleview, FL 34420Sold
- $262,9903 bd2 ba1.6k sqft7145 SE 113th Ln, Belleview, FL 34420Sold
- $288,7894 bd2 ba1.8k sqft7153 SE 113th Ln, Belleview, FL 34420Sold
A local agent can set up tours, give advice and negotiate with sellers.
Similar homes
- $247,0003 bd2 ba1.6k sqft3886 SE 97TH LANE, BELLEVIEW, FL 34420For Sale

 MLS ID #OM728746, Karen Hollon, FONTANA REALTY. Stellar MLS
 - $290,0003 bd2 ba1.5k sqft9039 SE 44TH COURT, OCALA, FL 34480For Sale
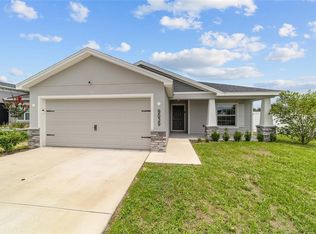 MLS ID #OM726186, April Fontana, FONTANA REALTY. Stellar MLS
 - $314,5004 bd2 ba1.7k sqft4720 SE 89TH PLACE ROAD, OCALA, FL 34480For Sale
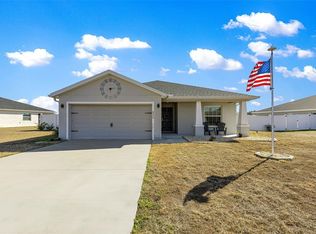 MLS ID #OM717906, Peggy Pittas, RE/MAX ALLSTARS REALTY. Stellar MLS
 - $311,0004 bd2 ba1.5k sqft4820 SE 91ST PLACE, OCALA, FL 34480New Construction
 MLS ID #O6376961, Cassie Lamoureux, KELLER WILLIAMS CLASSIC. Stellar MLS
 - $265,0002 bd2 ba1.4k sqft9119 SE 120TH LOOP, SUMMERFIELD, FL 34491For SaleMLS ID #O6418689, Evelyn Tejada, REGENCY REAL ESTATE LLC. Stellar MLS
- $260,0003 bd2 ba1.7k sqft15854 SW 13TH CIRCLE, OCALA, FL 34473For SaleMLS ID #O6426085, Uzi Husain, KELLER WILLIAMS REALTY AT THE PARKS. Stellar MLS
- $250,0003 bd2 ba1.4k sqft273 HICKORY COURSE RADIAL, OCALA, FL 34472For SaleMLS ID #OM724159, Dava Peters, WEICHERT REALTORS HALLMARK PROPERTIES. Stellar MLS
- $275,0003 bd2 ba1.3k sqft20 MALAUKA CIRCLE, OCKLAWAHA, FL 32179For SaleMLS ID #G5112578, Amber Byrne-Shrout, DOWN HOME REALTY, LLLP. Stellar MLS
- $278,9003 bd2 ba1.5k sqft2674 SW 165TH STREET ROAD, OCALA, FL 34473New ConstructionStellar MLS
- $360,0004 bd3 ba2.3k sqft9144 SE 47TH COURT ROAD, OCALA, FL 34480For SaleMLS ID #OM714312, Noris Roche, EPIQUE REALTY INC.. Stellar MLS
- $335,9003 bd2 ba1.6k sqft5149 SW 107TH LOOP, OCALA, FL 34476For SaleMLS ID #OM728908, Pam Creel, RE/MAX FOXFIRE - HWY200/103 S. Stellar MLS
- $280,0004 bd2 ba1.8k sqft14944 SW 66TH AVENUE ROAD, OCALA, FL 34473For SaleMLS ID #OM724109, Mary Kear, NEXT GENERATION REALTY OF MARION COUNTY. Stellar MLS
- $298,9904 bd3 ba1.8k sqft2681 SW 161ST LOOP, OCALA, FL 34473New ConstructionMLS ID #O6423912, Paola Sierra, EXP REALTY LLC. Stellar MLS
- $299,9994 bd2 ba1.8k sqft4394 SW 170TH STREET ROAD, OCALA, FL 34473For SaleMLS ID #OM724174, Shelby Correia, ON TOP OF THE WORLD REAL EST. Stellar MLS
- $299,9004 bd2 ba1.8k sqft16402 SW 17TH TERRACE ROAD, OCALA, FL 34473For SaleMLS ID #OM720319, Asdrubal Franco Delgado, GLOBALWIDE REALTY LLC. Stellar MLS
- $309,9004 bd2 ba2k sqft8872 SW 63RD AVENUE, OCALA, FL 34476For SaleMLS ID #OM725687, Scott Coldwell, COLDWELL REALTY SOLD GUARANTEE. Stellar MLS
- $294,7004 bd2 ba1.5k sqft2780 SW 162ND LANE, OCALA, FL 34473New ConstructionMLS ID #O6406149, Pedro Silva Nascimento, EXP REALTY LLC. Stellar MLS
- $299,9004 bd2 ba1.6k sqft4585 SE 25TH LOOP, OCALA, FL 34480For SaleMLS ID #OM724644, Carole Patterson, WEICHERT REALTORS HALLMARK PROPERTIES. Stellar MLS
- $330,0004 bd2 ba1.7k sqft3557 SW 128TH PLACE, OCALA, FL 34473For SaleMLS ID #OM725944, Eric Acierno Gibbs, HOMERUN REALTY. Stellar MLS
- $280,0003 bd2 ba1.6k sqft7199 SW 135TH PLACE, OCALA, FL 34473For SaleMLS ID #OM716435, David Melendez, Jr, RE/MAX PREMIER REALTY. Stellar MLS
