Built in 2023 and loaded with upgrades, this stunning 5-bedroom, 2.5-bath home offers approximately 2,700 sq. ft. of spacious, family-friendly living in a desirable Nampa neighborhood. Enjoy a large living area perfect for gathering, custom interior light fixtures, a custom front door, new blinds, new gutters, and custom exterior lighting. A standout feature is the impressive garage setup, offering approximately 4 car capacity with a deep two-car tandem featuring high ceilings, plus an additional 3rd bay—ideal for extra vehicles, recreational toys, storage, or a workshop. Potential RV parking to the side of the house. With the fresh feel of a brand-new home and upgrades already in place, this property offers the best of both worlds. Outside, the yard is a blank canvas with incredible potential to create the perfect space for entertaining, playing, gardening, and enjoying life at home. Move-in ready with room to grow, gather, and make it your own.
Active
$575,000
11447 W Capriccio St, Nampa, ID 83651
5beds
3baths
2,712sqft
:
Get pre-qualified$3,524/mo
Single Family Residence
Built in 2023
8,712 Square Feet Lot
$571,400 Zestimate®
$212/sqft
$42/mo HOA
What's special
New guttersNew blindsCustom interior light fixturesCustom exterior lighting
- 4 days |
- 364 |
- 25 |
Zillow last checked:
Listing updated:
Listed by:
Joseph Brant Cell:541-408-2287,
exp Realty, LLC,
Enoch Worth 208-249-0079,
exp Realty, LLC
Source: IMLS,MLS#: 98994717
Facts & features
Interior
Bedrooms & bathrooms
- Bedrooms: 5
- Bathrooms: 3
- Main level bathrooms: 1
- Main level bedrooms: 1
Primary bedroom
- Level: Main
- Area: 196
- Dimensions: 14 x 14
Bedroom 2
- Level: Upper
- Area: 121
- Dimensions: 11 x 11
Bedroom 3
- Level: Upper
- Area: 110
- Dimensions: 11 x 10
Bedroom 4
- Level: Upper
- Area: 110
- Dimensions: 10 x 11
Bedroom 5
- Level: Upper
- Area: 121
- Dimensions: 11 x 11
Kitchen
- Level: Main
- Area: 144
- Dimensions: 12 x 12
Living room
- Level: Main
- Area: 289
- Dimensions: 17 x 17
Office
- Level: Main
- Area: 90
- Dimensions: 9 x 10
Heating
- Forced Air, Natural Gas
Cooling
- Central Air
Appliances
- Included: Gas Water Heater, Microwave, Oven/Range Freestanding, Gas Oven, Gas Range
Features
- Bath-Master, Bed-Master Main Level, Den/Office, Rec/Bonus, Double Vanity, Breakfast Bar, Pantry, Kitchen Island, Quartz Counters, Number of Baths Main Level: 1, Number of Baths Upper Level: 1, Bonus Room Size: 14x16, Bonus Room Level: Upper
- Has basement: No
- Has fireplace: No
Interior area
- Total structure area: 2,712
- Total interior livable area: 2,712 sqft
- Finished area above ground: 2,712
- Finished area below ground: 0
Video & virtual tour
Property
Parking
- Total spaces: 4
- Parking features: Attached, RV Access/Parking, Driveway
- Attached garage spaces: 4
- Has uncovered spaces: Yes
Features
- Levels: Two
- Fencing: Partial,Vinyl
Lot
- Size: 8,712 Square Feet
- Features: Standard Lot 6000-9999 SF, Garden, Irrigation Available, Corner Lot, Auto Sprinkler System, Partial Sprinkler System, Pressurized Irrigation Sprinkler System
Details
- Parcel number: R3203814300
Construction
Type & style
- Home type: SingleFamily
- Property subtype: Single Family Residence
Materials
- Frame, HardiPlank Type
- Roof: Composition
Condition
- Year built: 2023
Details
- Builder name: CBH Homes
Utilities & green energy
- Water: Public
- Utilities for property: Sewer Connected, Broadband Internet
Community & HOA
Community
- Subdivision: Sonata Pointe West
HOA
- Has HOA: Yes
- HOA fee: $500 annually
Location
- Region: Nampa
Financial & listing details
- Price per square foot: $212/sqft
- Tax assessed value: $515,300
- Annual tax amount: $2,607
- Date on market: 7/21/2026
- Listing terms: Cash,Conventional,FHA,VA Loan
- Ownership: Fee Simple
Estimated market value
$571,400
$543,000 - $600,000
$2,991/mo
Price history
Price history is unavailable.
Public tax history
| Year | Property taxes | Tax assessment |
|---|---|---|
| 2025 | $2,607 +4.4% | $515,300 +8.7% |
| 2024 | $2,497 +195.3% | $474,100 +327.1% |
| 2023 | $846 -22.7% | $111,000 -25.1% |
| 2022 | $1,093 | $148,100 |
Find assessor info on the county website
Monthly payment
Est. payment
Payment breakdown
Explore the cost of this home by adjusting the details. Changes won't be saved.Climate risks
Neighborhood: 83651
Nearby schools
GreatSchools rating
- 3/10Roosevelt Elementary SchoolGrades: PK-5Distance: 0.9 mi
- 4/10Lone Star Middle SchoolGrades: 6-8Distance: 0.3 mi
- 1/10Nampa Senior High SchoolGrades: 9-12Distance: 2.5 mi
Schools provided by the listing agent
- Elementary: Franklin
- Middle: Lone Star
- High: Nampa
- District: Nampa School District #131
Source: IMLS. This data may not be complete. We recommend contacting the local school district to confirm school assignments for this home.

- $--5 bd3 ba2.7k sqft11433 W Capriccio St, Nampa, ID 83651Sold
- $403,7003 bd2 ba1.4k sqft11387 W Falsetto St, Nampa, ID 83686Off Market

- $--3 bd2 ba1.4k sqft11387 W Falsetto St, Nampa, ID 83651Sold
- $--4 bd3 ba2.3k sqft11434 W Vibrato St, Nampa, ID 83651Sold
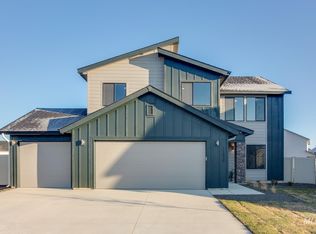
- $--3 bd2 ba1.6k sqft13729 S Sonata Way, Nampa, ID 83651Sold
- $--4 bd2 ba1.7k sqft11475 W Capriccio St, Nampa, ID 83651Sold
- $--4 bd3 ba2.5k sqft13700 S Sonata Way, Nampa, ID 83651Sold
- $--4 bd2 ba2k sqft13730 S Opus Ave, Nampa, ID 83651Sold
A local agent can set up tours, give advice and negotiate with sellers.
A local lender can help you make sure your offer is ready when you are.
Similar homes
- $575,0005 bd4 ba2.6k sqft11395 W Annata St, Nampa, ID 83651Active
 MLS ID #98994940, Krissi Loya, Homes of Idaho. IMLS
 - $599,0004 bd2 ba2.3k sqft908 N Middleton Rd, Nampa, ID 83651Active
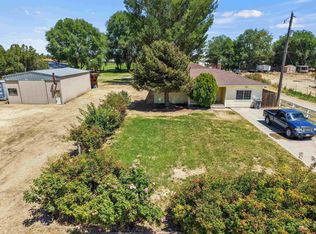 MLS ID #98992663, Angie Martin, Team Realty. IMLS
 - $427,9004 bd2 ba1.7k sqft42 S Lemhi Dr, Nampa, ID 83651New
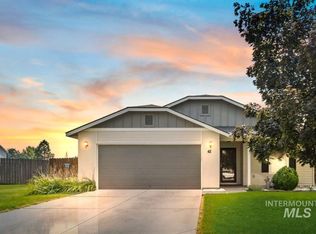 MLS ID #98995263, Lisa Rose, Silvercreek Realty Group. IMLS
 - $469,9004 bd2 ba2k sqft11306 W Continuo St, Nampa, ID 83651Active
 MLS ID #98991616, Nelja Westwood, THG Real Estate. IMLS
 - $544,0005 bd3 ba2.4k sqft805 W Arbor Pointe Way, Nampa, ID 83651ActiveMLS ID #98986071, Ava Tong, Silvercreek Realty Group. IMLS
- $531,9004 bd2 ba2.1k sqft726 W Arbor Pointe Way, Nampa, ID 83686ActiveMLS ID #98994761, Holly Thomas-mowery, Homes of Idaho. IMLS
- $510,0004 bd2 ba2.5k sqft13141 S Coquille River Ave, Nampa, ID 83651ActiveMLS ID #98989239, Miren Vicandi, Berkshire Hathaway HomeServices Silverhawk Realty. IMLS
- $598,9004 bd3 ba3.3k sqft1406 W Crystal Falls Ave, Nampa, ID 83651ActiveMLS ID #98981304, Christy Devinaspre, Berkshire Hathaway HomeServices Silverhawk Realty. IMLS
- $665,0003 bd2 ba1.5k sqft11236 Lone Star Rd, Nampa, ID 83651ActiveMLS ID #98993796, Henry Groves, John L Scott Boise. IMLS
- $514,9003 bd2 ba1.7k sqft2322 W Roosevelt Ave, Nampa, ID 83651ActiveMLS ID #98993573, Doug Johnston, exp Realty, LLC. IMLS
- $470,0004 bd3 ba2.6k sqft1807 W Lava Ave, Nampa, ID 83651ActiveMLS ID #98993228, Mackenzie Miller, Silvercreek Realty Group. IMLS
- $650,0003 bd3 ba2.6k sqft2503 Lyle Ct, Nampa, ID 83651ActiveMLS ID #98988458, Rick Stockman, Homes of Idaho. IMLS
- $485,0004 bd3 ba2.5k sqft1623 W Young Ave, Nampa, ID 83651ActiveMLS ID #98992131, Bruce Hadley, Skyline Realty. IMLS
- $575,0002 bd2 ba1.6k sqft1112 Smith Ave, Nampa, ID 83651ActiveMLS ID #98991527, Andres Sanchez Espino, Silvercreek Realty Group. IMLS
- $584,9904 bd4 ba2.8k sqft15338 Patriot Ave, Nampa, ID 83651ActiveIMLS
- $649,9004 bd3 ba2.7k sqft1207 W Blaine Ave, Nampa, ID 83651ActiveMLS ID #98990602, Pehr Black, Homes of Idaho. IMLS
- $649,9004 bd3 ba2.5k sqft1107 W Blaine Ave, Nampa, ID 83651ActiveMLS ID #98990600, Pehr Black, Homes of Idaho. IMLS
- $559,0003 bd3 ba2.4k sqft12787 S Farrara Way, Nampa, ID 83686ActiveMLS ID #98994988, Denise Ferrari, Boise Premier Real Estate. IMLS
- $585,0004 bd4 ba2.3k sqft915 S Camas St, Nampa, ID 83686ActiveMLS ID #98993518, Mari Churchill, JPAR Live Local. IMLS
- $499,9994 bd2 ba2.2k sqft60 N Luke Loop, Nampa, ID 83651ActiveMLS ID #98981578, Irina Riley, Boise Premier Real Estate. IMLS
