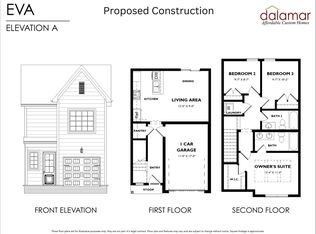
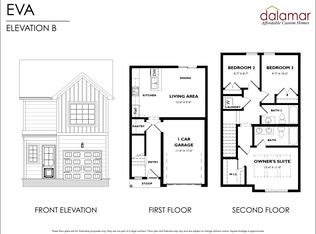
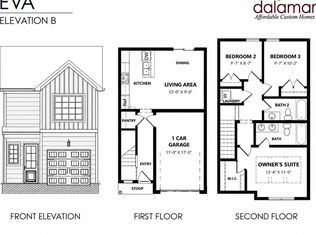
Finally, new construction in Lexington at an affordable price! This is the Eva floorplan by Dalamar Homes. The Eva comes with 1 car attached garage. All floor plans have 8 foot front door and 10 foot ceilings on the first floor. Now preselling! Construction completion estimated for late 2025. Buyers are able to choose their exterior elevation and their interior selections from a nice list of standard selections included in the list price. A wider variety of upgrades are also available. End units are subject to a lot premium. You could be one of the first to choose your lot!
Pending
$244,900
1145 Appian Crossing Way #1306, Lexington, KY 40517
3beds
1,140sqft
Townhouse
Built in 2025
2,787 Square Feet Lot
$245,300 Zestimate®
$215/sqft
$50/mo HOA
What's special
Standard selection listInterior selections
- 602 days
- 2
- 0
Zillow last checked:
Listing updated:
Listed by:
Philip A Wood 859-940-5017,
Keller Williams Bluegrass Realty
Source: Imagine MLS,MLS#: 25002023
Facts & features
Interior
Bedrooms & bathrooms
- Bedrooms: 3
- Bathrooms: 2
- Full bathrooms: 2
Primary bedroom
- Level: Second
Bedroom 1
- Level: Second
Bedroom 2
- Level: Second
Bathroom 1
- Description: Full Bath
- Level: Second
Bathroom 2
- Description: Full Bath
- Level: Second
Kitchen
- Level: First
Living room
- Description: Dining Room Combo
- Level: First
Living room
- Description: Dining Room Combo
- Level: First
Utility room
- Description: stackable laundry
- Level: Second
Heating
- Electric, Heat Pump
Cooling
- Electric, Heat Pump
Appliances
- Included: Disposal, Dishwasher, Microwave, Range
- Laundry: Electric Dryer Hookup, Washer Hookup
Features
- Walk-In Closet(s)
- Flooring: Carpet, Vinyl
- Windows: Insulated Windows
- Has basement: No
Interior area
- Total structure area: 1,140
- Total interior livable area: 1,140 sqft
- Finished area above ground: 1,140
- Finished area below ground: 0
Property
Parking
- Total spaces: 1
- Parking features: Attached Garage
- Garage spaces: 1
Features
- Levels: Two
- Has view: Yes
- View description: Neighborhood
Lot
- Size: 2,787 Square Feet
Details
- Parcel number: TBD1306
Construction
Type & style
- Home type: Townhouse
- Property subtype: Townhouse
Materials
- Brick Veneer, Vinyl Siding
- Foundation: Slab
- Roof: Dimensional Style,Shingle
Condition
- To Be Built
- Year built: 2025
Utilities & green energy
- Sewer: Public Sewer
- Water: Public
Community & HOA
Community
- Subdivision: Glen Creek
HOA
- HOA fee: $600 annually
Location
- Region: Lexington
Financial & listing details
- Price per square foot: $215/sqft
- Date on market: 2/5/2025
Estimated market value
$245,300
$233,000 - $258,000
$1,778/mo
Price history
| Date | Event | Price |
|---|---|---|
| 4/1/2025 | Pending sale | $244,900-18.3%$215/sqft |
Source:  Imagine MLS #25002023 Report a problem Imagine MLS #25002023 Report a problem | ||
| 2/10/2025 | Price change | $299,900-1.6%$263/sqft |
Source: Imagine MLS #25002023 Report a problem | ||
| 2/5/2025 | Listed for sale | $304,900$267/sqft |
Source: Imagine MLS #25002023 Report a problem | ||
Public tax history
Tax history is unavailable.
Monthly payment
Est. payment
Payment breakdown
Explore the cost of this home by adjusting the details. Changes won't be saved.Climate risks
Neighborhood: Jamestown
Nearby schools
Schools provided by the listing agent
- Elementary: Millcreek
- Middle: Tates Creek
- High: Tates Creek
Source: Imagine MLS. This data may not be complete. We recommend contacting the local school district to confirm school assignments for this home.
- $239,9003 bd2 ba1.1k sqft1145 Appian Crossing Way #1302, Lexington, KY 40517Pending
- $244,9003 bd2 ba1.1k sqft1145 Appian Crossing Way #1301, Lexington, KY 40517For Sale
- $239,9003 bd2 ba1.1k sqft1145 Appian Crossing Way #1406, Lexington, KY 40517Pending
- $252,0003 bd2 ba1.1k sqft1145 Appian Crossing Way #503, Lexington, KY 40517For Sale
Similar homes
- $251,5003 bd2 ba1.1k sqft1145 Appian Crossing 101 Pne, Valley Drive Way Unit 501 Lexington, KY 40517For Sale
 MLS ID #26025737, Rebekah Fiegenbaum, Indigo & Co. Imagine MLS
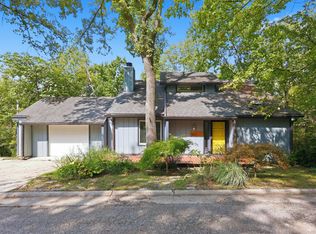
 - $295,0003 bd2 ba1.4k sqft3509 Trails End, Lexington, KY 40517For Sale
 MLS ID #26026254, Thomas S McCallie, McCallie Real Estate. Imagine MLS
 - $280,0003 bd2 ba1.2k sqft3255 Sutherland Dr, Lexington, KY 40517For Sale
 MLS ID #26021339, Jessica Moreno, Hendricks Real Estate Team. Imagine MLS
 - $279,9003 bd2 ba1.5k sqft733 Lori Ln, Lexington, KY 40517For Sale
 MLS ID #26019531, Brittany Taylor, RE/MAX Elite Realty. Imagine MLS
 - $280,0003 bd3 ba1.5k sqft1113 Ashford Ln, Lexington, KY 40515For SaleMLS ID #26022092, Jennifer Hukill, RE/MAX Elite Lexington. Imagine MLS
- $275,0002 bd2 ba1.3k sqft620 Princeton Cir, Lexington, KY 40517For SaleMLS ID #26022942, Carrie Taylor, Taylor Real Estate, LLC. Imagine MLS
- $279,0003 bd3 ba1.4k sqft2806 Kasey Ct, Lexington, KY 40517For SaleMLS ID #26021779, Kitty G Lane, Bluegrass Sotheby's International Realty. Imagine MLS
- $264,0002 bd2 ba1k sqft4796 Moss Creek Dr, Lexington, KY 40515For SaleMLS ID #26025703, Patricia Weiderman, Kentucky Land and Home. Imagine MLS
- $219,5003 bd2 ba1.2k sqft858 Malabu Dr APT 5000, Lexington, KY 40502For SaleMLS ID #26023177, Diana C Brooker, Lifstyl Real Estate. Imagine MLS
- $255,0002 bd2 ba1.2k sqft1609 Prairie Cir, Lexington, KY 40515For SaleMLS ID #26021670, Rachel M Underwood, Christies International Real Estate Bluegrass. Imagine MLS
- $239,9002 bd1 ba992 sqft3317 Fox Trace Rd, Lexington, KY 40515For SaleMLS ID #26020189, Donald Rogers, House 2 Home Realty. Imagine MLS
- $329,0003 bd3 ba1.5k sqft4229 Jasmine Rose Way, Lexington, KY 40517For SaleMLS ID #26025662, Kevin Culp, Real Broker, LLC - Lexington. Imagine MLS
- $279,9003 bd3 ba1.3k sqft3332 Tyler Ct, Lexington, KY 40509For SaleMLS ID #26025531, Lauren P Back, The Brokerage. Imagine MLS
- $239,7503 bd2 ba1k sqft2580 Woodhill Dr, Lexington, KY 40509For SaleMLS ID #26020519, Ned Werling, United Real Estate Bluegrass. Imagine MLS
- $238,0003 bd1 ba1k sqft497 Asbury Ln, Lexington, KY 40511For SaleMLS ID #26021354, Mohammad M Mansoor, GSP Homes. Imagine MLS
- $330,0003 bd2 ba1.2k sqft2151 Stonewood Ln, Lexington, KY 40509For SaleMLS ID #26026989, Ally Robertson, The Brokerage. Imagine MLS
- $292,9003 bd2 ba1.6k sqft1704 Masters Ln, Lexington, KY 40515For SaleMLS ID #26020633, Lynn T Erickson, Berkshire Hathaway de Movellan Properties. Imagine MLS
- $179,9002 bd2 ba914 sqft3500 Warwick Dr APT 24, Lexington, KY 40517For SaleMLS ID #26024397, Joanna Howell, Bluegrass Properties Group. Imagine MLS
- $223,0002 bd2 ba1.1k sqft147 May Ct, Nicholasville, KY 40356For SaleMLS ID #26023912, Toni Light, Rector Hayden Realtors. Imagine MLS
