RED TAG SALES EVENT START NOW! Includes front load washer, dryer, upgraded illusion blinds, and garage door opener. Welcome to Parkside at May Creek in Newcastle by D.R. Horton, NEWHAVEN plan is a very open layout with the great room opening to the kitchen with breakfast bar and dining room. Gourmet kitchen including quartz counters, GAS COOKING, KitchenAid appliances, 48" built-in fridge. Desirable lot with lots of natural light! Home backs to community walking trail with fully fenced yard. Unique floorplan with 2 entry doors, home features bedroom on main, 3/4 bath perfect for guests! 2nd level boasts primary suite with 5-piece private bath and large walk-in closet, electric vehicle charger ready, built-in smart home features. Community is conveniently located in Newcastle minutes from Lake Washington. Park area, playground & rock-climbing equipment, picnic pavilion. Walking trails are a must see! Buyers must register their broker on site at their first visit. Ask about our $40,000 buyer bonus with our preferred lender for qualified buyers.
Pending
Listed by: D.R. Horton • Justin Kim
Price cut: $50K (7/10)
$1,499,995
11457 SE 83rd Place #22, Newcastle, WA 98056
6beds
2,596sqft
:
Get pre-qualified$8,908/mo
Single Family Residence
Built in 2026
3,598 Square Feet Lot
$1,422,300 Zestimate®
$578/sqft
$180/mo HOA
What's special
Bedroom on mainLarge walk-in closetFully fenced yardGas cookingKitchenaid appliancesBuilt-in smart home features
- 176 days |
- 86 |
- 4 |
Zillow last checked:
Listing updated:
Listed by:
Justin Kim,
D.R. Horton
Source: NWMLS as distributed by MLS GRID,MLS#: 2476514
Facts & features
Interior
Bedrooms & bathrooms
- Bedrooms: 6
- Bathrooms: 3
- Full bathrooms: 2
- 3/4 bathrooms: 1
- Main level bathrooms: 1
- Main level bedrooms: 1
Primary bedroom
- Level: Second
Bedroom
- Level: Main
Bedroom
- Level: Second
Bedroom
- Level: Second
Bedroom
- Level: Second
Bedroom
- Level: Second
Bathroom three quarter
- Level: Main
Bathroom full
- Level: Second
Bathroom full
- Level: Second
Dining room
- Level: Main
Entry hall
- Level: Main
Great room
- Level: Main
Kitchen with eating space
- Level: Main
Utility room
- Level: Second
Heating
- Fireplace, Forced Air, Heat Pump, Electric, Natural Gas
Cooling
- Forced Air, Heat Pump
Appliances
- Included: Dishwasher, Dryer, Microwave, Refrigerator, Stove(s)/Range(s), Washer, Dishwasher(s), Dryer(s), Microwave(s), Refrigerator(s), Washer(s), Water Heater: Hybrid, Water Heater Location: Utility Closet
Features
- Bath Off Primary, Dining Room
- Flooring: Laminate, Vinyl Plank, Carpet
- Windows: Dbl Pane/Storm Window
- Basement: None
- Number of fireplaces: 1
- Fireplace features: Electric, Main Level: 1, Fireplace
Interior area
- Total structure area: 2,596
- Total interior livable area: 2,596 sqft
Property
Parking
- Total spaces: 2
- Parking features: Attached Garage
- Has attached garage: Yes
- Covered spaces: 2
Features
- Levels: Two
- Stories: 2
- Entry location: Main
- Patio & porch: Bath Off Primary, Dbl Pane/Storm Window, Dining Room, Fireplace, Walk-In Closet(s), Water Heater
- Has view: Yes
- View description: Territorial
Lot
- Size: 3,598 Square Feet
- Features: Corner Lot, Curbs, Open Lot, Paved, Sidewalk, Cable TV, Electric Car Charging, Fenced-Fully, Gas Available, High Speed Internet, Patio
- Topography: Level
Details
- Parcel number: 6649330220
- Zoning description: Jurisdiction: City
- Special conditions: Standard
Construction
Type & style
- Home type: SingleFamily
- Architectural style: Craftsman,2 Story
- Property subtype: Single Family Residence
Materials
- Cement Planked, Wood Siding, Wood Products, Cement Plank
- Foundation: Poured Concrete
- Roof: Composition,Metal
Condition
- Very Good
- New construction: Yes
- Year built: 2026
Details
- Builder name: D.R. Horton
Utilities & green energy
- Electric: Company: PSE
- Sewer: Sewer Connected
- Water: Public, Company: Coal Creek Utility Dist
Community & HOA
Community
- Features: CCRs, Playground, Trail(s)
- Subdivision: Newcastle
HOA
- Services included: Common Area Maintenance
- HOA fee: $180 monthly
- HOA phone: 253-848-1947
Location
- Region: Newcastle
Financial & listing details
- Price per square foot: $578/sqft
- Date on market: 5/8/2026
- Cumulative days on market: 84 days
- Listing terms: Conventional,FHA,VA Loan
- Inclusions: Dishwasher(s), Dryer(s), Microwave(s), Refrigerator(s), Stove(s)/Range(s), Washer(s)
Estimated market value
$1,422,300
$1.32M - $1.54M
$6,063/mo
Price history
| Date | Event | Price |
|---|---|---|
| 7/15/2026 | Pending sale | $1,499,995$578/sqft |
Source:  NWMLS as distributed by MLS GRID #2476514 Report a problem NWMLS as distributed by MLS GRID #2476514 Report a problem | ||
| 7/10/2026 | Price change | $1,499,995-3.2%$578/sqft |
Source:  DR Horton Report a problem DR Horton Report a problem | ||
| 7/1/2026 | Price change | $1,549,995-0.6%$597/sqft |
Source: NWMLS as distributed by MLS GRID #2476514 Report a problem | ||
| 4/16/2026 | Price change | $1,559,995-4%$601/sqft |
Source: NWMLS as distributed by MLS GRID #2476514 Report a problem | ||
| 2/4/2026 | Listed for sale | $1,624,995$626/sqft |
Source: NWMLS as distributed by MLS GRID #2476514 Report a problem | ||
Public tax history
Tax history is unavailable.
Monthly payment
Est. payment
Payment breakdown
Explore the cost of this home by adjusting the details. Changes won't be saved.Climate risks
Neighborhood: 98056
Nearby schools
GreatSchools rating
- 7/10Hazelwood Elementary SchoolGrades: K-5Distance: 0.7 mi
- 7/10Vera Risdon Middle SchoolGrades: 6-8Distance: 0.9 mi
- 6/10Hazen Senior High SchoolGrades: 9-12Distance: 2.5 mi
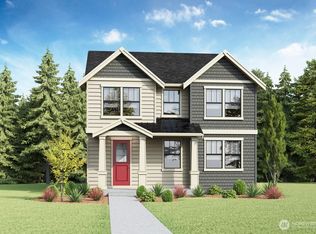
- $1,449,9955 bd3 ba2.4k sqft11449 SE 83rd Pl #21, Newcastle, WA 98056Pending
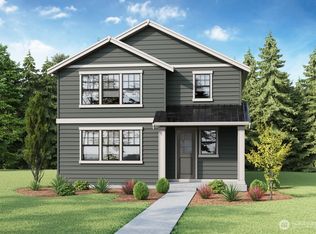
- $1,444,9955 bd3 ba2.4k sqft11465 SE 83rd Pl, Renton, WA 98056Sold

- $1,459,9955 bd3 ba2.4k sqft11450 SE 83rd Pl #12, Newcastle, WA 98056Sold
- $1,539,9956 bd3 ba2.5k sqft11437 SE 83rd Pl #20, Newcastle, WA 98056New Construction
- $1,519,8006 bd3 ba2.5k sqft11479 SE 83rd Pl, Newcastle, WA 98056Off Market
- $1,540,0006 bd3 ba2.5k sqft11479 SE 83rd Pl #24, Newcastle, WA 98056Sold
- $1,584,9956 bd3 ba2.5k sqft11462 SE 83rd Pl #11, Newcastle, WA 98056Sold
- $1,499,9956 bd3 ba2.5k sqft11438 SE 83rd Pl #13, Newcastle, WA 98056Pending
A local agent can set up tours, give advice and negotiate with sellers.
Similar homes
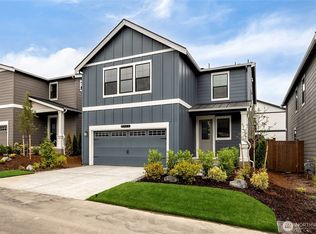
- $1,519,9956 bd3 ba2.5k sqftParkside At May Creek, Newcastle, WA 98056Active
 NWMLS as distributed by MLS GRID
 - $1,539,9956 bd3 ba2.5k sqftParkside At May Creek, Newcastle, WA 98056ActiveNWMLS as distributed by MLS GRID
- $1,240,0005 bd4 ba2.4k sqftLakehouse, Newcastle, WA 98056Active
 MLS ID #2541839, Ali Mills. NWMLS as distributed by MLS GRID
 - $1,499,9505 bd4 ba3.3k sqft22630 41st Drive SE, Bothell, WA 98021Active
 MLS ID #2558229, I Hung Wang. NWMLS as distributed by MLS GRID
 - $1,449,9005 bd4 ba2.7k sqftSnoqualmie Ridge, Snoqualmie, WA 98065ActiveMLS ID #2558479, Brittany L. Cates. NWMLS as distributed by MLS GRID
- $1,550,0004 bd4 ba3.1k sqft2119 NW Lynx Loop, Issaquah, WA 98027ActiveMLS ID #2535535, Ned Hosford. NWMLS as distributed by MLS GRID
- $1,099,0006 bd4 ba3.6k sqftLakeridge, Seattle, WA 98178ActiveMLS ID #2546869, Alexis Martz. NWMLS as distributed by MLS GRID
- $1,598,0004 bd3 ba2.8k sqftCanterbury Park, Sammamish, WA 98074ActiveMLS ID #2549457, Helena Chen. NWMLS as distributed by MLS GRID
- $1,210,0005 bd4 ba3.5k sqft4313 235th Place SE, Bothell, WA 98021ActiveMLS ID #2561752, Lu Liu. NWMLS as distributed by MLS GRID
- $1,189,8004 bd3 ba3.1k sqft10668 SE 170th Place, Renton, WA 98055ActiveMLS ID #2528070, Stephen Macdonald. NWMLS as distributed by MLS GRID
- $1,199,8005 bd3 ba3.3k sqft10667 SE 170th Place, Renton, WA 98055ActiveMLS ID #2544754, Stephen Macdonald. NWMLS as distributed by MLS GRID
- $1,149,9905 bd3 ba2.9k sqftThe Reserve At East Hill, Kent, WA 98031ActiveMLS ID #2548974, Randy D. Ginn. NWMLS as distributed by MLS GRID
- $1,199,9904 bd3 ba2.5k sqftEagle Pointe, Snoqualmie, WA 98065ActiveMLS ID #2559796, Stacy Hecht. NWMLS as distributed by MLS GRID
- $989,0005 bd4 ba3.2k sqft19042 123rd Avenue SE, Renton, WA 98058ActiveMLS ID #2533476, Jaime Jammerman. NWMLS as distributed by MLS GRID
- $1,750,0005 bd3 ba3k sqft13932 131st Lane NE, Kirkland, WA 98034ActiveMLS ID #2551564, Tianyu Chen. NWMLS as distributed by MLS GRID
- $998,9004 bd4 ba2.5k sqftSkyway Village, Seattle, WA 98178ActiveNWMLS as distributed by MLS GRID
- $1,749,9505 bd3 ba2.7k sqft13006 135th Place NE, Kirkland, WA 98034ActiveMLS ID #2521373, Uzma Munir Hamid. NWMLS as distributed by MLS GRID
- $1,599,0004 bd4 ba3.6k sqft34116 SE Satterlee St, Snoqualmie, WA 98065ActiveMLS ID #2552396, Bing Yu. NWMLS as distributed by MLS GRID
- $1,595,0004 bd3 ba3.1k sqftTrossachs, Sammamish, WA 98075ActiveMLS ID #2543968, Elizabeth Matias. NWMLS as distributed by MLS GRID
- $1,299,0004 bd3 ba2.7k sqftEagle Pointe, Snoqualmie, WA 98065ActiveMLS ID #2499442, Stacy Hecht. NWMLS as distributed by MLS GRID
