Imagine mornings on the covered porch, coffee in hand, watching the neighborhood wake up while a friendly wave turns into your favorite kind of conversation. Welcome home to 1146 Hobson Street — a rare, lovingly maintained Craftsman that feels like it's been waiting just for you. Step inside and feel the warmth of soaring ceilings, original woodwork, and a sun-drenched formal dining room with a charming bay window perfect for slow Sunday breakfasts. The kitchen invites you to gather — soft-close cabinets, a farmhouse sink, white tile backsplash and stainless steel appliances, a timeless space that makes every meal feel special. Downstairs, a cozy family room and guest suite offer the perfect retreat for visitors who never want to leave. Then there's the backyard — your own private escape. Float in the in-ground pool, gather around the patio for golden-hour dinners, and grow your favorite herbs in the raised garden beds. Major updates include new 2 car carport, new HVAC & mini splits, new roof, fully renovated lower level and kitchen, extended patio, and new water heater. Just blocks from Pioneer Park and downtown, this is more than a house — it's the life you've been dreaming of.
Pending
Listed by: Windermere RE Walla Walla • Allison Stensrude
$627,000
1146 Hobson Street, Walla Walla, WA 99362
4beds
2,589sqft
:
Get pre-qualified$3,868/mo
Single Family Residence
Built in 1911
7,318 Square Feet Lot
$-- Zestimate®
$242/sqft
$-- HOA
What's special
Extended patioGuest suiteFarmhouse sinkSoaring ceilingsIn-ground poolRaised garden bedsCozy family room
- 31 days |
- 1,391 |
- 56 |
Likely to sell faster than
Zillow last checked:
Listing updated:
Offers reviewed: Jul 01
Listed by:
Allison Stensrude,
Windermere RE Walla Walla
Source: NWMLS as distributed by MLS GRID,MLS#: 2535222
Facts & features
Interior
Bedrooms & bathrooms
- Bedrooms: 4
- Bathrooms: 2
- Full bathrooms: 1
- 3/4 bathrooms: 1
- Main level bathrooms: 1
- Main level bedrooms: 2
Bedroom
- Level: Main
Bedroom
- Level: Main
Bedroom
- Level: Lower
Bedroom
- Level: Second
Bathroom full
- Level: Main
Bathroom three quarter
- Level: Lower
Dining room
- Level: Main
Family room
- Level: Lower
Kitchen with eating space
- Level: Main
Living room
- Level: Main
Utility room
- Level: Lower
Heating
- Ductless, Forced Air, Natural Gas
Cooling
- Ductless, Forced Air
Appliances
- Included: Dishwasher, Dryer, Microwave, Refrigerator, Stove(s)/Range(s), Washer, Dishwasher(s), Dryer(s), Microwave(s), Refrigerator(s), Washer(s)
Features
- Ceiling Fan(s), Dining Room
- Flooring: Ceramic Tile, Laminate
- Windows: Dbl Pane/Storm Window, Skylight(s)
- Basement: Finished
- Has fireplace: No
Interior area
- Total structure area: 2,589
- Total interior livable area: 2,589 sqft
Video & virtual tour
Property
Parking
- Total spaces: 3
- Parking features: Detached Carport, Detached Garage, Off Street
- Has garage: Yes
- Has carport: Yes
- Covered spaces: 3
Features
- Levels: One and One Half
- Stories: 1
- Patio & porch: Ceiling Fan(s), Dbl Pane/Storm Window, Dining Room, Skylight(s)
Lot
- Size: 7,318 Square Feet
- Features: Curbs, Paved, Sidewalk, Fenced-Fully, Patio, Sprinkler System
- Topography: Level
- Residential vegetation: Garden Space
Details
- Parcel number: 260721731703
- Zoning description: Jurisdiction: City
- Special conditions: Standard
Construction
Type & style
- Home type: SingleFamily
- Architectural style: 1 1/2 Story
- Property subtype: Single Family Residence
Materials
- Wood Siding
- Foundation: Poured Concrete
- Roof: Composition
Condition
- Year built: 1911
- Major remodel year: 1911
Utilities & green energy
- Electric: Company: Pacific Power
- Sewer: Sewer Connected, Company: City of Walla Walla
- Water: Public, Company: City of Walla Walla
Community & HOA
Community
- Subdivision: Walla Walla
Location
- Region: Walla Walla
Financial & listing details
- Price per square foot: $242/sqft
- Tax assessed value: $449,010
- Annual tax amount: $4,631
- Offers reviewed: 07/01/2026
- Date on market: 7/4/2026
- Cumulative days on market: 19 days
- Listing terms: Conventional,FHA,USDA Loan,VA Loan
- Inclusions: Dishwasher(s), Dryer(s), Microwave(s), Refrigerator(s), Stove(s)/Range(s), Washer(s)
Estimated market value
Not available
Estimated sales range
Not available
Not available
Price history
| Date | Event | Price |
|---|---|---|
| 7/2/2026 | Pending sale | $627,000$242/sqft |
Source:  NWMLS as distributed by MLS GRID #2535222 Report a problem NWMLS as distributed by MLS GRID #2535222 Report a problem | ||
| 6/22/2026 | Listed for sale | $627,000+92.9%$242/sqft |
Source: NWMLS as distributed by MLS GRID #2535222 Report a problem | ||
| 7/13/2017 | Sold | $325,000-4.1%$126/sqft |
Source: NWMLS as distributed by MLS GRID #1118638 Report a problem | ||
| 6/1/2017 | Pending sale | $339,000$131/sqft |
Source: Windermere Real Estate/Walla Walla #1118638 Report a problem | ||
| 5/22/2017 | Price change | $339,000-2.9%$131/sqft |
Source: Windermere Real Estate/Walla Walla #1118638 Report a problem | ||
| 5/4/2017 | Listed for sale | $349,000+36.9%$135/sqft |
Source: Windermere Real Estate #116962 Report a problem | ||
| 6/9/2014 | Sold | $255,000+0.1%$98/sqft |
Source: NWMLS as distributed by MLS GRID #1705594 Report a problem | ||
| 4/30/2014 | Listed for sale | $254,750+45.6%$98/sqft |
Source: Coldwell Banker First, Realtors #112732 Report a problem | ||
| 7/29/2005 | Sold | $175,000$68/sqft |
Source: Public Record Report a problem | ||
Public tax history
| Year | Property taxes | Tax assessment |
|---|---|---|
| 2024 | $4,446 +11.3% | $449,010 -0.4% |
| 2023 | $3,993 -2.9% | $450,810 +4.5% |
| 2022 | $4,112 -4.3% | $431,520 +8.8% |
| 2021 | $4,296 +10.1% | $396,450 +21.5% |
| 2020 | $3,900 +1.2% | $326,310 |
| 2019 | $3,856 | $326,310 +4.3% |
| 2018 | $3,856 +25.7% | $312,950 +34.7% |
| 2017 | $3,068 +7.9% | $232,340 |
| 2016 | $2,844 -4.9% | $232,340 |
| 2015 | $2,989 | $232,340 +17% |
| 2014 | $2,989 +19.6% | $198,500 |
| 2013 | $2,499 | $198,500 |
| 2011 | -- | $198,500 +5% |
| 2010 | -- | $189,000 +10% |
| 2009 | -- | $171,800 -10% |
| 2008 | -- | $190,900 +10% |
| 2007 | -- | $173,500 |
Find assessor info on the county website
Monthly payment
Est. payment
Payment breakdown
Explore the cost of this home by adjusting the details. Changes won't be saved.Climate risks
Neighborhood: 99362
Nearby schools
GreatSchools rating
- 6/10Edison Elementary SchoolGrades: K-5Distance: 0.2 mi
- 4/10Pioneer Middle SchoolGrades: 6-8Distance: 0.3 mi
- 8/10Walla Walla High SchoolGrades: 9-12Distance: 1.7 mi
- $315,0003 bd1 ba1.2k sqft312 S Roosevelt St, Walla Walla, WA 99362Sold

- $383,0004 bd2 ba2k sqft1159 Hobson St, Walla Walla, WA 99362Sold

- $165,0002 bd1 ba759 sqft301 S Roosevelt St, Walla Walla, WA 99362Sold

- $340,0003 bd2 ba2.3k sqft220 S Roosevelt St, Walla Walla, WA 99362Sold

- $369,0003 bd2 ba1.8k sqft305 S Roosevelt St, Walla Walla, WA 99362For Sale
- $585,0004 bd3 ba2.7k sqft1126 E Alder St, Walla Walla, WA 99362Sold
- $213,4002 bd2 ba1.5k sqft304 McCabe St, Walla Walla, WA 99362Sold
- $435,0004 bd2 ba2.7k sqft1225 E Alder St, Walla Walla, WA 99362Sold
A local agent can set up tours, give advice and negotiate with sellers.
A local lender can help you make sure your offer is ready when you are.
Similar homes
- $585,0003 bd3 ba2.6k sqft315 E Maple Street, Walla Walla, WA 99362Active
 MLS ID #2557815, Kyle Waetje. NWMLS as distributed by MLS GRID
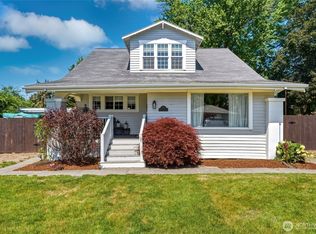
 - $619,0006 bd2 ba2.7k sqft1433 Grant Street, Walla Walla, WA 99362Active
 MLS ID #2500207, Kyle R. Williams. NWMLS as distributed by MLS GRID
 - $599,0004 bd2 ba2k sqft1396 Caprio Loop, Walla Walla, WA 99362Active
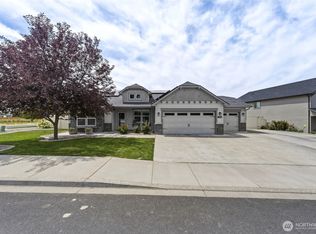 MLS ID #2549226, Kyle R. Williams. NWMLS as distributed by MLS GRID
 - $595,0004 bd4 ba2.9k sqft389 S Palouse Street, Walla Walla, WA 99362Active
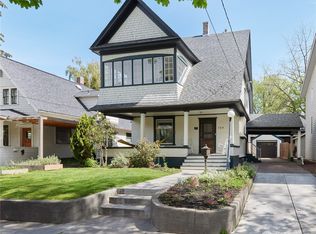 MLS ID #2510980, Kim Payette. NWMLS as distributed by MLS GRID
 - $695,0004 bd3 ba2.7k sqft1051 Boyer Avenue, Walla Walla, WA 99362ActiveMLS ID #2497741, Jayne DiDario. NWMLS as distributed by MLS GRID
- $649,0003 bd3 ba2.1k sqft804 Fern Ave, Walla Walla, WA 99362For Sale
 MLS ID #292722, Priscely Gutierrez de Campos, Tippett Company of Washington. PACMLS
 - $649,9004 bd3 ba3.2k sqft345 E Birch Street, Walla Walla, WA 99362ActiveMLS ID #2500590, Megan Eaton. NWMLS as distributed by MLS GRID
- $615,0005 bd2 ba2.2k sqft1933 Scarpelli Street, Walla Walla, WA 99362ActiveMLS ID #2528216, Marli Jerald. NWMLS as distributed by MLS GRID
- $619,0004 bd3 ba2.6k sqft919 Carmella Street, Walla Walla, WA 99362ActiveMLS ID #2517522, Scooter Johnston. NWMLS as distributed by MLS GRID
- $630,0003 bd3 ba1.9k sqftFern Glen, Walla Walla, WA 99362ActiveMLS ID #2538208, Jenalynn Mahoney. NWMLS as distributed by MLS GRID
- $549,0003 bd3 ba2.4k sqft241 N Bellevue Avenue, Walla Walla, WA 99362ActiveMLS ID #2537878, Eva Ribary. NWMLS as distributed by MLS GRID
- $630,0004 bd3 ba2.5k sqft43 Chapelwood, Walla Walla, WA 99362ActiveMLS ID #2542348, Laura Billingsley. NWMLS as distributed by MLS GRID
- $515,0004 bd3 ba2.6k sqft885 E Tietan, Walla Walla, WA 99362ActiveMLS ID #2549962, Jennifer Martin. NWMLS as distributed by MLS GRID
- $579,0007 bd4 ba2.8k sqft502 S 1st Ave, Walla Walla, WA 99362ActiveMLS ID #2547268, Brenda Williams. NWMLS as distributed by MLS GRID
- $610,0003 bd2 ba1.5k sqft1935 Hilbrooke Drive, Walla Walla, WA 99362ActiveMLS ID #2527699, Danielle Beebe. NWMLS as distributed by MLS GRID
- $599,0003 bd3 ba2.1k sqft1836 Pike Place, Walla Walla, WA 99362ActiveMLS ID #2483697, Dana Yarwood. NWMLS as distributed by MLS GRID
- $725,0004 bd2 ba2.7k sqft1801 Crestline Drive, Walla Walla, WA 99362ActiveMLS ID #2539580, Greg Kelly. NWMLS as distributed by MLS GRID
- $649,9003 bd2 ba2.6k sqft1972 Gemstone Drive, Walla Walla, WA 99362ActiveMLS ID #2515309, Danielle Beebe. NWMLS as distributed by MLS GRID
- $749,0004 bd5 ba2.7k sqft1625 Reser Road, Walla Walla, WA 99362ContingentMLS ID #2533848, Lisa M. Crow. NWMLS as distributed by MLS GRID
- $684,9004 bd3 ba3k sqft958 Abbott Road, Walla Walla, WA 99362ActiveMLS ID #2476292, Kristi L. Youd. NWMLS as distributed by MLS GRID
