Completely transformed from top to bottom, this stunning 2-bedroom, 1-bath brick ranch on 1 acre in the Village of Carrollton is the definition of style and sofistication! Tucked away on a quiet dead-end street in one of Carrollton's most desirable locations, this property offers modern updates, thoughtful upgrades, and exceptional attention to detail. Extensive renovations completed throughout 2025 and 2026 include a new roof and siding (2026), replacement UV-tinted windows (2025) with a transferable lifetime warranty, new flooring, air-conditioner, premium lighting fixtures, a beautifully remodeled kitchen featuring custom cabinetry, Silestone countertops, a convenient pot filler above the stove, and all premium quaility appliances included. The bathroom was completey updated and even features a brand new Re-Bath walk in shower system and upgraded motion-sensing bidet for added confort. Additional improvements include a new front entry door, all new interior doors, a custom barn-style pantry door, professionally updated landscaping, and a new concrete patio complete in 2025-perfect for relaxing or entertaining. Enjoy your morning coffee or unwind in the screened and glass-enclosed sunroom while overlooking the spacious yard. The crawlspace has been professionally upgraded with an Acculevel system and includes both a sump pump and a backup pump, providing added peace of mind. an attached two-car garage offers plenty of room for parking, storage, or a workshop and the gararge refrigerator is included. There is a shed out back adding even more storage options. As an added bonus, the generator is negotiable with the sale, and the lawn mower may remain with an acceptable offer. If you've been searching for a meticulously updated home where every major improvement has already been completed, this Carrollton gem is one you won't want to miss. Schedule your private showing today!
Pending
Price cut: $10K (7/21)
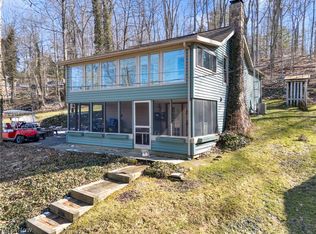
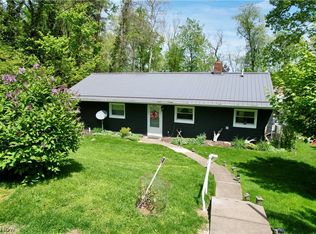
$320,000
1146 Lincoln Ave NW, Carrollton, OH 44615
2beds
1,176sqft
Single Family Residence
Built in 1987
1.07 Acres Lot
$-- Zestimate®
$272/sqft
$-- HOA
What's special
Quiet dead-end streetPremium lighting fixturesCustom cabinetryBeautifully remodeled kitchenProfessionally updated landscapingUpgraded motion-sensing bidetNew front entry door
- 44 days |
- 161 |
- 4 |
Zillow last checked:
Listing updated:
Listed by:
Ashley Benning 941-769-2223 abenning@cutlerhomes.com,
Cutler Real Estate
Source: MLS Now,MLS#: 5224359 Originating MLS: Stark Trumbull Area REALTORS
Originating MLS: Stark Trumbull Area REALTORSFacts & features
Interior
Bedrooms & bathrooms
- Bedrooms: 2
- Bathrooms: 1
- Full bathrooms: 1
- Main level bedrooms: 2
Primary bedroom
- Level: First
- Dimensions: 13.5 x 13.4
Bedroom
- Level: First
- Dimensions: 12 x 13
Bathroom
- Level: First
- Dimensions: 5 x 7.6
Dining room
- Level: First
- Dimensions: 13.6 x 14
Kitchen
- Level: First
- Dimensions: 13.3 x 11.3
Laundry
- Level: First
- Dimensions: 7.5 x 13.5
Living room
- Features: Breakfast Bar, Stone Counters, Bar, Window Treatments
- Level: First
- Dimensions: 14 x 15
Heating
- Gas
Cooling
- Central Air
Appliances
- Included: Microwave, Range, Refrigerator
- Laundry: Washer Hookup, Electric Dryer Hookup, Main Level, Laundry Room
Features
- Built-in Features, Ceiling Fan(s), Chandelier, Eat-in Kitchen, His and Hers Closets, Kitchen Island, Multiple Closets, Bar
- Windows: Double Pane Windows, ENERGY STAR Qualified Windows, Tinted Windows
- Basement: Crawl Space,Sump Pump
- Has fireplace: No
- Fireplace features: None
Interior area
- Total structure area: 1,176
- Total interior livable area: 1,176 sqft
- Finished area above ground: 1,176
Property
Parking
- Total spaces: 2
- Parking features: Driveway, Garage Faces Front, Garage, Garage Door Opener, Off Street, RV Access/Parking
- Garage spaces: 2
Accessibility
- Accessibility features: Accessible Washer/Dryer, Accessible Full Bath, Accessible Bedroom, Central Living Area, Accessible Entrance
Features
- Levels: One
- Stories: 1
- Patio & porch: Rear Porch, Covered, Enclosed, Front Porch, Glass Enclosed, Patio, Porch, Screened
- Exterior features: Fire Pit, Lighting, Private Yard, Rain Gutters, Storage
- Pool features: None
- Fencing: None
- Has view: Yes
- View description: City, Neighborhood, Panoramic
Lot
- Size: 1.07 Acres
- Features: Back Yard, Cleared, Dead End, Landscaped, Private, Paved, Secluded
Details
- Additional structures: Shed(s)
- Parcel number: 100001113.000
Construction
Type & style
- Home type: SingleFamily
- Architectural style: Ranch
- Property subtype: Single Family Residence
Materials
- Brick, Vinyl Siding
- Foundation: Block
- Roof: Asphalt,Shingle
Condition
- Updated/Remodeled
- Year built: 1987
Utilities & green energy
- Sewer: Public Sewer
- Water: Public
Green energy
- Energy efficient items: Appliances, Doors, HVAC, Lighting, Water Heater, Windows
Community & HOA
Community
- Features: None
- Subdivision: Smythe
HOA
- Has HOA: No
Location
- Region: Carrollton
Financial & listing details
- Price per square foot: $272/sqft
- Tax assessed value: $164,440
- Annual tax amount: $1,041
- Date on market: 7/2/2026
- Cumulative days on market: 45 days
- Listing terms: Cash,Conventional,FHA,USDA Loan,VA Loan
Estimated market value
Not available
Estimated sales range
Not available
Not available
Price history
| Date | Event | Price |
|---|---|---|
| 7/24/2026 | Pending sale | $320,000$272/sqft |
Source:  MLS Now #5224359 Report a problem MLS Now #5224359 Report a problem | ||
| 7/21/2026 | Price change | $320,000-3%$272/sqft |
Source: MLS Now #5224359 Report a problem | ||
| 7/13/2026 | Price change | $330,000-10.3%$281/sqft |
Source: MLS Now #5224359 Report a problem | ||
| 7/9/2026 | Price change | $368,000-3.2%$313/sqft |
Source: MLS Now #5224359 Report a problem | ||
| 7/2/2026 | Listed for sale | $380,000+103.2%$323/sqft |
Source: MLS Now #5224359 Report a problem | ||
| 4/15/2024 | Sold | $187,000-18.7%$159/sqft |
Source: Public Record Report a problem | ||
| 2/12/2024 | Pending sale | $230,000$196/sqft |
Source: Owner Report a problem | ||
| 1/25/2024 | Price change | $230,000-2.1%$196/sqft |
Source: Owner Report a problem | ||
| 1/16/2024 | Listed for sale | $235,000+95.4%$200/sqft |
Source: Owner Report a problem | ||
| 1/6/2015 | Sold | $120,270-3.7%$102/sqft |
Source: MLS Now #3652891 Report a problem | ||
| 12/3/2014 | Pending sale | $124,900$106/sqft |
Source: Cutler Real Estate #3652891 Report a problem | ||
| 11/7/2014 | Price change | $124,900-3.2%$106/sqft |
Source: Cutler Real Estate #3652891 Report a problem | ||
| 9/30/2014 | Price change | $129,000-2.6%$110/sqft |
Source: Cutler Real Estate #3652891 Report a problem | ||
| 9/13/2014 | Listed for sale | $132,500$113/sqft |
Source: Cutler Real Estate #3652891 Report a problem | ||
Public tax history
| Year | Property taxes | Tax assessment |
|---|---|---|
| 2024 | $1,965 +0.7% | $57,560 |
| 2023 | $1,952 +0.6% | $57,560 |
| 2022 | $1,940 +16.4% | $57,560 +20.5% |
| 2021 | $1,666 +5.1% | $47,780 |
| 2020 | $1,585 -0.8% | $47,780 |
| 2019 | $1,598 -31.1% | $47,780 +8.4% |
| 2018 | $2,318 +4% | $44,070 |
| 2017 | $2,230 +9% | $44,070 +9% |
| 2016 | $2,045 +54% | $40,420 |
| 2015 | $1,328 0% | $40,420 |
| 2014 | $1,329 +0.9% | $40,420 |
| 2013 | $1,317 +0.8% | $40,420 |
| 2012 | $1,306 +2.9% | $40,420 |
| 2011 | $1,269 +2.3% | $40,420 |
| 2010 | $1,240 -2.3% | $40,420 +1.7% |
| 2009 | $1,269 | $39,760 |
Find assessor info on the county website
Monthly payment
Est. payment
Payment breakdown
Explore the cost of this home by adjusting the details. Changes won't be saved.Climate risks
Neighborhood: 44615
Nearby schools
GreatSchools rating
- 4/10Dellroy Elementary SchoolGrades: PK-5Distance: 1 mi
- 7/10Carrollton Middle SchoolGrades: 6-8Distance: 1.8 mi
- 7/10Carrollton High SchoolGrades: 9-12Distance: 1.8 mi
Schools provided by the listing agent
- District: Carrollton EVSD - 1002
Source: MLS Now. This data may not be complete. We recommend contacting the local school district to confirm school assignments for this home.
- $45,550-- bd-- ba-- sqft1150 Lincoln Ave NW, Carrollton, OH 44615Off Market
- $256,1003 bd1 ba1.7k sqft1150 Lincoln Ave NW, Carrollton, OH 44615Off Market
- $277,4003 bd3 ba2.1k sqft1145 Lincoln Ave NW, Carrollton, OH 44615Off Market
- $241,7002 bd1 ba2.1k sqft1220 Lincoln Ave NW #1222, Carrollton, OH 44615Off Market

- $343,3003 bd2 ba2.7k sqft1155 Lincoln Ave NW, Carrollton, OH 44615Off Market
- $170,1003 bd2 ba-- sqft1155 Lincoln Ave NW, Carrollton, OH 44615Off Market
- $208,9003 bd1 ba1.7k sqft459 12th St NW, Carrollton, OH 44615Off Market
- $17,160-- bd-- ba-- sqft459 12th St NW, Carrollton, OH 44615Off Market
A local agent can set up tours, give advice and negotiate with sellers.
Similar homes
- $299,9003 bd2 ba1.1k sqft3144 Rockwood Dr SW, Carrollton, OH 44615For Sale
 MLS ID #5217968, JoAnn Clark, Keller Williams Chervenic Rlty. MLS Now
 - $245,0003 bd2 ba1.4k sqft6136 Vo Ash Dr SW, Carrollton, OH 44615For Sale
 MLS ID #5236778, Luke Clay, Cedar One Realty. MLS Now
 - $300,0002 bd2 ba1.5k sqft3201 Parkland Dr SW, Carrollton, OH 44615For Sale
 MLS ID #5190314, Grant Bake, Cedar One Realty. MLS Now
 - $339,9003 bd1 ba1.7k sqft8148 Avalon Rd NW, Malvern, OH 44644For Sale
 MLS ID #5231471, Robyn R Clark, Cutler Real Estate. MLS Now
 - $335,0003 bd2 ba1.2k sqft195 Oneida Trl, Malvern, OH 44644For SaleMLS ID #5232659, Diane L Szittai, Cutler Real Estate. MLS Now
- $325,0003 bd1 ba1k sqft22634 Mayfair Ave, Minerva, OH 44657For SaleMLS ID #5233451, Katherine M Oesch, Keller Williams Chervenic Rlty. MLS Now
- $--3 bd1 ba1.1k sqft2135 State Route 524, Bergholz, OH 43908AuctionXome
- $319,9993 bd2 ba1.4k sqft7 Choctaw Trl, Malvern, OH 44644For SaleMLS ID #5195581, Robyn R Clark, Cutler Real Estate. MLS Now
- $169,9002 bd2 ba1.3k sqft3102 Canton Rd, Carrollton, OH 44615For SaleMLS ID #5225697, Tait Carter, Kiko. MLS Now
- $289,9003 bd1 ba1.3k sqft7290 Crane Rd SW, Sherrodsville, OH 44675For SaleMLS ID #5231217, Kathy L Pietro, Barnett Inc. Realtors. MLS Now
- $350,0003 bd2 ba1.6k sqft6235 Homeworth Rd, Homeworth, OH 44634For SaleMLS ID #5223201, Samantha Aldish, Keller Williams Chervenic Rlty. MLS Now
- $330,9003 bd2 ba1.6k sqft600 53rd St SW, Canton, OH 44706For SaleMLS ID #5230975, Lisa Hughes, RE/MAX Trends Realty. MLS Now
- $349,9003 bd2 ba1.5k sqft63 W Mohawk Dr, Malvern, OH 44644For SaleMLS ID #5197507, Robyn R Clark, Cutler Real Estate. MLS Now
- $399,9002 bd2 ba1.3k sqft6040 Concord Dr, Bowerston, OH 44695For SaleMLS ID #5235724, JoAnn Clark, Keller Williams Chervenic Rlty. MLS Now
- $295,0003 bd2 ba1.4k sqft8600 Memorial Rd NE, Kensington, OH 44427For SaleMLS ID #5205928, William F Newell, Newell Realty & Auctions, LLC. MLS Now
- $299,0003 bd2 ba1.2k sqft2476 Ravenna Ave NE, East Canton, OH 44730For SaleMLS ID #5232981, Grant Bake, Cedar One Realty. MLS Now
- $379,9002 bd1 ba1.5k sqft2319 Camille Rd SW, Sherrodsville, OH 44675For SaleMLS ID #5232673, Bethanie J Peters, Keller Williams Legacy Group Realty. MLS Now
- $379,9003 bd2 ba1k sqft27708 Winona Rd, Salem, OH 44460For SaleMLS ID #5214591, Haley Armour, RE/MAX Edge Realty. MLS Now
- $289,0003 bd1 ba1.2k sqft2435 Ravenna Ave NE, East Canton, OH 44730For SaleMLS ID #5233887, Karen L Yerkey, Whipple Auction & Realty Inc. MLS Now
- $220,0003 bd1 ba1k sqft7374 Lakeshore Dr SW, Carrollton, OH 44615For SaleMLS ID #5203229, Thomas Grimm, RE/MAX Edge Realty. MLS Now
