Welcome to an exceptional opportunity in the highly sought-after Winsome subdivision. This beautifully crafted single-family ranch home built in 2022 sits on an expansive 2.5-acre lot, offering the perfect blend of privacy, space, and refined living. Meticulously designed with both comfort and style in mind, this residence features 4 spacious bedrooms and 3.5 well-appointed bathrooms. From the moment you step inside, you’ll notice the attention to detail and quality craftsmanship throughout, with custom finishes that elevate every room. The open-concept layout creates a seamless flow between living spaces, ideal for both everyday living and hosting guests. The heart of the home showcases a thoughtfully designed kitchen and living area, where functionality meets elegance. High-end materials, custom cabinetry, and carefully selected design elements create a warm yet sophisticated atmosphere. The fully finished basement expands your living space significantly and is perfectly suited for entertaining. Whether you're hosting gatherings, creating a home theater, or designing a game or recreation area, this level offers versatility to fit your lifestyle. Outdoors, the 2.5-acre property provides endless possibilities—room for recreation, expansion, or simply enjoying the peace and quiet of your own land. The home is serviced by its own private well, adding both independence and long-term value. This is a rare opportunity to own a thoughtfully designed ranch home in Winsome, combining modern comfort, custom craftsmanship, and acreage living.
Pending
Price cut: $51K (6/4)
$999,000
11476 Bison Meadows Ct, Colorado Springs, CO 80908
4beds
3,908sqft
:
Get pre-qualified$6,125/mo
Single Family Residence
Built in 2022
2.58 Acres Lot
$-- Zestimate®
$256/sqft
$-- HOA
What's special
Custom finishesHigh-end materialsWarm yet sophisticated atmosphereFully finished basementCustom cabinetryPrivate wellOpen-concept layout
- 115 days |
- 718 |
- 38 |
Zillow last checked:
Listing updated:
Listed by:
Austin Reifsteck 720-468-2641,
HomeSmart
Source: elevateMLS,MLS#: 3439399
Facts & features
Interior
Bedrooms & bathrooms
- Bedrooms: 4
- Bathrooms: 4
- Full bathrooms: 3
- 1/2 bathrooms: 1
Other
- Level: Main
Heating
- Forced Air
Cooling
- Ceiling Fan(s), Central Air
Appliances
- Included: Dishwasher, Dryer, Oven, Range, Refrigerator, Washer
Features
- Basement: Full,Partially Finished
- Number of fireplaces: 1
- Fireplace features: One
Interior area
- Total structure area: 3,908
- Total interior livable area: 3,908 sqft
- Finished area above ground: 1,954
- Finished area below ground: 1,954
Video & virtual tour
Property
Parking
- Total spaces: 3
- Parking features: Attached, Garage Door Opener, Oversized
- Attached garage spaces: 3
Features
- Patio & porch: Concrete, Covered
Lot
- Size: 2.58 Acres
- Features: Rural
Details
- Additional structures: Storage
- Parcel number: 5124004001
Construction
Type & style
- Home type: SingleFamily
- Architectural style: Ranch
- Property subtype: Single Family Residence
Materials
- Wood Siding, Frame
- Roof: Composite Shingle
Condition
- Existing Home
- New construction: No
- Year built: 2022
Utilities & green energy
- Water: Well
- Utilities for property: Cable Connected, Electricity Connected, Natural Gas Connected
Community & HOA
Location
- Region: Colorado Springs
Financial & listing details
- Price per square foot: $256/sqft
- Tax assessed value: $1,200,462
- Annual tax amount: $11,364
- Date on market: 4/3/2026
- Listing terms: Cash,Conventional,FHA,VA Loan
- Electric utility on property: Yes
Estimated market value
Not available
Estimated sales range
Not available
Not available
Price history
| Date | Event | Price |
|---|---|---|
| 7/12/2026 | Pending sale | $999,000$256/sqft |
Source:  elevateMLS #3439399 Report a problem elevateMLS #3439399 Report a problem | ||
| 6/4/2026 | Price change | $999,000-4.9%$256/sqft |
Source: elevateMLS #3439399 Report a problem | ||
| 5/21/2026 | Price change | $1,050,000-0.9%$269/sqft |
Source:  REcolorado as distributed by MLS GRID #6272426 Report a problem REcolorado as distributed by MLS GRID #6272426 Report a problem | ||
| 4/29/2026 | Price change | $1,060,000-0.5%$271/sqft |
Source: REcolorado as distributed by MLS GRID #6272426 Report a problem | ||
| 4/3/2026 | Listed for sale | $1,065,000+475.7%$273/sqft |
Source: REcolorado as distributed by MLS GRID #6272426 Report a problem | ||
| 10/30/2024 | Listing removed | $185,000+8.8%$47/sqft |
Source: elevateMLS #4784349 Report a problem | ||
| 10/29/2021 | Sold | $170,000$44/sqft |
Source: Public Record Report a problem | ||
Public tax history
| Year | Property taxes | Tax assessment |
|---|---|---|
| 2024 | $11,212 +151.6% | $67,360 -16.3% |
| 2023 | $4,455 +265.9% | $80,430 +152.4% |
| 2022 | $1,218 | $31,860 +266.2% |
| 2021 | -- | $8,700 |
Find assessor info on the county website
Monthly payment
Est. payment
Payment breakdown
Explore the cost of this home by adjusting the details. Changes won't be saved.Climate risks
Neighborhood: 80908
Nearby schools
GreatSchools rating
- 6/10Bennett Ranch Elementary SchoolGrades: PK-5Distance: 6.9 mi
- 5/10Falcon Middle SchoolGrades: 6-8Distance: 7.1 mi
- 5/10Falcon High SchoolGrades: 9-12Distance: 6.9 mi
Schools provided by the listing agent
- Elementary: Bennett Ranch
- Middle: Falcon
- High: Falcon
- District: District 49
Source: elevateMLS. This data may not be complete. We recommend contacting the local school district to confirm school assignments for this home.
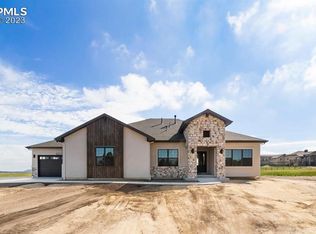
- $1,035,0004 bd4 ba3.9k sqft11456 Bison Meadows Ct, Colorado Springs, CO 80908Sold
- $210,0002.91 Acres11516 Bison Meadows Ct, Colorado Springs, CO 80908Lot/Land

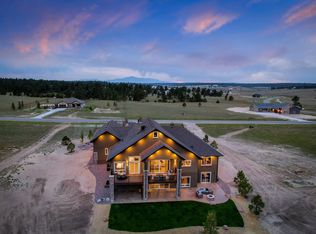
- $1,890,9006 bd6 ba5.9k sqft11436 Bison Meadows Ct, Colorado Springs, CO 80908Off Market
- $1,245,0003 bd3 ba2.4k sqft11475 Bison Meadows Ct, Colorado Springs, CO 80908New Construction

- $2,199,9006 bd7 ba5.1k sqft11619 Rambling Rd, Colorado Springs, CO 80908For Sale
- $1,899,0006 bd6 ba5.2k sqft11654 Rambling Rd, Colorado Springs, CO 80908Sold
- $987,1005 bd2 ba1.9k sqft11455 Bison Meadows Ct, Colorado Springs, CO 80908Off Market
- $1,135,4004 bd2 ba4k sqft11536 Bison Meadows Ct, Colorado Springs, CO 80908Off Market
A local agent can set up tours, give advice and negotiate with sellers.
Similar homes
- $1,249,9006 bd5 ba4.7k sqft16631 Early Light Dr, Colorado Springs, CO 80908New Construction
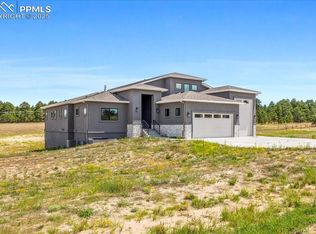
 MLS ID #1472587, Amy Kunce-Martinez, The Cutting Edge. elevateMLS
 - $1,389,0006 bd5 ba4.8k sqft11073 Mosey Trl, Colorado Springs, CO 80908For Sale
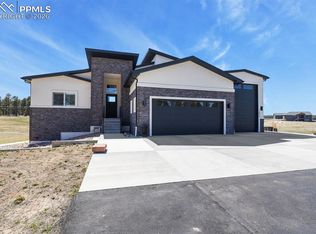 MLS ID #5865505, David Almquist, HomeSmart. elevateMLS
 - $1,000,0006 bd7 ba3.6k sqft12124 Oregon Wagon Trl, Elbert, CO 80106For Sale
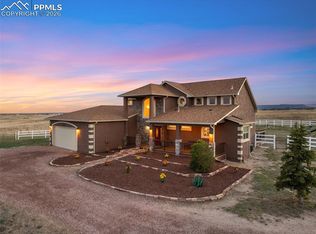 MLS ID #9005439, Diane Lynn Gonzales MRP , Your Castle Real Estate LLC. elevateMLS
 - $1,100,0006 bd5 ba3.9k sqft7792 Bannockburn Trl, Colorado Springs, CO 80908For Sale
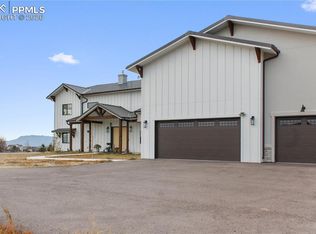 MLS ID #1668567, Jerrell Young, The Platinum Group. elevateMLS
 - $995,0005 bd3 ba3.5k sqft11211 Palmer Peak Pl, Peyton, CO 80831For SaleMLS ID #6314946, Aimee Fletcher CLHMS GRI , Exp Realty LLC. elevateMLS
- $925,0004 bd3 ba4k sqft9956 Bison Valley Trl, Colorado Springs, CO 80908For SaleMLS ID #3367358, Doug Michael Herebic, Herebic Properties, LLC. elevateMLS
- $998,0003 bd4 ba3k sqft16535 Sweet Rd, Peyton, CO 80831For SaleMLS ID #7265142, Trina Zahl ABR GRI MRP , Stiltner Realty, Inc.. elevateMLS
- $950,0005 bd5 ba4.5k sqft9912 Bison Valley Trl, Colorado Springs, CO 80908For SaleMLS ID #4103051, Brandon Smith, The Platinum Group. elevateMLS
- $925,0005 bd5 ba4.5k sqft10000 Bison Valley Trl, Colorado Springs, CO 80908For SaleMLS ID #5560362, Jeffrey Johnson, Keller Williams Premier Realty. elevateMLS
- $930,0004 bd3 ba4k sqft10108 Owl Perch Loop, Colorado Springs, CO 80908For SaleMLS ID #1360432, Michael Turner, LIV Sotheby's International Realty CO Springs. elevateMLS
- $742,0004 bd3 ba2.9k sqft4145 Sudbury Rd, Colorado Springs, CO 80908For SaleMLS ID #1136849, Maya Lewis, Redfin Corporation. elevateMLS
- $895,0005 bd3 ba3.5k sqft3430 Double Tree Court, Colorado Springs, CO 80921For Sale
 MLS ID #8290836, Charles D'Alessio, Berkshire Hathaway HomeServices Synergy Realty Group. REcolorado as distributed by MLS GRID
 - $980,0004 bd5 ba4.2k sqft10081 Waterton Canyon Way, Colorado Springs, CO 80924For SaleMLS ID #9301000, Jennifer Cronk, 1320 Homes Real Estate. elevateMLS
- $1,215,5005 bd4 ba3.5k sqft4840 Limestone Rd, Monument, CO 80132For SaleMLS ID #4232466, Lisa Yens C2EX CRS GRI MRP SFR , ERA Shields Real Estate. elevateMLS
- $964,0004 bd4 ba4k sqft6707 Thimble Ct, Colorado Springs, CO 80924For SaleMLS ID #4924337, Chad William Lauber, Coldwell Banker Realty. elevateMLS
- $765,0004 bd3 ba4.5k sqft9887 Antelope Ravine Dr, Colorado Springs, CO 80908For SaleMLS ID #6216042, Bryan Vail, RE/MAX Real Estate Group LLC. elevateMLS
- $1,059,0004 bd4 ba4.8k sqft2174 Silver Creek Dr, Colorado Springs, CO 80921For SaleMLS ID #4481154, Susan Sedoryk CRS EPRO MRP SFR , REMAX PROPERTIES. elevateMLS
- $999,9997 bd4 ba5.4k sqft1880 Springcrest Rd, Colorado Springs, CO 80920For SaleMLS ID #3207298, Camellia Coray, Coldwell Banker Realty. elevateMLS
- $989,9005 bd5 ba4.5k sqft2402 Parma Ct, Colorado Springs, CO 80921For SaleMLS ID #1027723, Jamie Krakofsky MRP , Keller Williams Partners. elevateMLS
- $825,0004 bd4 ba3.3k sqft1010 S Park Dr, Monument, CO 80132For SaleMLS ID #4493344, Derek Leif, Keller Williams Premier Realty. elevateMLS
