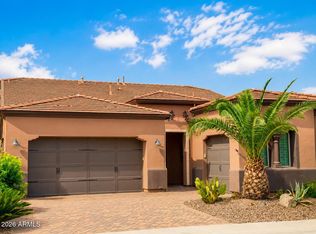
Experience luxury and comfort in this immaculate 3-bedroom, 2.5-bath, 2,096 sq. ft. home nestled on a premium North-facing corner lot across from a park with striking curb appeal and an open great room layout featuring split bedrooms. The recently updated kitchen is a culinary delight, boasting staggered shaker-style cabinets, quartz countertops, a modern subway tile backsplash, stainless steel appliances, a walk-in pantry, and an island with a breakfast bar and pendant lighting, while the adjacent great room showcases a custom media wall with a gas fireplace, stacked stone surround, and lit glass display shelves. Seamless indoor-outdoor living is made effortless with 16-foot multi-panel sliding glass doors equipped with custom roller shades that open to a full-length covered patio with a ceiling fan, a sparkling pool with in-floor cleaning, extensive travertine paver decking, a built-in BBQ, low-maintenance artificial turf landscaping, and a convenient paver sidewalk leading to a storage shed and the garage service door. The primary suite offers a peaceful retreat with an en-suite bath complete with a dual sink vanity, an oversized tiled shower with a rain shower head and bench seating, and a walk-in closet. Additional highlights include fresh exterior paint, a laundry room with upper and lower cabinets and a sink, plantation shutters, neutral two-tone paint, a guest powder room with tile wainscot, a custom front door with a glass/iron insert, a water softener and reverse osmosis system, and an expansive 3-car garage equipped with storage cabinets, an EV charging station, and an extended paver driveway. Ironwood Crossing offers wonderful amenities for the entire family including resort-style swimming pools, a splash pad, multiple parks and tot lots, pickleball courts, and much more!
Accepting backups
$615,000
1149 W BEECH TREE Avenue, Queen Creek, AZ 85140
3beds
2,096sqft
Single Family Residence
Built in 2018
7,297 Square Feet Lot
$-- Zestimate®
$293/sqft
$225/mo HOA
What's special
Garage service doorRecently updated kitchenStacked stone surroundLow-maintenance artificial turf landscapingFresh exterior paintConvenient paver sidewalkNeutral two-tone paint
- 16 days
- 468
- 27
Likely to sell faster than
Zillow last checked:
Listing updated:
Listed by:
Beth M Rider 602-315-8749,
Keller Williams Arizona Realty
Source: ARMLS,MLS#: 7090057
Facts & features
Interior
Bedrooms & bathrooms
- Bedrooms: 3
- Bathrooms: 3
- Full bathrooms: 2
- 1/2 bathrooms: 1
Heating
- Natural Gas
Cooling
- Central Air, Ceiling Fan(s)
Appliances
- Included: Water Softener Owned, Reverse Osmosis, Built-in Microwave, Dishwasher, Disposal, Gas Cooktop, Built-In Electric Oven
- Laundry: Inside, Gas Dryer Hookup
Features
- Pantry, Quartz Countertops, High Speed Internet, Double Vanity, Breakfast Bar, 9+ Flat Ceilings, No Interior Steps, Kitchen Island, 3/4 Bath Master Bdrm
- Flooring: Carpet, Tile
- Windows: Double Pane Windows
- Has basement: No
- Number of fireplaces: 1
- Fireplace features: Family Room, Gas
Interior area
- Total structure area: 2,096
- Total interior livable area: 2,096 sqft
Property
Parking
- Total spaces: 5
- Parking features: Garage Door Opener, Direct Access, Attch'd Gar Cabinets
- Garage spaces: 3
- Uncovered spaces: 2
Features
- Stories: 1
- Patio & porch: Covered, Patio
- Exterior features: Rain Gutters, Storage
- Has private pool: Yes
- Pool features: Variable Speed Pump, Outdoor Pool
- Spa features: None
- Fencing: Back Yard,Block
Lot
- Size: 7,297 Square Feet
- Features: Borders Common Area, North/South Exposure, Sprinklers In Rear, Sprinklers In Front, Corner Lot, Synthetic Grass Frnt, Synthetic Grass Back, Auto Timer H2O Front, Auto Timer H2O Back
Details
- Additional structures: Shed(s)
- Parcel number: 10954519
Construction
Type & style
- Home type: SingleFamily
- Property subtype: Single Family Residence
Materials
- Stucco, Wood Frame, Painted
- Roof: Tile
Condition
- Year built: 2018
Details
- Builder name: Fulton
Utilities & green energy
- Sewer: Public Sewer
Community & HOA
Community
- Features: Pool, Pickleball, Playground, Biking/Walking Path
- Subdivision: IRONWOOD CROSSING UNIT 4B
HOA
- Has HOA: Yes
- Services included: Maintenance Grounds
- HOA fee: $225 monthly
- HOA name: Ironwood Crossing
- HOA phone: 480-551-4300
Location
- Region: Queen Creek
Financial & listing details
- Price per square foot: $293/sqft
- Tax assessed value: $473,976
- Annual tax amount: $2,692
- Date on market: 10/9/2026
- Cumulative days on market: 16 days
- Listing terms: VA Loan,Cash,Conventional,1031 Exchange,FHA
- Ownership: Fee Simple
Estimated market value
Not available
Estimated sales range
Not available
Not available
Price history
| Date | Event | Price |
|---|---|---|
| 10/9/2026 | Listed for sale | $615,000+0.8%$293/sqft |
Source:  ARMLS #7090057 Report a problem ARMLS #7090057 Report a problem | ||
| 10/11/2022 | Sold | $610,000-3.2%$291/sqft |
Source: ARMLS #6439220 Report a problem | ||
| 10/1/2022 | Pending sale | $630,000$301/sqft |
Source: ARMLS #6439220 Report a problem | ||
| 8/13/2022 | Contingent | $630,000$301/sqft |
Source: ARMLS #6439220 Report a problem | ||
| 8/4/2022 | Price change | $630,000-3.1%$301/sqft |
Source: ARMLS #6439220 Report a problem | ||
| 7/28/2022 | Listed for sale | $650,000+9.2%$310/sqft |
Source: ARMLS #6439220 Report a problem | ||
| 1/31/2022 | Sold | $595,000+5.3%$284/sqft |
Source: ARMLS #6325796 Report a problem | ||
| 12/28/2021 | Pending sale | $565,000$270/sqft |
Source: ARMLS #6325796 Report a problem | ||
| 12/11/2021 | Contingent | $565,000$270/sqft |
Source: ARMLS #6325796 Report a problem | ||
| 12/3/2021 | Listed for sale | $565,000+71.4%$270/sqft |
Source: ARMLS #6325796 Report a problem | ||
| 11/9/2018 | Sold | $329,726$157/sqft |
Source: Public Record Report a problem | ||
Public tax history
| Year | Property taxes | Tax assessment |
|---|---|---|
| 2026 | $2,692 +2.5% | $47,397 -1% |
| 2025 | $2,626 -0.2% | $47,876 -11.3% |
| 2024 | $2,631 -1.7% | $53,949 +20% |
| 2023 | $2,676 -0.5% | $44,963 -2.7% |
| 2022 | $2,690 +3% | $46,213 +10.9% |
| 2021 | $2,612 +801.9% | $41,688 +2037.8% |
| 2020 | $290 +37.8% | $1,950 -6.3% |
| 2019 | $210 +168.9% | $2,080 |
| 2018 | $78 | $2,080 |
Find assessor info on the county website
Monthly payment
Est. payment
Payment breakdown
Explore the cost of this home by adjusting the details. Changes won't be saved.Climate risks
Neighborhood: Ironwood Crossing
Nearby schools
Schools provided by the listing agent
- Elementary: Ranch Elementary School
- Middle: J. O. Combs Middle School
- High: Combs High School
- District: J O Combs Unified School District
Source: ARMLS. This data may not be complete. We recommend contacting the local school district to confirm school assignments for this home.
- $498,800-- bd-- ba2.2k sqft1167 W Beech Tree Ave, Queen Creek, AZ 85140Off Market
- $535,0003 bd3 ba2k sqft1150 W Snowbell Ave, Queen Creek, AZ 85140Sold

- $463,100-- bd-- ba1.8k sqft1185 W Beech Tree Ave, Queen Creek, AZ 85140Off Market
- $601,6003 bd2 ba2.3k sqft1107 W Beech Tree Ave, Queen Creek, AZ 85140Off Market

Similar homes
- $489,9004 bd3 ba2.3k sqft189 W HACKBERRY Avenue, Queen Creek, AZ 85140For Sale
 MLS ID #7059305, Diana No, HomeSmart Lifestyles. ARMLS
 - $639,9003 bd3 ba2.5k sqft22612 E LORDS Way, Queen Creek, AZ 85142For Sale
 MLS ID #7051915, Beth M Rider, Keller Williams Arizona Realty. ARMLS
 - $624,0005 bd3 ba2.3k sqft22495 E SILVER CREEK Lane, Queen Creek, AZ 85142For Sale
 MLS ID #7053225, Stephanie N Sandoval, HomeSmart Lifestyles. ARMLS
 - $689,9993 bd3 ba2.3k sqft1597 E ELYSIAN Pass, Queen Creek, AZ 85140For Sale
 MLS ID #7067954, Cole J Daniels, Arizona Legends Realty. ARMLS
