Upgraded end-unit townhome that offers modern comfort & thoughtful design throughout. The main living areas feature LVP flooring, 12' ceilings downstairs, updated lighting, ceiling fans & blinds on all windows, creating a bright and inviting space. Kitchen equipped with quartz countertops, SS appliances, 42'' white cabinets, stylish backsplash, single-basin sink, and trash pull-out. Smart upgrades include Nest thermostats, video doorbell, Tesla & J1772 EV car charger, and water softener system. Upstairs features carpeted bedrooms, a versatile flex space and a spacious owner's suite with a large walk-in closet and storage system. Bedroom #2 also includes a walk-in closet & all bathrooms feature upgraded toilets with a refreshed half bath vanity downstairs. Additional highlights include a drop zone from garage, garage storage system, side patio area & end-unit privacy with abundant natural light. Washer, dryer convey making this home truly move in ready!
Active
$409,900
11496 FATHOM Court, Jacksonville, FL 32256
3beds
1,693sqft
Townhouse
Built in 2021
2,613 Square Feet Lot
$-- Zestimate®
$242/sqft
$342/mo HOA
What's special
Garage storage systemCarpeted bedroomsUpdated lightingQuartz countertopsVersatile flex spaceBright and inviting spaceSingle-basin sink
- 67 days |
- 180 |
- 11 |
Zillow last checked:
Listing updated:
Listed by:
MESHELL PERRY 904-875-2486,
DOGWOOD REALTY 904-901-6782
Source: realMLS,MLS#: 2145142
Facts & features
Interior
Bedrooms & bathrooms
- Bedrooms: 3
- Bathrooms: 3
- Full bathrooms: 2
- 1/2 bathrooms: 1
Heating
- Central, Zoned
Cooling
- Central Air, Zoned
Appliances
- Included: Dishwasher, Disposal, Dryer, Electric Range, Electric Water Heater, Microwave, Refrigerator, Washer, Water Softener Owned
- Laundry: In Unit
Features
- Ceiling Fan(s), Kitchen Island, Primary Bathroom - Shower No Tub, Smart Thermostat, Walk-In Closet(s)
- Flooring: Carpet
Interior area
- Total interior livable area: 1,693 sqft
Property
Parking
- Total spaces: 2
- Parking features: Electric Vehicle Charging Station(s), Garage, Garage Door Opener, Gated
- Garage spaces: 2
Features
- Levels: Two
- Stories: 2
- Patio & porch: Front Porch
Lot
- Size: 2,613 Square Feet
Details
- Parcel number: 1677405470
- Zoning description: Residential
Construction
Type & style
- Home type: Townhouse
- Architectural style: Traditional
- Property subtype: Townhouse
- Attached to another structure: Yes
Materials
- Fiber Cement, Frame
- Roof: Shingle
Condition
- Updated/Remodeled
- New construction: No
- Year built: 2021
Utilities & green energy
- Sewer: Public Sewer
- Water: Public
- Utilities for property: Cable Connected, Electricity Connected, Sewer Connected, Water Connected
Community & HOA
Community
- Subdivision: Tidal Pointe At Southside
HOA
- Has HOA: Yes
- Amenities included: Pool, Trash
- HOA fee: $342 monthly
Location
- Region: Jacksonville
Financial & listing details
- Price per square foot: $242/sqft
- Tax assessed value: $339,167
- Annual tax amount: $5,484
- Date on market: 5/14/2026
- Listing terms: Cash,Conventional,FHA,VA Loan
- Road surface type: Asphalt
Estimated market value
Not available
Estimated sales range
Not available
Not available
Price history
| Date | Event | Price |
|---|---|---|
| 5/14/2026 | Listed for sale | $409,900+9.9%$242/sqft |
Source:  realMLS #2145142 Report a problem realMLS #2145142 Report a problem | ||
| 11/17/2025 | Listing removed | $2,750$2/sqft |
Source: Zillow Rentals Report a problem | ||
| 9/11/2025 | Price change | $2,750-5.2%$2/sqft |
Source: Zillow Rentals Report a problem | ||
| 9/3/2025 | Listed for rent | $2,900$2/sqft |
Source: Zillow Rentals Report a problem | ||
| 8/28/2025 | Listing removed | $2,900$2/sqft |
Source: Zillow Rentals Report a problem | ||
| 8/15/2025 | Price change | $2,900-3.3%$2/sqft |
Source: Zillow Rentals Report a problem | ||
| 6/28/2025 | Listed for rent | $3,000$2/sqft |
Source: Zillow Rentals Report a problem | ||
| 6/22/2021 | Sold | $372,830$220/sqft |
Source: realMLS #1062070 Report a problem | ||
| 4/19/2021 | Pending sale | $372,830$220/sqft |
Source: realMLS #1062070 Report a problem | ||
| 4/9/2021 | Price change | $372,830+0.8%$220/sqft |
Source: realMLS #1062070 Report a problem | ||
| 3/22/2021 | Price change | $369,830+4.5%$218/sqft |
Source: realMLS #1062070 Report a problem | ||
| 1/4/2021 | Pending sale | $353,830$209/sqft |
Source: realMLS #1062070 Report a problem | ||
| 12/29/2020 | Price change | $353,830+2.3%$209/sqft |
Source: WEEKLEY HOMES REALTY #1062070 Report a problem | ||
| 12/15/2020 | Price change | $345,830+1.8%$204/sqft |
Source: WEEKLEY HOMES REALTY #1062070 Report a problem | ||
| 12/4/2020 | Price change | $339,830+0.9%$201/sqft |
Source: WEEKLEY HOMES REALTY #1062070 Report a problem | ||
| 9/7/2020 | Listed for sale | $336,830$199/sqft |
Source: WEEKLEY HOMES REALTY #1062070 Report a problem | ||
| 9/3/2020 | Pending sale | $336,830$199/sqft |
Source: WEEKLEY HOMES REALTY #1062070 Report a problem | ||
| 9/1/2020 | Price change | $336,830+3.1%$199/sqft |
Source: WEEKLEY HOMES REALTY #1062070 Report a problem | ||
| 8/28/2020 | Price change | $326,830+0.8%$193/sqft |
Source: WEEKLEY HOMES REALTY #1062070 Report a problem | ||
| 8/27/2020 | Price change | $324,330+0.9%$192/sqft |
Source: WEEKLEY HOMES REALTY #1062070 Report a problem | ||
| 7/8/2020 | Listed for sale | $321,310$190/sqft |
Source: WEEKLEY HOMES REALTY #1062070 Report a problem | ||
Public tax history
| Year | Property taxes | Tax assessment |
|---|---|---|
| 2024 | $5,354 -4.4% | $339,167 -3.5% |
| 2023 | $5,603 -0.2% | $351,432 +7.1% |
| 2022 | $5,616 +466.2% | $328,064 +496.5% |
| 2021 | $992 +12.7% | $55,000 +10% |
| 2020 | $880 -1.4% | $50,000 |
| 2019 | $893 | $50,000 |
Find assessor info on the county website
Monthly payment
Est. payment
Payment breakdown
Explore the cost of this home by adjusting the details. Changes won't be saved.Climate risks
Neighborhood: Deerwood
Nearby schools
GreatSchools rating
- 5/10Twin Lakes Academy Elementary SchoolGrades: PK-5Distance: 1.7 mi
- 3/10Twin Lakes Academy Middle SchoolGrades: 6-8Distance: 1.8 mi
- 6/10Atlantic Coast High SchoolGrades: 9-12Distance: 3.2 mi
Schools provided by the listing agent
- Elementary: Twin Lakes Academy
- Middle: Twin Lakes Academy
- High: Atlantic Coast
Source: realMLS. This data may not be complete. We recommend contacting the local school district to confirm school assignments for this home.
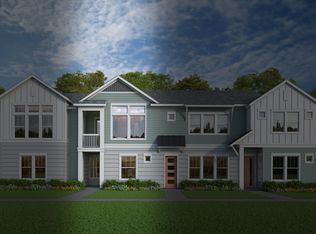
- $350,9003 bd3 ba1.4k sqft11494 Fathom Ct, Jacksonville, FL 32256Off Market
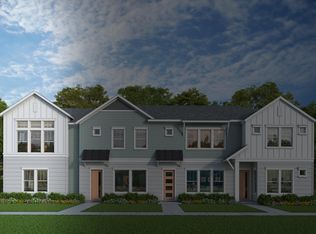
- $353,8003 bd3 ba1.5k sqft11492 Fathom Ct, Jacksonville, FL 32256Off Market

- $362,2003 bd3 ba1.5k sqft11490 Fathom Ct, Jacksonville, FL 32256Off Market
- $394,9993 bd3 ba1.5k sqft11491 Fathom Ct, Jacksonville, FL 32256For Sale

- $341,5003 bd3 ba1.5k sqft7443 Loggerhead Ct, Jacksonville, FL 32256Off Market
- $390,2003 bd3 ba1.6k sqft7447 Loggerhead Ct, Jacksonville, FL 32256Off Market
- $400,0003 bd3 ba1.4k sqft7445 Loggerhead Ct, Jacksonville, FL 32256Sold
- $420,0003 bd3 ba1.5k sqft7441 Loggerhead Ct, Jacksonville, FL 32256Sold
A local agent can set up tours, give advice and negotiate with sellers.
A local lender can help you make sure your offer is ready when you are.
Similar homes
- $394,0003 bd3 ba1.7k sqft11487 GULLY Court, Jacksonville, FL 32256For Sale
 MLS ID #2144292, JEFFREY RIBER. realMLS
 - $399,0003 bd3 ba1.7k sqft11324 BREAKERS BAY Way, Jacksonville, FL 32256For Sale
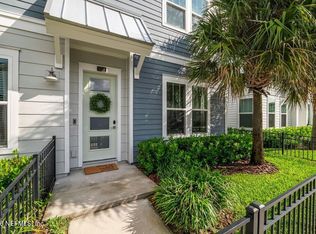 MLS ID #2136921, KERI CARPENTER. realMLS
 - $394,9993 bd3 ba1.5k sqft11491 FATHOM Court, Jacksonville, FL 32256For SaleMLS ID #2147104, ALEX WIEDEMAN. realMLS
- $378,9003 bd3 ba1.7k sqft11306 BARRIER BEACH Place, Jacksonville, FL 32256For Sale
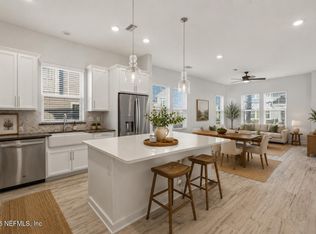 MLS ID #2135461, NADIA USTARIZ. realMLS
 - $374,5003 bd3 ba1.5k sqft11475 SURFLINE Court, Jacksonville, FL 32256For SaleMLS ID #2138777, Timothy Tutt. realMLS
- $375,9003 bd3 ba1.8k sqft11131 CASTLEMAIN Circle S, Jacksonville, FL 32256For SaleMLS ID #2145400, CONSTANTY MURPHY. realMLS
- $335,0003 bd3 ba1.5k sqft11473 SURFLINE Court, Jacksonville, FL 32256For SaleMLS ID #2143515, MaryAnne Rodriguez. realMLS
- $365,0003 bd3 ba1.6k sqft11211 CASTLEMAIN Circle N, Jacksonville, FL 32256For SaleMLS ID #2148630, Bobbie Jean Demunck. realMLS
- $315,0003 bd3 ba1.6k sqft7543 SCARLET IBIS Lane, Jacksonville, FL 32256For SaleMLS ID #2153386, JORDAN LESLIE. realMLS
- $330,0003 bd3 ba1.6k sqft7490 SCARLET IBIS Lane, Jacksonville, FL 32256For SaleMLS ID #2149381, CHAD NEUMANN. realMLS
- $315,0003 bd3 ba1.6k sqft7546 SCARLET IBIS Lane, Jacksonville, FL 32256For SaleMLS ID #2148588, NICOLE RYAN. realMLS
- $308,5003 bd3 ba1.6k sqft7518 RED CRANE Lane, Jacksonville, FL 32256For SaleMLS ID #2138526, NATHAN SIVA. realMLS
- $314,9003 bd4 ba2.1k sqft4456 CONGRESSIONAL Drive, Jacksonville, FL 32246For SaleMLS ID #2155576, LAURI LYNN BUTLER. realMLS
- $459,0004 bd2 ba1.8k sqft7834 CHASE MEADOWS Drive W, Jacksonville, FL 32256For SaleMLS ID #2151348, ASHOK K KANCHARLA. realMLS
- $339,9003 bd4 ba2.1k sqft4372 ELLIPSE Drive, Jacksonville, FL 32246For SaleMLS ID #2154946, RAFID MUKHTAR. realMLS
- $410,0003 bd2 ba1.7k sqft12178 KIMMEL Court, Jacksonville, FL 32224For SaleMLS ID #2152186, STEPHEN JONES. realMLS
- $275,0003 bd3 ba1.6k sqft7990 BAYMEADOWS Road E #1705, Jacksonville, FL 32256For SaleMLS ID #2153305, HANNAH RUKAB. realMLS
- $399,9003 bd2 ba1.5k sqft12527 ASH HARBOR Drive, Jacksonville, FL 32224For SaleMLS ID #2153232, JILL MARQUEZ PA. realMLS
- $332,9994 bd4 ba2.1k sqft4506 CAPITAL DOME Drive, Jacksonville, FL 32246For SaleMLS ID #2151181, THEODORE FULGER. realMLS
- $335,0004 bd4 ba2.1k sqft4511 CAPITAL DOME Drive, Jacksonville, FL 32246For SaleMLS ID #2148307, EMILY LLOYD. realMLS
