Counrty Comfort. This home has been thoughtfully updated, offering a fresh living experience for comfort and easy living. Bright and cheerful kitchen provides both beauty and durability for everyday use and entertaining. Spacious living and family rooms along with four bedrooms and a dedicated office provide all the space you need. Inviting outdoor area, with a patio that is perfect for outdoor entertaining including a fire pit. Detached 28x32 insulated garage with pull down storage, wood stove and built in hobby room. Additional 10x30 garage with 14x30 lean to. Both outbuildings have 30 amp outlet for trailer hookup. Desirable Hartland Schools. Don't miss out!
Coming soon 09/16
$379,900
115 Argentine Rd, Howell, MI 48843
3beds
2,160sqft
Single Family Residence
Built in 1975
2.01 Acres Lot
$322,100 Zestimate®
$176/sqft
$-- HOA
What's special
- 15 hours
- 18
- 2
Zillow last checked:
Listing updated:
Listed by:
Mary S England 810-632-7427,
England Real Estate Company 810-632-7427
Source: Realcomp II,MLS#: 20261072943
Facts & features
Interior
Bedrooms & bathrooms
- Bedrooms: 3
- Bathrooms: 2
- Full bathrooms: 1
- 1/2 bathrooms: 1
Primary bedroom
- Level: Upper
- Area: 150
- Dimensions: 10 X 15
Bedroom
- Level: Upper
- Area: 120
- Dimensions: 12 X 10
Bedroom
- Level: Upper
- Area: 143
- Dimensions: 13 X 11
Bedroom
- Level: Basement
- Area: 90
- Dimensions: 10 X 9
Other
- Level: Upper
- Area: 110
- Dimensions: 10 X 11
Other
- Level: Entry
- Area: 40
- Dimensions: 8 X 5
Dining room
- Level: Entry
- Area: 96
- Dimensions: 12 X 8
Family room
- Level: Lower
- Area: 288
- Dimensions: 24 X 12
Kitchen
- Level: Entry
- Area: 110
- Dimensions: 11 X 10
Laundry
- Level: Lower
- Area: 70
- Dimensions: 10 X 7
Living room
- Level: Entry
- Area: 209
- Dimensions: 11 X 19
Other
- Level: Basement
- Area: 154
- Dimensions: 14 X 11
Heating
- Forced Air, Natural Gas
Cooling
- Central Air
Appliances
- Included: Dryer, Free Standing Freezer, Free Standing Gas Oven, Free Standing Refrigerator, Microwave, Washer, Water Softener Owned
- Laundry: Gas Dryer Hookup, Laundry Room, Washer Hookup
Features
- Central Vacuum, Entrance Foyer, High Speed Internet, Programmable Thermostat, Sound System
- Windows: Egress Windows, Energy Star Qualified Windows
- Basement: Partial,Partially Finished,Walk Out Access
- Has fireplace: No
Interior area
- Total interior livable area: 2,160 sqft
- Finished area above ground: 1,872
- Finished area below ground: 288
Property
Parking
- Total spaces: 3
- Parking features: Three Car Garage, Detached, Electricityin Garage, Garage Faces Front, Heated Garage, Oversized
- Garage spaces: 3
Features
- Levels: Quad Level
- Entry location: GroundLevelwSteps
- Patio & porch: Patio, Porch
- Exterior features: Lighting
- Pool features: None
- Fencing: Fencing Allowed
Lot
- Size: 2.01 Acres
- Dimensions: 194 x 191 x 464 x 461
Details
- Additional structures: Pole Barn, Sheds
- Parcel number: 0734400012
- Special conditions: Short Sale No,Standard
- Other equipment: Air Purifier
Construction
Type & style
- Home type: SingleFamily
- Architectural style: Split Level
- Property subtype: Single Family Residence
Materials
- Vinyl Siding
- Foundation: Basement, Block, Drainage System
- Roof: Asphalt
Condition
- New construction: No
- Year built: 1975
- Major remodel year: 2022
Utilities & green energy
- Electric: Circuit Breakers, Utility Smart Meter
- Sewer: Septic Tank
- Water: Well
- Utilities for property: Above Ground Utilities, Cable Available
Community & HOA
Community
- Security: Carbon Monoxide Detectors, Smoke Detectors
HOA
- Has HOA: No
Location
- Region: Howell
Financial & listing details
- Price per square foot: $176/sqft
- Tax assessed value: $88,313
- Annual tax amount: $2,419
- Date on market: 9/16/2026
- Listing agreement: Exclusive Right To Sell
- Listing terms: Cash,Conventional
Estimated market value
$322,100
$287,000 - $351,000
$2,480/mo
Price history
| Date | Event | Price |
|---|---|---|
| 4/27/2000 | Sold | $159,900$74/sqft |
Source: Public Record Report a problem | ||
Public tax history
| Year | Property taxes | Tax assessment |
|---|---|---|
| 2026 | $2,419 +2.9% | $135,900 +1.4% |
| 2025 | $2,350 +4.7% | $134,000 +7.9% |
| 2024 | $2,244 +7.1% | $124,200 +9.6% |
| 2023 | $2,095 +2.7% | $113,300 +9.8% |
| 2022 | $2,039 | $103,200 +1.8% |
| 2021 | -- | $101,400 +7.2% |
| 2020 | -- | $94,600 +12.4% |
| 2019 | $1,896 +96.9% | $84,200 |
| 2018 | $963 | $84,200 +3.7% |
| 2017 | -- | $81,200 +3.2% |
| 2016 | -- | $78,700 +14.4% |
| 2014 | -- | $68,800 +6.3% |
| 2012 | $1,596 | $64,700 -0.9% |
| 2011 | -- | $65,300 -6.6% |
| 2010 | -- | $69,900 -15.1% |
| 2009 | -- | $82,300 -3.3% |
| 2008 | -- | $85,100 |
| 2007 | $732 +17.9% | -- |
| 2006 | $621 -46.9% | $90,800 +7.3% |
| 2005 | $1,170 -3.7% | $84,600 +13.1% |
| 2003 | $1,215 | $74,800 +1.4% |
| 2002 | -- | $73,800 +19% |
| 2001 | $1,470 +21% | $62,020 +4.7% |
| 2000 | $1,215 | $59,235 |
Find assessor info on the county website
Monthly payment
Est. payment
Payment breakdown
Explore the cost of this home by adjusting the details. Changes won't be saved.Climate risks
Neighborhood: 48843
Similar homes
- $--3 bd2 ba1.3k sqft7404 Herbst Rd, Brighton, MI 48114AuctionAuction.com 2
- $349,0003 bd1 ba1k sqft1353 Elmhurst Dr, Howell, MI 48843For Sale
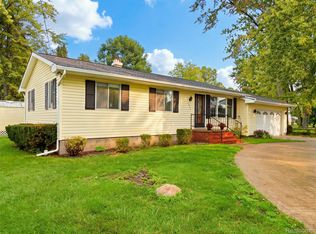
 MLS ID #20261070607, Kara Kiefer, EXP Realty Main. Realcomp II
 - $375,0003 bd3 ba2.6k sqft441 Natanna Dr, Howell, MI 48843For Sale
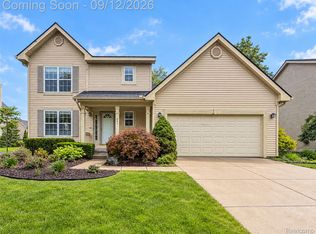 MLS ID #20261071321, Michael Perna, EXP Realty The Perna Team. Realcomp II
 - $385,0003 bd3 ba2.6k sqft1352 Catherines Way, Howell, MI 48843For Sale
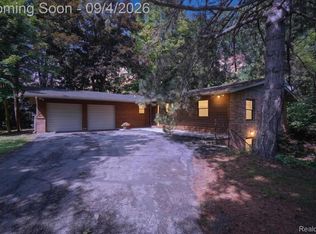 MLS ID #20261070856, Chuck Wilks, 3DX Real Estate-Brighton. Realcomp II
 - $400,0003 bd4 ba1.5k sqft4122 Ash Tree Ln, Howell, MI 48843For Sale
 MLS ID #26048861, Hayley Reifel, The Charles Reinhart Company. MichRIC
 - $409,0002 bd2 ba1.4k sqft1186 Chemung Dr, Howell, MI 48843For SaleMLS ID #20261073027, Margaret Lauinger, RE/MAX Platinum. Realcomp II
- $425,0003 bd2 ba1.7k sqft2456 Chilson Rd, Howell, MI 48843For SaleMLS ID #20261057970, Thomas G Rafferty, RE/MAX Platinum. Realcomp II
- $400,0004 bd4 ba2.4k sqft3659 Sugarbush Dr, Howell, MI 48843For SaleMLS ID #20261070232, Kevin L McCort, Real Estate One. Realcomp II
- $299,9003 bd3 ba1.8k sqft409 Fleming St, Howell, MI 48843For SaleMLS ID #20261072208, Nathan M Golembiewski, EXP Realty Main. Realcomp II
- $425,0004 bd4 ba2.6k sqft4221 Sonata Dr, Howell, MI 48843For SaleMLS ID #20261071620, Suzy Lewis, Coldwell Banker Town & Country. Realcomp II
- $350,0006 bd2 ba1.6k sqft2931/2935 Spring Hill Dr, Howell, MI 48843For SaleMLS ID #20261056669, Honghao Meng, Prestige Real Estate Group LLC. Realcomp II
- $499,9004 bd3 ba2.9k sqft219 E Caledonia St, Howell, MI 48843For SaleMLS ID #20261071952, Amanda Scofield, Century 21 Curran & Oberski. Realcomp II
- $349,9003 bd3 ba1.3k sqft821 Nelsons Ridge Dr, Howell, MI 48843For SaleMLS ID #20261069202, Cheryl R McKinnon, Century 21 Curran & Oberski. Realcomp II
- $485,0004 bd3 ba2.3k sqft7892 Birkenstock Dr, Brighton, MI 48114For SaleMLS ID #20261073767, Sherri L Kobylarz, RE/MAX Platinum. Realcomp II
- $450,0003 bd3 ba2.3k sqft4240 Merriman Loop, Howell, MI 48843For SaleMLS ID #26043841, Hope Herron, Determined Realty LLC. MichRIC
- $499,9003 bd3 ba2.9k sqft9321 Overdale Ln, Brighton, MI 48114For SaleMLS ID #20261073309, Patricia M Spangenburgh, National Realty Centers, Inc. Realcomp II
- $410,0003 bd3 ba2.3k sqft4784 New Haven Dr, Howell, MI 48843For SaleMLS ID #20261070537, Simon Posselt, The Buckley Jolley R E Team. Realcomp II
- $335,0003 bd1 ba1.4k sqft1210 Sunrise Park St, Howell, MI 48843For SaleMLS ID #20261060986, Laura L Toms, Century 21 Affiliated. Realcomp II
- $360,0002 bd2 ba1.6k sqft4357 Skusa Dr, Brighton, MI 48116For SaleMLS ID #20261058761, David D Misko, Van Esley Real Estate Inc. Realcomp II
