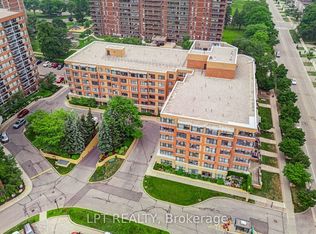
***MUST SEE - RENOVATED TWO BEDROOM*** Welcome to vibrant, living in the highly sought-after Sheppard Village Life Lease Community (age 65+), a warm and welcoming community known for its peaceful setting, safety, and active social lifestyle. This bright and spacious Marigold Plus suite offers 1,018 sq ft of thoughtfully designed living space. The generous primary bedroom easily accommodates full size furniture and features a beautifully renovated 3 piece ensuite (January 2025), complete with a walk in shower, grab bar, new flooring, new vanity, medicine cabinet, and pot lights, designed with both comfort and accessibility in mind. A second bedroom provides a bright and flexible space for guests, hobbies, or a home office, along with a large closet. The well maintained 4 piece main bathroom includes a raised toilet, large linen closet, and updated flooring (September 2025).Freshly painted throughout (September 2025), the suite also features a brand new Whirlpool stove with air fryer functionality, in-suite laundry, and a dedicated storage room with stackable washer/dryer and standing freezer included. Enjoy the added convenience of one underground parking space and a private locker. Residents of Sheppard Village enjoy an exceptional lifestyle with access to a library area, meeting and recreation rooms, games rooms (floors 4 & 5), and an exercise room (floor 6). Optional membership provides access to the indoor saltwater pool and fitness centre for a fee, while the café in the Manor Building is available to residents at no charge. A full calendar of social events, day trips, and activities makes it easy to stay active and connected. Ideally located near library, shopping, everyday essentials, and with quick access to Hwy 401. Note: maintenance fee includes tax.
Under contract
C$389,900
115 Bonis Ave #408, Toronto, ON M1T 3S4
2beds
2baths
Apartment
Built in ----
-- sqft lot
$-- Zestimate®
C$--/sqft
C$1,137/mo HOA
What's special
- 110 days |
- 2 |
- 0 |
Zillow last checked:
Listing updated:
Listed by:
COLDWELL BANKER THE REAL ESTATE CENTRE
Source: TRREB,MLS®#: E12951246 Originating MLS®#: Toronto Regional Real Estate Board
Originating MLS®#: Toronto Regional Real Estate BoardFacts & features
Interior
Bedrooms & bathrooms
- Bedrooms: 2
- Bathrooms: 2
Primary bedroom
- Level: Main
- Dimensions: 5.69 x 2.77
Bedroom 2
- Level: Main
- Dimensions: 3.38 x 2.59
Kitchen
- Level: Main
- Dimensions: 2.77 x 2.68
Living room
- Level: Main
- Dimensions: 3.07 x 2.68
Heating
- Forced Air, Gas
Cooling
- Central Air
Appliances
- Laundry: In-Suite Laundry
Features
- Primary Bedroom - Main Floor
- Basement: None
- Has fireplace: No
Interior area
- Living area range: 1000-1199 null
Video & virtual tour
Property
Parking
- Total spaces: 1
- Parking features: Garage
- Has garage: Yes
Features
- Exterior features: Enclosed Balcony
- Waterfront features: None
Lot
- Features: Hospital, Public Transit, Library, Place Of Worship
Construction
Type & style
- Home type: Apartment
- Property subtype: Apartment
Materials
- Brick
Community & HOA
Community
- Security: Alarm System, Security System
HOA
- Amenities included: Car Wash, Elevator, Exercise Room, Indoor Pool, Party Room/Meeting Room, Visitor Parking
- Services included: Heat Included, Water Included, Common Elements Included, Building Insurance Included
- HOA fee: C$1,137 monthly
- HOA name: NA
Location
- Region: Toronto
Financial & listing details
- Date on market: 4/2/2026
COLDWELL BANKER THE REAL ESTATE CENTRE
COLDWELL BANKER THE REAL ESTATE CENTRE
By pressing Contact Agent, you agree that the real estate professional identified above may call/text you about your search, which may involve use of automated means and pre-recorded/artificial voices. You don't need to consent as a condition of buying any property, goods, or services. Message/data rates may apply. You also agree to our Terms of Use. Zillow does not endorse any real estate professionals. We may share information about your recent and future site activity with your agent to help them understand what you're looking for in a home.
Price history
Price history is unavailable.
Public tax history
Tax history is unavailable.
Climate risks
Neighborhood: Tam O'Shanter-Sullivan
Nearby schools
GreatSchools rating
No schools nearby
We couldn't find any schools near this home.
- C$425,0002 bd2 ba-- sqft115 Bonis Ave #216, Toronto, ON M1T3S4For Sale
- C$424,9002 bd2 ba-- sqft115 Bonis Ave #611, Toronto, ON M1T3S4For Sale

- C$305,0002 bd1 ba-- sqft115 Bonis Ave #410, Toronto, ON M1T3S4For Sale
- C$324,9501 bd1 ba-- sqft115 Bonis Ave #510, Toronto, ON M1T3S4For Sale
- C$349,0002 bd2 ba-- sqft115 Bonis Ave #208, Toronto, ON M1T3S4For Sale
- C$425,0002 bd2 ba946 sqft115 Bonis Ave UNIT 216, Scarborough, ON M1T3S4For Sale
- C$499,9993 bd2 ba-- sqft3765 Sheppard Ave E #204, Toronto, ON M1T3R7For Sale
- C$--1 bd1 ba711 sqft30 Carabob Ct, Toronto, ON M1T3N2Off Market
Similar homes
- C$424,9002 bd2 ba-- sqft115 Bonis Ave #611, Toronto, ON M1T 3S4For SaleMLS ID #E13429554, SUTTON GROUP OLD MILL REALTY INC.. TRREB
- C$305,0002 bd1 ba-- sqft115 Bonis Ave #410, Toronto, ON M1T 3S4For SaleMLS ID #E12652030, KELLER WILLIAMS EMPOWERED REALTY. TRREB
- C$324,9501 bd1 ba-- sqftSheppard Gardens, Toronto, ON M1T 3S4For SaleMLS ID #E12860094, COLDWELL BANKER THE REAL ESTATE CENTRE. TRREB
- C$455,0003 bd2 ba-- sqft2365 Kennedy Rd #505, Toronto, ON M1T 3S6For Sale
 MLS ID #E13518452, RE/MAX REALTRON REALTY INC.. TRREB
 - C$399,0002 bd2 ba-- sqft3380 Eglinton Ave E #511, Toronto, ON M1J 3L6For SaleMLS ID #E13489382, RE/MAX COMMUNITY REALTY INC.. TRREB
- C$555,0003 bd2 ba-- sqft68 Corporate Dr #526, Toronto, ON M1H 3H3For SaleMLS ID #E13590032, RE/MAX REALTRON REALTY INC.. TRREB
- C$399,9001 bd1 ba-- sqftThe Consilium II, Toronto, ON M1H 3H3For SaleMLS ID #E12870126, CENTURY 21 GREEN REALTY INC.. TRREB
- C$499,0002 bd2 ba-- sqft50 Brian Harrison Way #407, Toronto, ON M1P 5J4For SaleMLS ID #E13568638, CENTURY 21 ATRIA REALTY INC.. TRREB
- C$469,0002 bd2 ba-- sqft38 Lee Centre Dr #2803, Toronto, ON M1H 3J7For SaleMLS ID #E13524732, RE/MAX REALTY SPECIALISTS INC.. TRREB
- C$399,9002 bd2 ba-- sqft1235 Bayly St #213, Pickering, ON L1W 1L7For SaleMLS ID #E13573386, SUTTON GROUP-HERITAGE REALTY INC.. TRREB
- C$538,0003 bd2 ba-- sqft4101 Sheppard Ave E #1104, Toronto, ON M1S 3H3For SaleMLS ID #E13501350, FOREST HILL REAL ESTATE INC.. TRREB
- C$419,9002 bd1 ba-- sqft1 Massey Sq #1208, Toronto, ON M4C 5L4For SaleMLS ID #E13466492, ROYAL LEPAGE CERTIFIED REALTY. TRREB
- C$438,0002 bd1 ba-- sqft60 Fairfax Cres #227, Toronto, ON M1L 0E1For SaleMLS ID #E13221384, CENTURY 21 KING`S QUAY REAL ESTATE INC.. TRREB
- C$499,0002 bd1 ba-- sqft45 Silver Springs Blvd #706, Toronto, ON M1V 1R2For SaleMLS ID #E13156984, HOMELIFE FRONTIER REALTY INC.. TRREB
- C$488,0002 bd1 ba-- sqft275 Bamburgh Cir #310, Toronto, ON M1W 3X4For SaleMLS ID #E13523500, CENTURY 21 LEADING EDGE REALTY INC.. TRREB
- C$538,8002 bd2 ba-- sqft2627 McCowan Rd #1107, Toronto, ON M1S 5T1For SaleMLS ID #E13469842, RE/MAX WEST REALTY INC.. TRREB
- C$425,0002 bd1 ba-- sqft185 Oneida Cres #911, Richmond Hill, ON L4B 0B1For SaleMLS ID #N13542070, SUTTON GROUP-ADMIRAL REALTY INC.. TRREB
- C$419,8881 bd1 ba-- sqftPeninsula Place, Toronto, ON M2N 6Z9For SaleMLS ID #C13444284, HOMELIFE/MIRACLE REALTY LTD. TRREB
- C$479,0001 bd1 ba-- sqftTHE MAXIM, Toronto, ON M4P 3H8For SaleMLS ID #C13585062, ROYAL LEPAGE TERREQUITY TCK FINE HOMES REALTY. TRREB
- C$449,0002 bd1 ba-- sqft60 Byng Ave #1501, Toronto, ON M2N 7K3For SaleMLS ID #C13139556, TIMES SQUARE REAL ESTATE SERVICES INC.. TRREB
