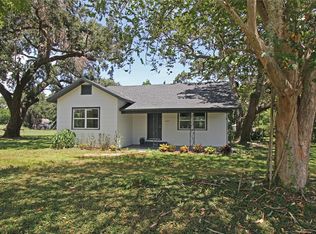
This newly renovated home sits on over half an acre and has plenty of outdoor amenities to enjoy! The interior has been fully updated with new A/C, a brand-new kitchen with stainless steel appliances, new cabinets and sleek quartz countertops in the kitchen and bathrooms, new flooring throughout the home, new electric water heater, new ceilings fans and light fixtures, and fresh paint. There is dining space off the kitchen and a spacious family room when you enter the home. The interior laundry room is conveniently located past the large pantry or storage room. The primary bedroom hosts an ensuite bathroom with brand new vanity, subway tile, and closet. Outside, this property offers multiple spaces to relax and enjoy time with friends and family. There is a large front deck and screened-in porch with French doors welcoming you to this home. There is also a large rear deck overlooking the spacious backyard! Storage is ample thanks to the 4 detached sheds on the property. There is also plenty of space for off-street parking thanks to the detached garage and driveway. The exterior of this home has also been refreshed with a new roof (2024), new paint, new landscaping, and the mature trees on the property create a shaded, charming yard! This home is tucked away in a quiet neighborhood but is close to all of the amenities Mulberry and South Lakeland have to offer! USDA FINANCING AVAILABLE FOR ELIGIBLE BUYERS.
Pre-foreclosure
Est. $287,400
115 Brewton St, Mulberry, FL 33860
4beds
1,405sqft
Single Family Residence
Built in 1926
0.52 Acres Lot
$287,400 Zestimate®
$205/sqft
$-- HOA
What's special
Detached garageFresh paintLarge pantryNew roofElectric water heaterScreened-in porchOff-street parking
- 158 days |
- 11 |
- 0 |
Zillow last checked:
Listing updated:
Listed by:
Angie Reynolds 863-838-1090,
PORCHLIGHT HOMES LLC 863-529-3369
Source: Stellar MLS,MLS#: L4947001 Originating MLS: Lakeland
Originating MLS: Lakeland
Facts & features
Interior
Bedrooms & bathrooms
- Bedrooms: 4
- Bathrooms: 2
- Full bathrooms: 2
Rooms
- Room types: Utility Room
Primary bedroom
- Features: Ceiling Fan(s), En Suite Bathroom, Built-in Closet
- Level: First
Kitchen
- Features: Stone Counters
- Level: First
Living room
- Features: Ceiling Fan(s)
- Level: First
Heating
- Central
Cooling
- Central Air
Appliances
- Included: Dishwasher, Electric Water Heater, Microwave, Range, Refrigerator
- Laundry: Inside, Laundry Room
Features
- Ceiling Fan(s)
- Flooring: Carpet, Luxury Vinyl
- Has fireplace: No
Interior area
- Total structure area: 1,632
- Total interior livable area: 1,405 sqft
Property
Parking
- Total spaces: 1
- Parking features: Garage
- Garage spaces: 1
Features
- Levels: One
- Stories: 1
- Patio & porch: Covered, Deck, Front Porch, Porch, Screened
- Exterior features: Storage
Lot
- Size: 0.52 Acres
- Dimensions: 150 x 150
- Residential vegetation: Mature Landscaping, Trees/Landscaped
Details
- Additional structures: Shed(s)
- Parcel number: 233036156800000030
- Zoning: RC
- Special conditions: None
Construction
Type & style
- Home type: SingleFamily
- Property subtype: Single Family Residence
Materials
- Vinyl Siding, Wood Frame
- Foundation: Crawlspace
- Roof: Shingle
Condition
- New construction: No
- Year built: 1926
Utilities & green energy
- Sewer: Septic Tank
- Water: Public
- Utilities for property: Electricity Connected, Public, Water Connected
Community & HOA
Community
- Pet fee: $0 monthly
- Subdivision: ROLLING HILLS
HOA
- Has HOA: No
Location
- Region: Mulberry
Financial & listing details
- Price per square foot: $205/sqft
- Tax assessed value: $190,190
- Annual tax amount: $1,604
- Date on market: 8/21/2024
- Cumulative days on market: 51 days
- Listing terms: Cash,Conventional,FHA,USDA Loan,VA Loan
- Ownership: Fee Simple
- Total actual rent: 0
- Electric utility on property: Yes
- Road surface type: Asphalt
Visit our professional directory to find a foreclosure specialist in your area that can help with your home search.
Find a foreclosure agentForeclosure details
Estimated market value
$287,400
$259,000 - $319,000
$1,838/mo
Price history
| Date | Event | Price |
|---|---|---|
| 12/30/2024 | Sold | $305,000+1.7%$217/sqft |
Source:  Stellar MLS #L4947001 Report a problem Stellar MLS #L4947001 Report a problem | ||
| 10/21/2024 | Pending sale | $299,950$213/sqft |
Source: Stellar MLS #L4947001 Report a problem | ||
| 9/14/2024 | Listed for sale | $299,950$213/sqft |
Source: Stellar MLS #L4947001 Report a problem | ||
| 9/4/2024 | Pending sale | $299,950$213/sqft |
Source: Stellar MLS #L4947001 Report a problem | ||
| 8/21/2024 | Listed for sale | $299,950+122.2%$213/sqft |
Source: Stellar MLS #L4947001 Report a problem | ||
| 5/13/2024 | Sold | $135,000-10%$96/sqft |
Source: Stellar MLS #L4942195 Report a problem | ||
| 4/22/2024 | Pending sale | $150,000$107/sqft |
Source: Stellar MLS #L4942195 Report a problem | ||
| 4/3/2024 | Listed for sale | $150,000$107/sqft |
Source: Stellar MLS #L4942195 Report a problem | ||
| 3/8/2024 | Pending sale | $150,000$107/sqft |
Source: Stellar MLS #L4942195 Report a problem | ||
| 3/4/2024 | Listed for sale | $150,000$107/sqft |
Source: Stellar MLS #L4942195 Report a problem | ||
| 2/18/2024 | Listing removed | -- |
Source: Stellar MLS #L4942195 Report a problem | ||
| 2/14/2024 | Listed for sale | $150,000$107/sqft |
Source: Stellar MLS #L4942195 Report a problem | ||
| 2/7/2024 | Pending sale | $150,000$107/sqft |
Source: Stellar MLS #L4942195 Report a problem | ||
| 2/1/2024 | Listed for sale | $150,000+500%$107/sqft |
Source: Stellar MLS #L4942195 Report a problem | ||
| 12/29/2015 | Sold | $25,000$18/sqft |
Source: Public Record Report a problem | ||
| 9/9/2015 | Listed for sale | $25,000$18/sqft |
Source: KELLER WILLIAMS REALTY #L4708813 Report a problem | ||
Public tax history
| Year | Property taxes | Tax assessment |
|---|---|---|
| 2025 | $2,554 +160.5% | $190,190 +330.6% |
| 2024 | $980 -6.4% | $44,165 -3.3% |
| 2023 | $1,048 +29% | $45,653 +10% |
| 2022 | $812 +38.7% | $41,503 +10% |
| 2021 | $586 +9.4% | $37,730 +10% |
| 2020 | $536 +5.8% | $34,300 +10% |
| 2019 | $506 -47% | $31,182 -5.9% |
| 2018 | $955 +10.9% | $33,120 +28.5% |
| 2017 | $861 +124.4% | $25,770 +2.7% |
| 2016 | $384 +15.2% | $25,097 +7.3% |
| 2015 | $333 | $23,385 +0.8% |
| 2014 | $333 | $23,199 -5.2% |
| 2013 | -- | $24,467 +1.7% |
| 2012 | -- | $24,058 +3% |
| 2011 | -- | $23,357 +1.5% |
| 2010 | -- | $23,012 +2.7% |
| 2009 | -- | $22,407 +0.1% |
| 2008 | -- | $22,385 |
| 2007 | -- | -- |
| 2006 | -- | -- |
| 2005 | -- | -- |
| 2004 | -- | -- |
| 2003 | -- | $20,083 +4.9% |
| 2002 | -- | $19,152 +1.6% |
| 2001 | -- | $18,850 |
Find assessor info on the county website
Monthly payment
Climate risks
Neighborhood: 33860
Nearby schools
GreatSchools rating
- 3/10Purcell Elementary SchoolGrades: PK-5Distance: 4.9 mi
- 4/10Mulberry Middle SchoolGrades: 6-8Distance: 4.4 mi
- 3/10Mulberry Senior High SchoolGrades: 9-12Distance: 5.1 mi
- $8,400-- bd-- ba-- sqft125 Brewton St, Mulberry, FL 33860Off Market
- $285,7002 bd2 ba1.9k sqft95 Brewton St, Mulberry, FL 33860Off Market
- $40,000-- bd-- ba-- sqft125 Brewton St, Mulberry, FL 33860Off Market
- $38,0003 bd2 ba1k sqft150 Brewton St, Mulberry, FL 33860Off Market
- $90,800-- bd-- ba924 sqft145 Brewton St, Mulberry, FL 33860Off Market
- $256,3003 bd2 ba1.6k sqft60 Brewton St, Mulberry, FL 33860Off Market
- $40,000-- bd1 ba1.2k sqft55 Brewton St, Mulberry, FL 33860Off Market
- $45,2372 bd1 ba742 sqft175 Brewton St, Mulberry, FL 33860Off Market
Similar homes
- $--3 bd2 ba1.2k sqft515 Orange St, Mulberry, FL 33860Auction
 Auction.com 1
 - $264,9003 bd2 ba1.3k sqft4925 Magnolia Ave, Mulberry, FL 33860For Sale
 MLS ID #L4954920, Kathy Chalue, FLORIDA LANDMARK REALTY. Stellar MLS
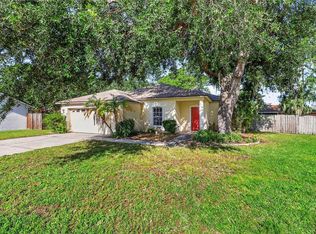
 - $279,9003 bd2 ba1.4k sqft2614 Sundance Ct, Mulberry, FL 33860For Sale
 MLS ID #P4939359, Bill Hardy, BOARDWALK REALTY ASSOCIATES LLC. Stellar MLS
 - $324,7003 bd2 ba1.4k sqft3623 Opal Dr, Mulberry, FL 33860For Sale
 MLS ID #L4963520, Trish Nolan-Mostoller, REGAL REAL ESTATE LLC. Stellar MLS
 - $335,0004 bd2 ba1.5k sqft1135 Dean St, Mulberry, FL 33860For SaleMLS ID #TB8530483, Jonathan Sievers, COMPASS FLORIDA LLC. Stellar MLS
- $299,9503 bd2 ba1.4k sqft1470 Carolina Ave, Mulberry, FL 33860For SaleMLS ID #L4962590, Angie Reynolds, PORCHLIGHT HOMES LLC. Stellar MLS
- $292,0003 bd2 ba1.4k sqft5970 Southwind Dr, Mulberry, FL 33860For SaleMLS ID #TB8529018, Edith Warner, SOUTHERN PINE REALTY GROUP, LLC. Stellar MLS
- $224,9003 bd2 ba1k sqft175 Smith St, Mulberry, FL 33860For SaleMLS ID #A4700435, Randal Longo, KEYS REALTY REDEFINED LLC. Stellar MLS
- $330,0003 bd2 ba1.5k sqft3217 Enclave Blvd, Mulberry, FL 33860For SaleMLS ID #TB8530718, Melissa Menendez, RE/MAX REALTY UNLIMITED. Stellar MLS
- $312,0003 bd2 ba1.8k sqft800 N Church Ave, Mulberry, FL 33860For SaleMLS ID #TB8528980, Yuxisisbeydi Silva Gonzalez, FRIENDS REALTY LLC. Stellar MLS
- $340,0003 bd2 ba1.4k sqft410 NE 12th Ave, Mulberry, FL 33860For SaleMLS ID #TB8528788, Wes Brown, ORCHARD BROKERAGE, LLC. Stellar MLS
- $270,0003 bd2 ba1.4k sqft407 NW 8th St, Mulberry, FL 33860For SaleMLS ID #T3500998, Anna Mazo, HOMETRUST REALTY GROUP. Stellar MLS
- $289,0003 bd2 ba1.4k sqft4336 Winding Oaks Cir, Mulberry, FL 33860For SaleMLS ID #L4960480, Jeana Taylor, COLDWELL BANKER REALTY. Stellar MLS
- $274,9003 bd2 ba1.5k sqft307 NW 8th St, Mulberry, FL 33860For SaleMLS ID #A4697853, Cody Cook, REAL BROKER, LLC. Stellar MLS
- $259,0003 bd2 ba1.2k sqft4394 Ramblewood N, Mulberry, FL 33860For SaleMLS ID #TB8531599, Danlys Abreu, FUTURE HOME REALTY INC. Stellar MLS
- $335,0004 bd2 ba1.6k sqft2617 Sundance Cir, Mulberry, FL 33860For SaleMLS ID #R4911670, Patrick Westervelt, LLC, VINTAGE REALTY SOLUTIONS. Stellar MLS
- $270,0003 bd2 ba1.3k sqft906 SE 5th St, Mulberry, FL 33860For SaleMLS ID #L4959200, Rusty ONeal, LORIO RESIDENTIAL, LLC. Stellar MLS
- $310,0003 bd2 ba1.6k sqft3434 Diamond Ter, Mulberry, FL 33860For SaleMLS ID #L4961884, Lisa Matheny, ENGEL & VOELKERS LAKELAND. Stellar MLS
- $--3 bd2 ba1.7k sqft6941 Newman Cir E, Lakeland, FL 33811AuctionAuction.com 2
- $220,0003 bd2 ba1.2k sqft3545 Shady Brooke Ct, Mulberry, FL 33860For SaleMLS ID #O6427220, Steven Koleno, BEYCOME OF FLORIDA LLC. Stellar MLS
