Under contract-accepting backup offers. Welcome home to this charming 3-bedroom, 2-bath residence nestled in the desirable South Lakeland Southwind Subdivision adjacent Airpark (X49) community. Situated on a spacious lot over one third of an acre, with NO HOA, NO CDD, and NO deed restrictions, this property offers the freedom and flexibility that today's buyers are looking for. Inside, you'll find a comfortable layout designed for everyday living, while the screened and enclosed back porch provides the perfect space to enjoy your morning coffee, entertain guests, or unwind after a long day without worrying about the Florida bugs. Major updates provide peace of mind, including a 1-year-old water heater, 8-year-old A/C, and a 10-year-old metal roof, offering durability and long-term value. Need parking? This property has you covered! The impressive approximately 100-foot driveway provides parking for 10 or more vehicles, making it ideal for families with multiple drivers, RVs, boats, trailers, work vehicles, or anyone who simply appreciates extra space. Located in the highly sought-after South Lakeland area, you'll enjoy the charm of a quiet neighborhood while remaining just minutes from shopping, dining, schools, and major roadways including US-98, State Road 60, and I-4, providing convenient access to both Tampa and Orlando. For aviation enthusiasts, the property is located a short distance of the South Lakeland Airpark community (X49), known for its unique aviation lifestyle and close proximity to Lakeland Linder International Airport and the annual Sun 'n Fun Aerospace Expo. Whether you're searching for room to spread out, space for all your vehicles and toys, or simply the freedom that comes with no community restrictions, this home checks all the boxes. Schedule your private showing today!
Under contract
$292,000
5970 SOUTHWIND DRIVE, MULBERRY, FL 33860
3beds
1,484sqft
:
Get pre-qualified$1,913/mo
Single Family Residence
Built in 1984
0.39 Acres Lot
$287,800 Zestimate®
$197/sqft
$-- HOA
What's special
- 27 days |
- 913 |
- 69 |
Likely to sell faster than
Zillow last checked:
Listing updated:
Listed by:
Edith Warner 813-403-3861,
SOUTHERN PINE REALTY GROUP, LLC 813-525-7313
Source: Stellar MLS,MLS#: TB8529018 Originating MLS: Suncoast Tampa
Originating MLS: Suncoast Tampa
Facts & features
Interior
Bedrooms & bathrooms
- Bedrooms: 3
- Bathrooms: 2
- Full bathrooms: 2
Primary bedroom
- Features: Walk-In Closet(s)
- Level: First
- Area: 156 Square Feet
- Dimensions: 12x13
Bedroom 1
- Features: Built-in Closet
- Level: First
- Area: 120 Square Feet
- Dimensions: 12x10
Bedroom 2
- Features: Built-in Closet
- Level: First
- Area: 140 Square Feet
- Dimensions: 10x14
Primary bathroom
- Features: Shower No Tub
- Level: First
- Area: 40 Square Feet
- Dimensions: 5x8
Dining room
- Level: First
- Area: 132 Square Feet
- Dimensions: 11x12
Kitchen
- Features: Pantry
- Level: First
- Area: 132 Square Feet
- Dimensions: 11x12
Living room
- Features: Ceiling Fan(s)
- Level: First
- Area: 384 Square Feet
- Dimensions: 16x24
Heating
- Central
Cooling
- Central Air
Appliances
- Included: Dishwasher, Dryer, Microwave, Range, Refrigerator, Washer
- Laundry: In Garage
Features
- Ceiling Fan(s), Thermostat
- Flooring: Carpet, Tile
- Doors: Sliding Doors
- Has fireplace: No
Interior area
- Total structure area: 2,048
- Total interior livable area: 1,484 sqft
Video & virtual tour
Property
Parking
- Total spaces: 2
- Parking features: Garage - Attached
- Attached garage spaces: 2
Features
- Levels: One
- Stories: 1
- Fencing: Wood
Lot
- Size: 0.39 Acres
- Dimensions: 110 x 140
Details
- Parcel number: 232930142190000030
- Zoning: R-1
- Special conditions: None
Construction
Type & style
- Home type: SingleFamily
- Property subtype: Single Family Residence
Materials
- Block, Stucco
- Foundation: Crawlspace
- Roof: Metal
Condition
- New construction: No
- Year built: 1984
Utilities & green energy
- Sewer: Private Sewer
- Water: Public
- Utilities for property: Cable Available, Electricity Available, Phone Available, Water Available
Community & HOA
Community
- Pet fee: $0 monthly
- Subdivision: SOUTHWIND SUB
HOA
- Has HOA: No
Location
- Region: Mulberry
Financial & listing details
- Price per square foot: $197/sqft
- Tax assessed value: $248,478
- Annual tax amount: $1,433
- Date on market: 7/14/2026
- Cumulative days on market: 28 days
- Listing terms: Cash,Conventional,FHA,VA Loan
- Ownership: Fee Simple
- Total actual rent: 0
- Electric utility on property: Yes
- Road surface type: Paved
Estimated market value
$287,800
$273,000 - $302,000
$1,917/mo
Price history
| Date | Event | Price |
|---|---|---|
| 8/11/2026 | Contingent | $292,000$197/sqft |
Source:  Stellar MLS #TB8529018 Report a problem Stellar MLS #TB8529018 Report a problem | ||
| 7/14/2026 | Listed for sale | $292,000+253.9%$197/sqft |
Source: Stellar MLS #TB8529018 Report a problem | ||
| 6/30/2000 | Sold | $82,500+3.1%$56/sqft |
Source: Public Record Report a problem | ||
| 9/2/1997 | Sold | $80,000$54/sqft |
Source: Public Record Report a problem | ||
Public tax history
| Year | Property taxes | Tax assessment |
|---|---|---|
| 2025 | $694 +4.2% | $93,912 +2.9% |
| 2024 | $666 +3.9% | $91,265 +3% |
| 2023 | $642 +4.1% | $88,607 +3% |
| 2022 | $617 +1.1% | $86,026 +3% |
| 2021 | $610 +1.6% | $83,520 +1.4% |
| 2020 | $601 +1.6% | $82,367 +2.3% |
| 2019 | $591 -40.5% | $80,515 +1.9% |
| 2018 | $994 +3.7% | $79,014 +2.1% |
| 2017 | $959 +73.9% | $77,389 +2.1% |
| 2016 | $551 -1.8% | $75,797 +0.7% |
| 2015 | $562 -33.4% | $75,270 +0.8% |
| 2014 | $844 +49.1% | $74,673 +1.5% |
| 2013 | $566 +2.6% | $73,569 +1.7% |
| 2012 | $552 -23.2% | $72,339 -13.7% |
| 2011 | $719 +0.8% | $83,856 +1.5% |
| 2010 | $713 +1.3% | $82,617 +2.7% |
| 2009 | $704 +5.3% | $80,445 +0.1% |
| 2008 | $669 | $80,365 |
| 2007 | -- | -- |
| 2006 | $903 | -- |
| 2005 | -- | -- |
| 2004 | -- | -- |
| 2003 | $785 +5.1% | $72,103 +4.9% |
| 2002 | $747 +2.5% | $68,763 +1.6% |
| 2001 | $728 | $67,680 |
Find assessor info on the county website
Monthly payment
Est. payment
Payment breakdown
Explore the cost of this home by adjusting the details. Changes won't be saved.Climate risks
Neighborhood: 33860
Nearby schools
GreatSchools rating
- 4/10WILLOW OAK SCHOOL-1441Grades: PK-5Distance: 2 mi
- 4/10Mulberry Middle SchoolGrades: 6-8Distance: 5.8 mi
- 3/10Mulberry Senior High SchoolGrades: 9-12Distance: 5.7 mi
Schools provided by the listing agent
- Elementary: Willow Oak
- Middle: Mulberry Middle
- High: Mulberry High
Source: Stellar MLS. This data may not be complete. We recommend contacting the local school district to confirm school assignments for this home.
- $260,0003 bd2 ba2k sqft5980 Southwind Dr, Mulberry, FL 33860Sold
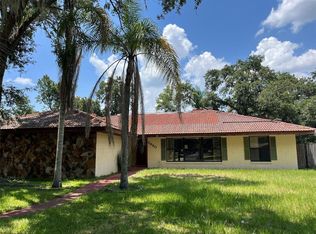
- $296,4003 bd2 ba1.6k sqft5960 Southwind Dr, Mulberry, FL 33860Off Market
- $221,900-- bd-- ba1.4k sqft4840 Shepherd Rd, Mulberry, FL 33860Off Market
- $255,500-- bd-- ba1.5k sqft5855 Skylane Rd, Mulberry, FL 33860Off Market
- $295,0003 bd2 ba1.4k sqft5990 Southwind Dr, Mulberry, FL 33860Sold
- $42,000-- bd-- ba-- sqftSouthwind Dr, Mulberry, FL 33860Off Market
- $307,6003 bd2 ba1.8k sqft5933 Southwind Dr, Mulberry, FL 33860Off Market
- $363,7001 bd1 ba1.5k sqft5815 Skylane Rd, Mulberry, FL 33860Off Market
A local agent can set up tours, give advice and negotiate with sellers.
Similar homes
- $289,0003 bd2 ba1.4k sqft3028 WOOD SONG COURT, MULBERRY, FL 33860For Sale
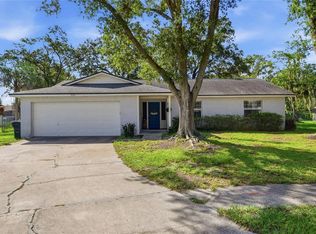
 MLS ID #L4964055, Joe Christian, KELLER WILLIAMS REALTY. Stellar MLS
 - $--3 bd2 ba1.9k sqft3795 Levins Rd, Mulberry, FL 33860Auction
 Xome
Xome - $289,0003 bd2 ba1.6k sqft4147 WILLOW SOUTH DRIVE, MULBERRY, FL 33860For Sale
 MLS ID #O6430728, Karen Albright, OPENDOOR BROKERAGE LLC. Stellar MLS
 - $285,0003 bd2 ba1.3k sqft2723 SUNDANCE CIRCLE, MULBERRY, FL 33860For Sale
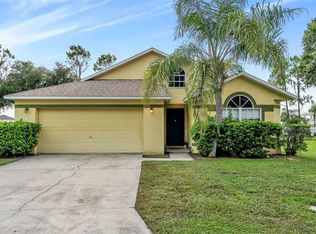 MLS ID #L4963983, Christine Hubbert, BHHS FLORIDA PROPERTIES GROUP. Stellar MLS
 - $254,0003 bd2 ba1.2k sqft(Undisclosed Address), MULBERRY, FL 33860For SaleMLS ID #L4963933, Sonya Duke, 241 REAL ESTATE LLC. Stellar MLS
- $311,0003 bd2 ba2k sqft4311 MOON SHADOW LOOP, MULBERRY, FL 33860For SaleMLS ID #O6431636, Karen Albright, OPENDOOR BROKERAGE LLC. Stellar MLS
- $299,0003 bd2 ba1.4k sqft3024 BLOWN FEATHER LANE, MULBERRY, FL 33860For SaleMLS ID #L4963310, Yolanda Floyd, LA ROSA REALTY PRESTIGE. Stellar MLS
- $279,9003 bd2 ba1.4k sqft2614 SUNDANCE COURT, MULBERRY, FL 33860For SaleMLS ID #P4939359, Bill Hardy, BOARDWALK REALTY ASSOCIATES LLC. Stellar MLS
- $274,2743 bd2 ba2k sqft4951 JOHN WESLEY PLACE, PLANT CITY, FL 33567For SaleMLS ID #TB8536720, Sherri Southwell, LPT REALTY, LLC. Stellar MLS
- $255,0004 bd2 ba1.4k sqft4332 UPPER MEADOW ROAD, MULBERRY, FL 33860For SaleMLS ID #TB8536514, Keegan Siegfried, LPT REALTY, LLC. Stellar MLS
- $324,7003 bd2 ba1.4k sqft3623 OPAL DRIVE, MULBERRY, FL 33860For SaleMLS ID #L4963520, Trish Nolan-Mostoller, REGAL REAL ESTATE LLC. Stellar MLS
- $--3 bd2 ba1.7k sqft6941 Newman Cir E, Lakeland, FL 33811AuctionAuction.com 2
- $259,0003 bd2 ba1.2k sqft4394 RAMBLEWOOD N, MULBERRY, FL 33860For SaleMLS ID #TB8531599, Danlys Abreu, FUTURE HOME REALTY INC. Stellar MLS
- $330,0003 bd2 ba1.9k sqft5060 STARLING DRIVE, MULBERRY, FL 33860For SaleMLS ID #L4963151, Lindsey Thibodeau, COMPASS FLORIDA LLC. Stellar MLS
- $340,0003 bd2 ba2k sqft4362 SUN CENTER ROAD, MULBERRY, FL 33860For SaleMLS ID #L4964120, Lisa Matheny, ENGEL & VOELKERS LAKELAND. Stellar MLS
- $299,9993 bd2 ba1.5k sqft5030 Belmont Park Ln, Mulberry, FL 33860For SaleMLS ID #11895071, Debra Kerber, Sun & Sand Real Estate LLC. My State MLS
- $325,0004 bd2 ba1.7k sqft4693 HARTS BROOK Lane, Mulberry, FL 33860For Sale
 MLS ID #B26057103, Lucinda Gomes, RE/MAX Gold. BeachesMLS
 - $309,9003 bd2 ba1.6k sqft3434 DIAMOND TERRACE, MULBERRY, FL 33860For SaleMLS ID #L4961884, Lisa Matheny, ENGEL & VOELKERS LAKELAND. Stellar MLS
- $245,0003 bd2 ba1.1k sqft5330 MISTY LAKE DR, MULBERRY, FL 33860For SaleMLS ID #TB8533592, Bob Stienstraw, INVESTCOR REALTY LLC. Stellar MLS
- $319,0004 bd2 ba1.6k sqft2617 SUNDANCE CIRCLE, MULBERRY, FL 33860For SaleMLS ID #R4911670, Patrick Westervelt, LLC, VINTAGE REALTY SOLUTIONS. Stellar MLS
