IMPERIAL LAKES borders the south side of LAKELAND. It is an established residential community offering a VAST ARRAY OF HOME STYLES, and a tree lined boulevard leading to a VARIETY OF NEIGHBORHOOD SETTINGS. The neighborhood this home is in has NO HOA. This home has been IMMACULATELY MAINTAINED and the pride of ownership shines through. It offers a screened front entrance, SPLIT BEDROOM floor plan and CUSTOM TILE FLOORING that flows throughout, creating a clean cohesive look that's easy to maintain. The EAT-IN KITCHEN with a CLOSET PANTRY, and a pass through to the family room, was designed with GRANITE counters and STAINLESS appliances. Directly off the kitchen is an INDOOR LAUNDRY room which leads out to the 2-CAR ATTACHED GARAGE with BUILT-IN SHELVING. The PRIMARY BATH has its own linen closet, MARBLE COUNTERS and a shower with a convenient shower seat and double sinks. The second and third bedrooms share a full hall bath with MARBLE COUNTERS, LINEN CLOSET, SHOWER and TUB. CEILING FANS THROUGHOUT the home include all 3 bedrooms, the Family Room and the Kitchen. The CORNER LOT has a SHED, SCREENED LANAI, open patio with brick pavers which includes a large Cantilever umbrella and A FULLY FENCED BACK YARD. Publix and Dunkin' are both located at the end of the boulevard and Walmart and Aldi are under 15 minutes away. Easy access to Hwy 60, I-4 access, Polk Parkway and County Line Rd. Also nearby is LAKELAND'S Lakeside Village outdoor shopping mall and Christina Park which is pet friendly and offers a playground set for the children, sidewalks for walking/running, benches, picnic tables, a screened pavilion, outdoor grills and rest rooms. Imperial Lakes is designed for walking, running, dog walking and bike riding. It's away from the noise of the city, yet with easy access to everyday needs. Call to visit this property, it's a pleasure to show.
For sale
$324,700
3623 OPAL DRIVE, MULBERRY, FL 33860
3beds
1,459sqft
:
Get pre-qualified$2,148/mo
Single Family Residence
Built in 1981
0.31 Acres Lot
$320,800 Zestimate®
$223/sqft
$-- HOA
What's special
Screened lanaiGranite countersIndoor laundry roomScreened front entranceLarge cantilever umbrellaCorner lotSplit bedroom floor plan
- 14 days |
- 331 |
- 20 |
Likely to sell faster than
Zillow last checked:
Listing updated:
Listed by:
Trish Nolan-Mostoller 863-640-0850,
REGAL REAL ESTATE LLC 863-660-7927
Source: Stellar MLS,MLS#: L4963520 Originating MLS: Lakeland
Originating MLS: Lakeland
Facts & features
Interior
Bedrooms & bathrooms
- Bedrooms: 3
- Bathrooms: 2
- Full bathrooms: 2
Rooms
- Room types: Attic, Utility Room
Primary bedroom
- Features: Ceiling Fan(s), Walk-In Closet(s)
- Level: First
- Area: 182.4 Square Feet
- Dimensions: 15.2x12
Bedroom 2
- Features: Ceiling Fan(s), Built-in Closet
- Level: First
- Area: 166.1 Square Feet
- Dimensions: 15.1x11
Bedroom 3
- Features: Ceiling Fan(s), Built-in Closet
- Level: First
- Area: 177.1 Square Feet
- Dimensions: 15.4x11.5
Dinette
- Features: Pantry
- Level: First
- Area: 80.75 Square Feet
- Dimensions: 9.5x8.5
Family room
- Features: Ceiling Fan(s)
- Level: First
- Area: 306.06 Square Feet
- Dimensions: 18.11x16.9
Florida room
- Level: First
- Area: 177.1 Square Feet
- Dimensions: 15.4x11.5
Kitchen
- Features: Ceiling Fan(s), Pantry, Dual Sinks, Granite Counters
- Level: First
- Area: 95 Square Feet
- Dimensions: 10x9.5
Heating
- Central
Cooling
- Central Air
Appliances
- Included: Convection Oven, Dishwasher, Electric Water Heater, Microwave, Range, Range Hood, Refrigerator
- Laundry: Inside, Laundry Room
Features
- Ceiling Fan(s), Chair Rail, Eating Space In Kitchen, Solid Surface Counters, Solid Wood Cabinets, Split Bedroom, Walk-In Closet(s)
- Flooring: Ceramic Tile
- Doors: French Doors
- Windows: Window Treatments
- Has fireplace: No
Interior area
- Total structure area: 2,155
- Total interior livable area: 1,459 sqft
Video & virtual tour
Property
Parking
- Total spaces: 2
- Parking features: Driveway, Garage Door Opener, Garage Faces Side
- Attached garage spaces: 2
- Has uncovered spaces: Yes
Features
- Levels: One
- Stories: 1
- Patio & porch: Patio, Rear Porch, Screened
- Exterior features: Sidewalk
- Fencing: Chain Link
Lot
- Size: 0.31 Acres
- Dimensions: 105 x 125
- Features: Corner Lot, In County, Sidewalk
- Residential vegetation: Mature Landscaping, Oak Trees
Details
- Additional structures: Storage
- Parcel number: 232934142450000010
- Zoning: PUD
- Special conditions: None
Construction
Type & style
- Home type: SingleFamily
- Property subtype: Single Family Residence
Materials
- Block
- Foundation: Slab
- Roof: Metal
Condition
- New construction: No
- Year built: 1981
Utilities & green energy
- Sewer: Public Sewer
- Water: Public
- Utilities for property: BB/HS Internet Available, Cable Available, Public
Community & HOA
Community
- Pet fee: $0 monthly
- Subdivision: IMPERIALAKES PH 02 SEC 01-A
HOA
- Has HOA: No
Location
- Region: Mulberry
Financial & listing details
- Price per square foot: $223/sqft
- Tax assessed value: $225,078
- Annual tax amount: $1,531
- Date on market: 7/20/2026
- Cumulative days on market: 15 days
- Listing terms: Cash,Conventional,FHA,USDA Loan,VA Loan
- Ownership: Fee Simple
- Total actual rent: 0
- Road surface type: Paved, Asphalt
Estimated market value
$320,800
$305,000 - $337,000
$1,935/mo
Price history
| Date | Event | Price |
|---|---|---|
| 7/20/2026 | Listed for sale | $324,700+206.3%$223/sqft |
Source:  Stellar MLS #L4963520 Report a problem Stellar MLS #L4963520 Report a problem | ||
| 11/17/2003 | Sold | $106,000+38.6%$73/sqft |
Source: Public Record Report a problem | ||
| 10/17/1997 | Sold | $76,500$52/sqft |
Source: Public Record Report a problem | ||
Public tax history
| Year | Property taxes | Tax assessment |
|---|---|---|
| 2025 | $777 +4% | $100,258 +2.9% |
| 2024 | $746 +3.6% | $97,432 +3% |
| 2023 | $720 +3.8% | $94,594 +3% |
| 2022 | $694 +0.8% | $91,839 +3% |
| 2021 | $688 +1.5% | $89,164 +1.4% |
| 2020 | $678 +1.3% | $87,933 +2.3% |
| 2019 | $670 -38.3% | $85,956 +1.9% |
| 2018 | $1,086 +3.1% | $84,353 +2.1% |
| 2017 | $1,054 +68% | $82,618 +2.1% |
| 2016 | $627 -1.8% | $80,919 +0.7% |
| 2015 | $639 -31.2% | $80,357 +0.8% |
| 2014 | $928 +24.3% | $79,719 -7.3% |
| 2013 | $747 +4% | $85,953 +1.7% |
| 2012 | $718 -23.7% | $84,516 -13.9% |
| 2011 | $941 -3.9% | $98,158 -1.2% |
| 2010 | $980 -0.1% | $99,392 +2.7% |
| 2009 | $980 +5.9% | $96,779 +0.1% |
| 2008 | $925 | $96,682 |
| 2007 | -- | -- |
| 2006 | $1,176 | -- |
| 2005 | -- | -- |
| 2004 | -- | -- |
| 2003 | $867 +4.8% | $77,016 +4.9% |
| 2002 | $827 +2.4% | $73,448 +1.6% |
| 2001 | $807 | $72,291 |
Find assessor info on the county website
Monthly payment
Est. payment
Payment breakdown
Explore the cost of this home by adjusting the details. Changes won't be saved.Climate risks
Neighborhood: Fuller Heights
Nearby schools
GreatSchools rating
- 5/10James W. Sikes Elementary SchoolGrades: PK-5Distance: 1.2 mi
- 4/10Mulberry Middle SchoolGrades: 6-8Distance: 3.3 mi
- 3/10Mulberry Senior High SchoolGrades: 9-12Distance: 3.2 mi
- $291,0003 bd2 ba1.4k sqft3785 Garnet Dr, Mulberry, FL 33860Off Market

- $275,9003 bd2 ba1.3k sqft3364 Diamond Ter, Mulberry, FL 33860Off Market
- $259,7003 bd2 ba1.1k sqft3292 Heather Glynn Dr, Mulberry, FL 33860Off Market

- $271,4002 bd2 ba1.3k sqft3795 Garnet Dr, Mulberry, FL 33860Off Market

- $287,6003 bd2 ba1.4k sqft3634 Opal Dr, Mulberry, FL 33860Off Market
- $250,0003 bd2 ba1.3k sqft3788 Garnet Dr, Mulberry, FL 33860Sold
- $278,0003 bd2 ba1.2k sqft3302 Heather Glynn Dr, Mulberry, FL 33860Sold
- $302,1003 bd2 ba1.6k sqft3798 Garnet Dr, Mulberry, FL 33860Off Market
A local agent can set up tours, give advice and negotiate with sellers.
Similar homes
- $245,0003 bd2 ba1.1k sqft5330 MISTY LAKE DR, MULBERRY, FL 33860For Sale
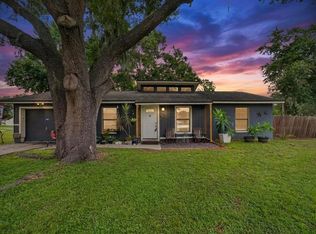
 MLS ID #TB8533592, Bob Stienstraw, INVESTCOR REALTY LLC. Stellar MLS
 - $350,0004 bd2 ba2k sqft85 COUNTRY CLUB LANE, MULBERRY, FL 33860For Sale
 MLS ID #L4963058, Amanda Wright, REMAX EXPERTS. Stellar MLS
 - $345,0003 bd2 ba1.3k sqft5103 GREENBROOK LANE, LAKELAND, FL 33811For Sale
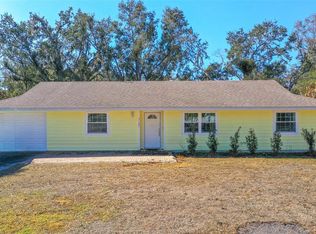 MLS ID #L4958417, David Small, KELLER WILLIAMS REALTY SMART 1. Stellar MLS
 - $210,0003 bd3 ba1.8k sqft4365 CREEKWOOD LANE, MULBERRY, FL 33860For Sale
 MLS ID #L4960602, Holly Patterson, KELLER WILLIAMS REALTY. Stellar MLS
 - $279,0003 bd2 ba1.3k sqft2435 PARKLAND DRIVE, LAKELAND, FL 33811For SaleMLS ID #TB8527996, Alexander Izikson, RICHARD PETERS REALTY LLC. Stellar MLS
- $329,9002 bd2 ba1.2k sqft2557 K VILLE AVENUE, AUBURNDALE, FL 33823For SaleMLS ID #TB8534394, Glenn Rodriguez, AGILE GROUP REALTY. Stellar MLS
- $289,9003 bd2 ba1.3k sqft4710 JOYCE DRIVE, LAKELAND, FL 33805For SaleMLS ID #TB8529214, Mark Berdelle, REAL BROKER, LLC. Stellar MLS
- $379,9004 bd3 ba2k sqft402 ABERDEEN COURT N, LAKELAND, FL 33813For SaleMLS ID #L4963827, Russ Rhoads, EXP REALTY LLC. Stellar MLS
- $399,0003 bd3 ba2.1k sqft5934 RIDGE DRIVE, LAKELAND, FL 33813For SaleMLS ID #L4963808, Mandy Hillyard, S & D REAL ESTATE SERVICE LLC. Stellar MLS
- $355,0003 bd2 ba1.2k sqft819 CROSSWINDS DRIVE, BRANDON, FL 33511For SaleMLS ID #TB8535033, Jama Hopkins, FUTURE HOME REALTY INC. Stellar MLS
- $300,0004 bd2 ba1.4k sqft626 CORTEZ STREET, LAKELAND, FL 33813For SaleMLS ID #L4962825, Tammy Storie, REGAL REAL ESTATE LLC. Stellar MLS
- $350,0002 bd1 ba832 sqft4919 E COUNTY ROAD 542, LAKELAND, FL 33801For SaleMLS ID #P4939463, Bradley Terry, KELLER WILLIAMS REALTY SMART 1. Stellar MLS
- $355,0003 bd2 ba2k sqft1700 VARNER COURT, BARTOW, FL 33830For SaleMLS ID #P4939246, Kimberly Cabrera, LA ROSA REALTY PRESTIGE. Stellar MLS
- $284,9003 bd2 ba1.5k sqft8505 N CAMPBELL ROAD, LAKELAND, FL 33810For SaleMLS ID #L4963639, Danny Christian, REMAX EXPERTS. Stellar MLS
- $385,0003 bd2 ba1.6k sqft2208 GROVEGLEN CIRCLE, LAKELAND, FL 33812For SaleMLS ID #L4963052, Sonya Duke, 241 REAL ESTATE LLC. Stellar MLS
- $305,0003 bd2 ba1.7k sqft4149 WINDCHIME LANE, LAKELAND, FL 33811For SaleMLS ID #O6403546, Scott Bryant, LPT REALTY, LLC. Stellar MLS
- $349,9004 bd2 ba1.3k sqft3721 COPPERTREE CIRCLE, BRANDON, FL 33511For SaleMLS ID #O6429394, Melvin Kelly, LA ROSA REALTY CW PROPERTIES L. Stellar MLS
- $384,0003 bd2 ba2k sqft2326 ARROWHEAD BOULEVARD, LAKELAND, FL 33813For SaleMLS ID #L4962206, Lauren Clark, RUTHVENS, INC.. Stellar MLS
- $310,0003 bd2 ba1.3k sqft156 MANSEAU DRIVE, WINTER HAVEN, FL 33880For SaleMLS ID #L4963680, Vanessa Armas, TRUE FLORIDA REALTY LLC. Stellar MLS
- $325,0002 bd2 ba1.2k sqft551 GRAND CAYMAN CIRCLE, LAKELAND, FL 33803For SaleMLS ID #L4958574, Russ Rhoads, EXP REALTY LLC. Stellar MLS
