Under contract-accepting backup offers. Welcome to 2208 Groveglen Circle, a charming 3-bedroom, 2-bath home nestled on an oversized corner lot in a quiet cul-de-sac. Located in a well-established neighborhood with no HOA, this property offers both privacy and convenience. Enjoy Florida living year-round with a screened-in inground pool and a fully fenced backyard, perfect for entertaining, pets, and outdoor activities. The home also features a 2-car garage and plenty of yard space thanks to the oversized lot. Conveniently situated near George Jenkins High School, this home provides easy access to shopping, dining, entertainment, and major roadways for commuting throughout the Lakeland area. New A/C unit installed July 2026! Don't miss this opportunity to own a pool home in a desirable location with no HOA restrictions! Buyers must verify all information. Measurements are estimated.
Under contract
$385,000
2208 GROVEGLEN CIRCLE, LAKELAND, FL 33812
3beds
1,652sqft
:
Get pre-qualified$2,522/mo
Single Family Residence
Built in 1986
0.35 Acres Lot
$-- Zestimate®
$233/sqft
$-- HOA
What's special
- 44 days |
- 1,020 |
- 114 |
Zillow last checked:
Listing updated:
Listed by:
Sonya Duke 863-581-1302,
241 REAL ESTATE LLC 863-738-7001,
Khrista Fultz 863-738-7001,
241 REAL ESTATE LLC
Source: Stellar MLS,MLS#: L4963052 Originating MLS: Lakeland
Originating MLS: Lakeland
Facts & features
Interior
Bedrooms & bathrooms
- Bedrooms: 3
- Bathrooms: 2
- Full bathrooms: 2
Primary bedroom
- Features: Walk-In Closet(s)
- Level: First
- Area: 312 Square Feet
- Dimensions: 24x13
Bedroom 1
- Features: Walk-In Closet(s)
- Level: First
- Area: 130 Square Feet
- Dimensions: 10x13
Bedroom 2
- Features: Walk-In Closet(s)
- Level: First
- Area: 143 Square Feet
- Dimensions: 11x13
Primary bathroom
- Level: First
- Area: 126 Square Feet
- Dimensions: 14x9
Bathroom 1
- Level: First
- Area: 49 Square Feet
- Dimensions: 7x7
Dining room
- Level: First
- Area: 121 Square Feet
- Dimensions: 11x11
Kitchen
- Level: First
- Area: 208 Square Feet
- Dimensions: 16x13
Laundry
- Level: First
- Area: 45 Square Feet
- Dimensions: 9x5
Living room
- Level: First
- Area: 378 Square Feet
- Dimensions: 21x18
Heating
- Central
Cooling
- Central Air
Appliances
- Included: Microwave, Range, Refrigerator
- Laundry: Inside
Features
- Other
- Flooring: Other
- Has fireplace: No
Interior area
- Total structure area: 2,456
- Total interior livable area: 1,652 sqft
Video & virtual tour
Property
Parking
- Total spaces: 2
- Parking features: Garage - Attached
- Attached garage spaces: 2
- Details: Garage Dimensions: 24x24
Features
- Levels: One
- Stories: 1
- Exterior features: Other
- Has private pool: Yes
- Pool features: In Ground, Screen Enclosure
Lot
- Size: 0.35 Acres
Details
- Parcel number: 242916284542000120
- Special conditions: None
Construction
Type & style
- Home type: SingleFamily
- Property subtype: Single Family Residence
Materials
- Brick
- Foundation: Slab
- Roof: Shingle
Condition
- New construction: No
- Year built: 1986
Utilities & green energy
- Sewer: Septic Tank
- Water: Public
- Utilities for property: Public
Community & HOA
Community
- Pet fee: $0 monthly
- Subdivision: GROVEGLEN EAST
HOA
- Has HOA: No
Location
- Region: Lakeland
Financial & listing details
- Price per square foot: $233/sqft
- Tax assessed value: $294,584
- Annual tax amount: $4,593
- Date on market: 7/3/2026
- Cumulative days on market: 36 days
- Listing terms: Cash,Conventional,FHA,USDA Loan,VA Loan
- Ownership: Fee Simple
- Total actual rent: 0
- Road surface type: Paved
Estimated market value
Not available
Estimated sales range
Not available
Not available
Price history
| Date | Event | Price |
|---|---|---|
| 8/4/2026 | Contingent | $385,000$233/sqft |
Source:  Stellar MLS #L4963052 Report a problem Stellar MLS #L4963052 Report a problem | ||
| 7/3/2026 | Listed for sale | $385,000+245.3%$233/sqft |
Source: Stellar MLS #L4963052 Report a problem | ||
| 3/14/2001 | Sold | $111,500-5.7%$67/sqft |
Source: Public Record Report a problem | ||
| 12/20/1996 | Sold | $118,300$72/sqft |
Source: Public Record Report a problem | ||
Public tax history
| Year | Property taxes | Tax assessment |
|---|---|---|
| 2025 | $3,809 +522.3% | $294,584 +143.7% |
| 2024 | $612 +5.9% | $120,859 +3% |
| 2023 | $578 -4.3% | $117,339 +3% |
| 2022 | $604 +2.3% | $113,921 +3% |
| 2021 | $590 +2% | $110,603 +1.4% |
| 2020 | $578 +3.5% | $109,076 +2.3% |
| 2019 | $559 -44.1% | $106,624 +1.9% |
| 2018 | $1,000 +3.1% | $104,636 +2.1% |
| 2017 | $970 +87.9% | $102,484 +3.4% |
| 2016 | $516 -42.9% | $99,109 +0.7% |
| 2015 | $905 -25.3% | $98,420 +0.8% |
| 2014 | $1,212 +34.9% | $97,639 +1.5% |
| 2013 | $898 +3.8% | $96,196 +1.7% |
| 2012 | $866 -10.2% | $94,588 -5.5% |
| 2011 | $964 -29.2% | $100,117 -19.3% |
| 2010 | $1,361 -1.6% | $124,007 +2.7% |
| 2009 | $1,383 +6.4% | $120,747 +0.1% |
| 2008 | $1,300 | $120,626 |
| 2007 | -- | -- |
| 2006 | $1,572 | -- |
| 2005 | -- | -- |
| 2004 | $1,378 -0.6% | -- |
| 2003 | $1,387 +0.6% | $108,227 +2.4% |
| 2002 | $1,378 -16.9% | $105,740 +8.9% |
| 2001 | $1,658 | $97,130 |
Find assessor info on the county website
Monthly payment
Est. payment
Payment breakdown
Explore the cost of this home by adjusting the details. Changes won't be saved.Climate risks
Neighborhood: 33813
Nearby schools
GreatSchools rating
- 8/10Valleyview Elementary SchoolGrades: PK-5Distance: 0.8 mi
- 4/10Lakeland Highlands Middle SchoolGrades: 6-8Distance: 2.3 mi
- 5/10George W. Jenkins Senior High SchoolGrades: 9-12Distance: 0.2 mi
Schools provided by the listing agent
- High: George Jenkins High
Source: Stellar MLS. This data may not be complete. We recommend contacting the local school district to confirm school assignments for this home.
- $385,8003 bd2 ba1.7k sqft2236 Groveglen Cir, Lakeland, FL 33812Off Market
- $324,9003 bd2 ba1.5k sqft2209 Groveglen Ct, Lakeland, FL 33812Off Market
- $323,9003 bd2 ba1.7k sqft2237 Groveglen Ct, Lakeland, FL 33813Off Market
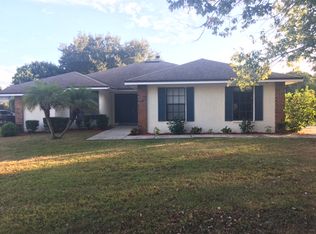
- $396,0003 bd3 ba1.9k sqft2205 Groveglen Cir, Lakeland, FL 33812Off Market
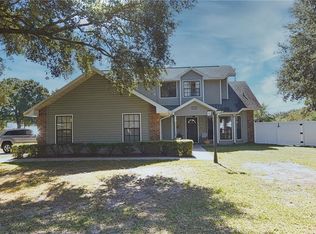
- $413,0004 bd2 ba1.8k sqft2229 Groveglen Cir, Lakeland, FL 33812Off Market
- $390,5003 bd2 ba1.8k sqft2235 Groveglen Cir, Lakeland, FL 33812Sold
- $364,0003 bd2 ba1.8k sqft2217 Groveglen Cir, Lakeland, FL 33812Off Market
- $377,6003 bd2 ba1.6k sqft2223 Groveglen Cir, Lakeland, FL 33812Off Market
A local agent can set up tours, give advice and negotiate with sellers.
Similar homes
- $399,0003 bd3 ba2.1k sqft5934 RIDGE DRIVE, LAKELAND, FL 33813For Sale
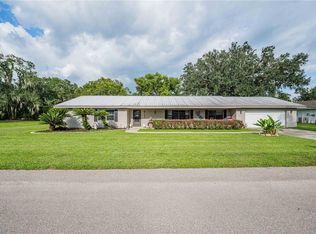
 MLS ID #L4963808, Mandy Hillyard, S & D REAL ESTATE SERVICE LLC. Stellar MLS
 - $386,0003 bd2 ba2.2k sqft549 PENINSULAR DRIVE, LAKELAND, FL 33813For Sale
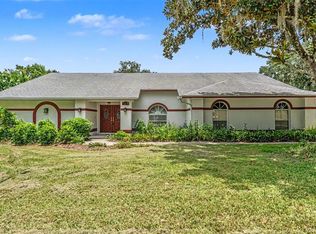 MLS ID #L4963105, Lindsey Thibodeau, COMPASS FLORIDA LLC. Stellar MLS
 - $435,0003 bd2 ba1.8k sqft717 WOODHILL DRIVE, LAKELAND, FL 33813For Sale
 MLS ID #L4963913, Cyrus Martinez, KELLER WILLIAMS REALTY. Stellar MLS
 - $379,9004 bd3 ba2k sqft402 ABERDEEN COURT N, LAKELAND, FL 33813For Sale
 MLS ID #L4963827, Russ Rhoads, EXP REALTY LLC. Stellar MLS
 - $415,9004 bd2 ba2.1k sqft422 WILLOW RUN, LAKELAND, FL 33813For SaleMLS ID #L4962954, Stacey Foskey, UNITED COUNTRY SMITH & ASSOCIATES. Stellar MLS
- $429,9993 bd2 ba2.2k sqft1717 TIERRA ALTA DRIVE, LAKELAND, FL 33813For SaleMLS ID #L4963142, Kyle Kilburn, THE MARKET REALTY COMPANY. Stellar MLS
- $279,8503 bd2 ba1.8k sqft4104 E COUNTY ROAD 540A, LAKELAND, FL 33813For SaleMLS ID #L4958848, Gary Desmond, REMAX EXPERTS. Stellar MLS
- $339,5004 bd2 ba1.7k sqft5249 NICHOLS DRIVE W, LAKELAND, FL 33812For SaleMLS ID #L4959977, Brian Stephens, EXP REALTY LLC. Stellar MLS
- $559,9004 bd3 ba2.3k sqft1709 VIRGINIA COURT, LAKELAND, FL 33813For SaleMLS ID #L4960252, Randall Benton, PA, BHHS FLORIDA PROPERTIES GROUP. Stellar MLS
- $400,0003 bd2 ba1.7k sqft5776 DEER FLAG DRIVE, LAKELAND, FL 33811For SaleMLS ID #S5150940, Amy Harris, FIERCE REALTY. Stellar MLS
- $425,0003 bd2 ba1.8k sqft6540 LAKE CLARK DRIVE, LAKELAND, FL 33813For SaleMLS ID #L4960768, Vinny Keeley, TRIBUTE REALTY LLC. Stellar MLS
- $415,0004 bd2 ba1.9k sqft6838 SHIMMERING DRIVE, LAKELAND, FL 33813For SaleMLS ID #L4963277, Ashley Mossow, BHHS FLORIDA PROPERTIES GROUP. Stellar MLS
- $459,9004 bd3 ba2.4k sqft121 SHADOW LANE, LAKELAND, FL 33813For SaleMLS ID #L4963668, Heather Padgett, EXP REALTY LLC. Stellar MLS
- $319,9003 bd2 ba1.6k sqft1534 HALLAM COURT S, LAKELAND, FL 33813For SaleMLS ID #O6407818, Robert Salmons, ENTERA REALTY LLC. Stellar MLS
- $349,0003 bd2 ba1.6k sqft1053 KRENSON WOODS ROAD, LAKELAND, FL 33813For SaleMLS ID #L4963202, Christina Moore, KELLER WILLIAMS REALTY. Stellar MLS
- $349,9004 bd2 ba1.8k sqft6328 GARDNER DRIVE, LAKELAND, FL 33813For SaleMLS ID #L4962051, John Ullrich, LOKATION. Stellar MLS
- $325,0003 bd2 ba1.5k sqft5576 MOON VALLEY DRIVE, LAKELAND, FL 33812For SaleMLS ID #TB8521297, Bethany Cromwell, KELLER WILLIAMS REALTY. Stellar MLS
- $349,9003 bd3 ba2.4k sqft633 VICTORIA SQUARE LANE, LAKELAND, FL 33813For SaleMLS ID #L4962863, Brian Stephens, EXP REALTY LLC. Stellar MLS
- $320,0003 bd2 ba1.4k sqft4169 MAYFAIR WAY, LAKELAND, FL 33812For SaleMLS ID #L4963108, Alysia Cortes, HELLO FLORIDA REAL ESTATE LLC. Stellar MLS
- $429,9993 bd2 ba2.4k sqft1007 ROLLING WOODS LANE, LAKELAND, FL 33813For SaleMLS ID #L4959853, Daniel Cook, KELLER WILLIAMS REALTY. Stellar MLS
