New Type 4 roof install July, 2026! 2 yr workmanship warranty. This 1922 Craftsman-style bungalow was built from the Sears & Roebuck catalog as the "The Osborn" model. It blends traditional American craftsman home style with subtle Japanese influences and sits in the desirable St. Matthews / Crescent Hill corridor. The inviting front porch with swing offers a perfect spot to relax. Inside, you'll find classic Craftsman details including rich woodworking, handsome trim, original doors, and golden oak hardwood flooring throughout. The layout features a large living room with fireplace, dining room, kitchen, two spacious bedrooms, and two offices—ideal for work or hobbies. Upstairs, a large bonus attic provides excellent space for future expansion or storage. The partially finished basement is oversized and includes a full bath, offering flexible options for a guest area, gym, or rec room. Outside, a large covered deck off of the first floor office space you will find paver sidewalk ways & patio, which is surrounded by your private, 6-foot fenced and gated backyard. The landscaping includes a Japanese maple, a cherry blossom tree, and 2 large cherry crepe myrtles. Your detached garage with paver walkway is sized like a two-car—provides ample room for one vehicle and additional storage. This well-built Sears kit home delivers historic character, practical living space, and a convenient location in one of Louisville's most sought-after corridors. Ready for your updates and enjoyment. Please note, court approval required as this is an estate home. Call your favorite Realtor today for a showing.
Pending
Price cut: $25K (6/3)
$349,900
115 Cannons Ln, Louisville, KY 40206
2beds
2,020sqft
Single Family Residence
Built in 1922
7,405 Square Feet Lot
$332,900 Zestimate®
$173/sqft
$-- HOA
What's special
Classic craftsman detailsLarge bonus atticHandsome trimOriginal doorsRich woodworkingDining roomTwo spacious bedrooms
- 56 days |
- 1,301 |
- 62 |
Zillow last checked:
Listing updated:
Listed by:
David M Vincent 502-479-5600,
Hasty REALTORS
Source: Metro Search Inc. LLC DBA Apex MLS,MLS#: 1718615
Facts & features
Interior
Bedrooms & bathrooms
- Bedrooms: 2
- Bathrooms: 2
- Full bathrooms: 2
Bedroom
- Level: First
Bedroom
- Level: First
Full bathroom
- Level: First
Full bathroom
- Level: Basement
Dining room
- Level: First
Kitchen
- Level: First
Laundry
- Level: Basement
Living room
- Level: First
Office
- Level: First
Office
- Level: First
Heating
- Forced Air, Natural Gas
Cooling
- Central Air
Features
- Basement: Partially Finished
- Number of fireplaces: 1
Interior area
- Total structure area: 1,420
- Total interior livable area: 2,020 sqft
- Finished area above ground: 1,420
- Finished area below ground: 600
Property
Parking
- Total spaces: 1
- Parking features: Detached
- Garage spaces: 1
Features
- Stories: 2
- Patio & porch: Deck, Patio, Porch
- Fencing: Wood
Lot
- Size: 7,405 Square Feet
- Features: Sidewalk, Level
Details
- Additional structures: Garage(s)
- Parcel number: 073K00060000
Construction
Type & style
- Home type: SingleFamily
- Architectural style: Bungalow
- Property subtype: Single Family Residence
Materials
- Stucco
- Foundation: Concrete Perimeter
- Roof: Shingle
Condition
- Year built: 1922
Utilities & green energy
- Sewer: Public Sewer
- Water: Public
- Utilities for property: Electricity Connected, Natural Gas Connected
Community & HOA
Community
- Subdivision: Cannons Dale
HOA
- Has HOA: No
Location
- Region: Louisville
Financial & listing details
- Price per square foot: $173/sqft
- Tax assessed value: $308,900
- Annual tax amount: $3,966
- Date on market: 5/27/2026
- Electric utility on property: Yes
Estimated market value
$332,900
$316,000 - $350,000
$2,375/mo
Price history
| Date | Event | Price |
|---|---|---|
| 7/19/2026 | Pending sale | $349,900$173/sqft |
Source:  Metro Search Inc. LLC DBA Apex MLS #1718615 Report a problem Metro Search Inc. LLC DBA Apex MLS #1718615 Report a problem | ||
| 6/3/2026 | Price change | $349,900-6.7%$173/sqft |
Source: Metro Search Inc. LLC DBA Apex MLS #1718615 Report a problem | ||
| 5/27/2026 | Listed for sale | $374,900+177.7%$186/sqft |
Source: Metro Search Inc. LLC DBA Apex MLS #1718615 Report a problem | ||
| 3/2/2004 | Sold | $135,000$67/sqft |
Source: Agent Provided Report a problem | ||
Public tax history
| Year | Property taxes | Tax assessment |
|---|---|---|
| 2024 | $3,966 +29.9% | $308,900 +35.8% |
| 2023 | $3,052 -1.3% | $227,450 |
| 2022 | $3,093 -1.3% | $227,450 +3.4% |
| 2021 | $3,135 +103.7% | $220,060 +45.5% |
| 2020 | $1,539 | $151,290 |
| 2019 | $1,539 +2.2% | $151,290 |
| 2018 | $1,506 | $151,290 |
| 2017 | $1,506 +1.2% | $151,290 +1.7% |
| 2013 | $1,487 | $148,730 |
| 2011 | $1,487 | $148,730 |
| 2010 | $1,487 | $148,730 |
| 2009 | $1,487 | $148,730 |
| 2007 | -- | $148,730 +7.5% |
| 2006 | -- | $138,390 |
| 2005 | -- | $138,390 |
| 2004 | -- | $138,390 |
Find assessor info on the county website
Monthly payment
Est. payment
Payment breakdown
Explore the cost of this home by adjusting the details. Changes won't be saved.Climate risks
Neighborhood: Crescent Hill
Nearby schools
GreatSchools rating
- 4/10Chenoweth Elementary SchoolGrades: PK-5Distance: 0.6 mi
- 4/10Westport Middle SchoolGrades: 6-8Distance: 4.1 mi
- 1/10Waggener High SchoolGrades: 9-12Distance: 1.8 mi
- $232,5001 bd1 ba925 sqft117 Cannons Ln, Louisville, KY 40206Off Market
- $271,0001 bd1 ba1.3k sqft119 Cannons Ln, Louisville, KY 40206Off Market
- $236,7001 bd1 ba1.3k sqft121 Cannons Ln, Louisville, KY 40206Off Market
- $346,1003 bd1 ba1.6k sqft123 Cannons Ln, Louisville, KY 40206Off Market

- $225,2001 bd1 ba826 sqft114 Cannons Ln, Louisville, KY 40206Off Market
- $292,4001 bd2 ba1.3k sqft125 Cannons Ln, Louisville, KY 40206Off Market
- $9,500-- bd-- ba-- sqft114 Cannons Ln, Louisville, KY 40206Off Market
- $280,4001 bd1 ba960 sqft118 Cannons Ln, Louisville, KY 40206Off Market
A local agent can set up tours, give advice and negotiate with sellers.
Similar homes
- $--3 bd3 ba1.3k sqft3404 Lexington Rd, Louisville, KY 40207Auction

 MLS ID #1721977, Chris Barr, Barr Realty & Auction. Metro Search Inc. LLC DBA Apex MLS
 - $329,0002 bd2 ba1.3k sqft835 E Washington St, Louisville, KY 40206For Sale
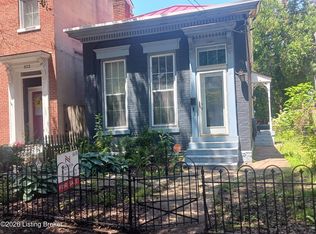 MLS ID #1718772, Rohit Nahata, Nahata Realty. Metro Search Inc. LLC DBA Apex MLS
 - $328,9004 bd4 ba2.6k sqft1435 Mellwood Ave, Louisville, KY 40206For Sale
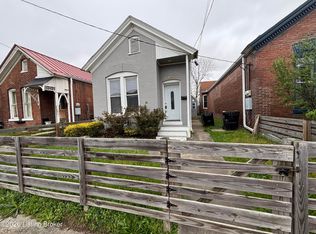 MLS ID #1714007, Fabiola Lewis, Americus Realty Group. Metro Search Inc. LLC DBA Apex MLS
 - $329,9002 bd2 ba1.4k sqft2140 Bonnycastle Ave APT 9A, Louisville, KY 40205For Sale
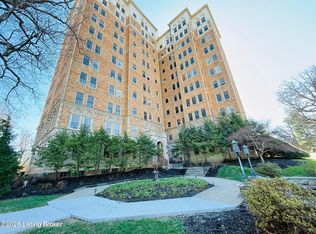 MLS ID #1719923, Jan Scholtz, Jan Scholtz REALTORS. Metro Search Inc. LLC DBA Apex MLS
 - $335,0004 bd2 ba2k sqft4011 Mamaroneck Rd, Louisville, KY 40218For SaleMLS ID #1722952, Ed Williamson, simpler.realestate. Metro Search Inc. LLC DBA Apex MLS
- $345,0004 bd1 ba1.4k sqft316 Monohan Dr, Saint Matthews, KY 40207For SaleMLS ID #1721744, Kenneth Kaiser, simpler.realestate. Metro Search Inc. LLC DBA Apex MLS
- $356,0002 bd2 ba2.1k sqft1011 Rogers St, Louisville, KY 40204For SaleMLS ID #1720449, Daniel Beirne, Opendoor Brokerage LLC. Metro Search Inc. LLC DBA Apex MLS
- $348,0003 bd2 ba2.2k sqft7106 Astin Ct, Louisville, KY 40219For SaleMLS ID #1722269, Tiffany R Williams, Eternal, LLC. Metro Search Inc. LLC DBA Apex MLS
- $360,0004 bd3 ba1.9k sqft615 Rymer Way, Louisville, KY 40223For SaleMLS ID #1720498, Heather Irish, simpler.realestate. Metro Search Inc. LLC DBA Apex MLS
- $269,9003 bd1 ba1.1k sqft2256 Payne St, Louisville, KY 40206For SaleMLS ID #1722565, Brandon Priest, S. G. Priest Company, REALTORS. Metro Search Inc. LLC DBA Apex MLS
- $280,0002 bd1 ba2k sqft2228 Gladstone Ave, Strathmoor Village, KY 40205For SaleMLS ID #1722782, Sal Rubino, Gant Hill & Associates, LLC. Metro Search Inc. LLC DBA Apex MLS
- $319,9003 bd2 ba1.1k sqft1032 Reasor Ave, Louisville, KY 40217For SaleMLS ID #1723038, Victoria Wise, Carrington Real Estate Service dba Vylla Home. Metro Search Inc. LLC DBA Apex MLS
- $350,0003 bd3 ba2.7k sqft1813 Wesley Ave, Hurstbourne Acres, KY 40220For SaleMLS ID #1720968, Kenneth L Phillips, RE/MAX Real Estate Champions. Metro Search Inc. LLC DBA Apex MLS
- $250,0002 bd1 ba1.2k sqft14 Kenil Ct, Louisville, KY 40206For SaleMLS ID #1720085, Michelle Mattingly, Landstar Realty Group LLC. Metro Search Inc. LLC DBA Apex MLS
- $359,5004 bd3 ba2.5k sqft7115 Orchard Lake Blvd, Louisville, KY 40218For SaleMLS ID #1721238, Walter L Collins, Realty Advanced. Metro Search Inc. LLC DBA Apex MLS
- $385,0003 bd3 ba2.2k sqft1807 Myddleton Dr, Middletown, KY 40243For SaleMLS ID #1718948, Michaela Potvin, Red 1 Realty LLC. Metro Search Inc. LLC DBA Apex MLS
- $340,0003 bd3 ba2k sqft7001 Woodhaven Place Dr, Louisville, KY 40228For SaleMLS ID #1716139, Maria D Cruz, EXP Realty LLC. Metro Search Inc. LLC DBA Apex MLS
- $375,2504 bd3 ba2.8k sqft8407 Brownsboro Rd, Brownsboro Farm, KY 40241For SaleMLS ID #1718877, George Green, Green Team Real Estate Services. Metro Search Inc. LLC DBA Apex MLS
- $299,9003 bd1 ba2.1k sqft7520 Saint Andrews Church Rd, Louisville, KY 40214For SaleMLS ID #1723004, Lois Bratcher, Coldwell Banker McMahan. Metro Search Inc. LLC DBA Apex MLS
- $269,0003 bd2 ba2.2k sqft5225 Venus Dr, Louisville, KY 40258For SaleMLS ID #1724100, Carissa Murray, EXP Realty LLC. Metro Search Inc. LLC DBA Apex MLS
