Located in the heart of St. Helens on a quiet dead-end street with little traffic. Milton Creek is just across the street, adding to the peaceful setting. Inside, you’ll find a spacious living room, newer flooring, and a kitchen with a cozy dining nook. The home also features a newer roof and a nice backyard with room to relax or entertain. Conveniently located close to town and local amenities.
Active
$319,999
115 Clark St, Saint Helens, OR 97051
3beds
1,266sqft
Residential, Single Family Residence
Built in 1940
5,227 Square Feet Lot
$315,900 Zestimate®
$253/sqft
$-- HOA
What's special
Newer flooringNewer roof
- 3 days
- 338
- 42
Likely to sell faster than
Zillow last checked:
Listing updated:
Listed by:
Andrew Paulson 503-956-2066,
Keller Williams Sunset Corridor
Source: RMLS (OR),MLS#: 121339247
Facts & features
Interior
Bedrooms & bathrooms
- Bedrooms: 3
- Bathrooms: 1
- Full bathrooms: 1
- Main level bathrooms: 1
Rooms
- Room types: Bedroom 2, Bedroom 3, Dining Room, Family Room, Kitchen, Living Room, Primary Bedroom
Primary bedroom
- Level: Main
Heating
- Baseboard
Appliances
- Included: Free-Standing Range, Free-Standing Refrigerator, Electric Water Heater
Features
- Windows: Double Pane Windows, Vinyl Frames
- Basement: Crawl Space
Interior area
- Total structure area: 1,266
- Total interior livable area: 1,266 sqft
Property
Parking
- Parking features: Driveway
- Has uncovered spaces: Yes
Features
- Stories: 2
Lot
- Size: 5,227 Square Feet
- Features: Level, SqFt 5000 to 6999
Details
- Parcel number: 10855
- Zoning: R5
Construction
Type & style
- Home type: SingleFamily
- Architectural style: Bungalow
- Property subtype: Residential, Single Family Residence
Materials
- Lap Siding, Shingle Siding
- Foundation: Concrete Perimeter
- Roof: Composition
Condition
- Resale
- New construction: No
- Year built: 1940
Utilities & green energy
- Sewer: Septic Tank
- Water: Public
Community & HOA
HOA
- Has HOA: No
Location
- Region: Saint Helens
Financial & listing details
- Price per square foot: $253/sqft
- Tax assessed value: $255,640
- Annual tax amount: $1,775
- Date on market: 10/27/2026
- Listing terms: Cash,Conventional,FHA,Rehab,USDA Loan,VA Loan
- Road surface type: Paved
Estimated market value
$315,900
$300,000 - $332,000
$1,908/mo
Price history
| Date | Event | Price |
|---|---|---|
| 10/28/2026 | Listed for sale | $319,999+4.9%$253/sqft |
Source:  RMLS (OR) #121339247 Report a problem | ||
| 6/11/2021 | Sold | $305,000+7%$241/sqft |
Source: RMLS (OR) #21104410 Report a problem | ||
| 5/2/2021 | Pending sale | $285,000$225/sqft |
Source: RMLS (OR) #21104410 Report a problem | ||
| 4/28/2021 | Listed for sale | $285,000+78.1%$225/sqft |
Source: RMLS (OR) #21104410 Report a problem | ||
| 4/18/2016 | Sold | $160,000$126/sqft |
Source: RMLS (OR) #16682196 Report a problem | ||
| 3/8/2016 | Pending sale | $160,000$126/sqft |
Source: John L Scott Real Estate #16682196 Report a problem | ||
| 3/8/2016 | Listed for sale | $160,000+29.7%$126/sqft |
Source: John L Scott Real Estate #16682196 Report a problem | ||
| 6/3/2013 | Sold | $123,400+38.7%$97/sqft |
Source: RMLS (OR) #11239657 Report a problem | ||
| 3/27/2013 | Price change | $89,000-25.8%$70/sqft |
Source: CENTURY 21 Wright & Assoc. #11239657 Report a problem | ||
| 3/21/2013 | Listed for sale | $119,900+41.2%$95/sqft |
Source: CENTURY 21 Wright & Assoc.,Inc. #11239657 Report a problem | ||
| 2/2/2013 | Listing removed | $84,900$67/sqft |
Source: CENTURY 21 Wright & Assoc.,Inc. #11239657 Report a problem | ||
| 10/5/2012 | Price change | $84,900-4.6%$67/sqft |
Source: CENTURY 21 Wright & Assoc.,Inc. #11239657 Report a problem | ||
| 7/12/2012 | Listed for sale | $89,000-10.9%$70/sqft |
Source: CENTURY 21 Wright & Assoc.,Inc. #11239657 Report a problem | ||
| 4/17/2012 | Listing removed | $99,900$79/sqft |
Source: CENTURY 21 Wright & Assoc. #11239657 Report a problem | ||
| 10/11/2011 | Listed for sale | $99,900$79/sqft |
Source: CENTURY 21 Wright & Assoc.,Inc. #11239657 Report a problem | ||
Public tax history
| Year | Property taxes | Tax assessment |
|---|---|---|
| 2025 | $1,775 +3.6% | $110,190 +3% |
| 2024 | $1,714 +1.5% | $106,990 +3% |
| 2023 | $1,688 +4.3% | $103,880 +3% |
| 2022 | $1,619 +9.5% | $100,860 +3% |
| 2021 | $1,479 +3.5% | $97,930 +3% |
| 2020 | $1,429 +1.6% | $95,080 +3% |
| 2019 | $1,407 +3.2% | $92,320 +3% |
| 2018 | $1,364 +2.9% | $89,640 +3% |
| 2017 | $1,325 +1.5% | $87,030 +3% |
| 2016 | $1,306 +3.4% | $84,500 +3% |
| 2015 | $1,263 +1.5% | $82,040 +3% |
| 2014 | $1,244 +6.3% | $79,660 +3% |
| 2013 | $1,170 +4.2% | $77,340 +3% |
| 2012 | $1,123 +3.6% | $75,090 +3% |
| 2011 | $1,084 +0.7% | $72,910 +3% |
| 2010 | $1,076 +3.2% | $70,790 +3% |
| 2009 | $1,043 +4.6% | $68,730 +3% |
| 2008 | $997 +2.7% | $66,730 +3% |
| 2007 | $970 +3.2% | $64,790 +3% |
| 2006 | $940 -1.8% | $62,910 +3% |
| 2005 | $957 +4.8% | $61,080 +3% |
| 2004 | $913 | $59,310 +3% |
| 2003 | -- | $57,590 +3% |
| 2002 | $855 | $55,920 +3% |
| 2001 | -- | $54,300 +3% |
| 2000 | -- | $52,720 |
Find assessor info on the county website
Monthly payment
Est. payment
Payment breakdown
Explore the cost of this home by adjusting the details. Changes won't be saved.Climate risks
Neighborhood: 97051
Nearby schools
Schools provided by the listing agent
- Elementary: Lewis & Clark,Mcbride
- Middle: St Helens
- High: St Helens
Source: RMLS (OR). This data may not be complete. We recommend contacting the local school district to confirm school assignments for this home.
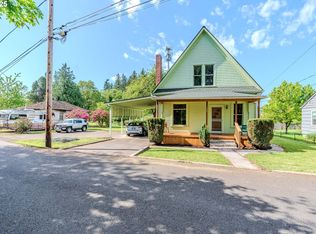
Similar homes
- $319,0004 bd2 ba1.4k sqft215 N 2nd St, Saint Helens, OR 97051Active
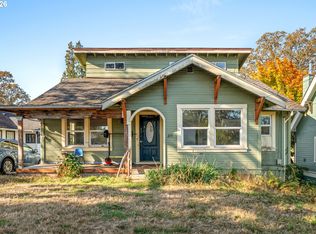
 MLS ID #765236273, Eric Herbert, Keller Williams Realty Professionals. RMLS (OR)
- $349,9003 bd1 ba1.4k sqft254 S Vernonia Rd, Saint Helens, OR 97051Active
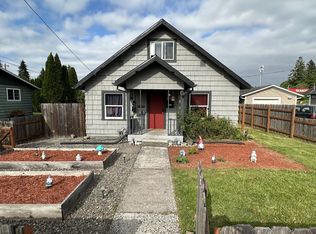 MLS ID #488910310, Tammy Scamfer, MORE Realty. RMLS (OR)
- $--3 bd1 ba988 sqft1103 Tualatin St, Saint Helens, OR 97051Auction
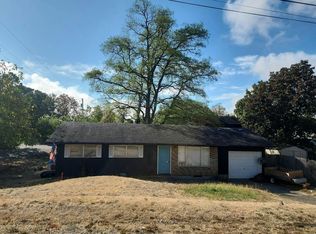 Auction.com 2
- $346,0004 bd4 ba1.3k sqft56652 Plantation Dr, Warren, OR 97053For Sale By Owner
- $380,0003 bd2 ba1.3k sqft334 S 18th St, Saint Helens, OR 97051ActiveMLS ID #192772994, Jack Waddle, Keller Williams Realty Portland Elite. RMLS (OR)
- $335,0003 bd1 ba1k sqft614 S 11th St, Saint Helens, OR 97051ActiveMLS ID #659176282, Andrew Paulson, Keller Williams Sunset Corridor. RMLS (OR)
- $351,0003 bd1 ba1.1k sqft324 N 5th St, Saint Helens, OR 97051ActiveMLS ID #188336072, Sharon Parmenter, Opendoor Brokerage LLC. RMLS (OR)
- $339,9002 bd1 ba1.3k sqft265 N 5th St, Saint Helens, OR 97051ActiveMLS ID #446111913, Andrea Guest, Keller Williams Realty Professionals. RMLS (OR)
- $285,0002 bd1 ba744 sqft204 Crouse Way, Saint Helens, OR 97051ActiveMLS ID #388222285, Patrick Parks, Oregon First. RMLS (OR)
- $389,9003 bd1 ba1.3k sqft335 S 9th St, Saint Helens, OR 97051ActiveMLS ID #198629656, Michael Townsend, Townsend Group Realty. RMLS (OR)
- $373,0002 bd1 ba971 sqft555 Matzen St, Saint Helens, OR 97051ActiveMLS ID #429578474, Sharon Parmenter, Opendoor Brokerage LLC. RMLS (OR)
- $369,0003 bd1 ba1.4k sqft435 S 9th St, Saint Helens, OR 97051ActiveMLS ID #410728084, Janice Lundy, Berkshire Hathaway HomeServices NW Real Estate. RMLS (OR)
- $300,0004 bd2 ba1.6k sqft395 N 11th St, Saint Helens, OR 97051ActiveMLS ID #633023763, Kourtney Paulson, Urban Pacific Real Estate. RMLS (OR)
- $294,9002 bd1 ba844 sqft215 S 8th St, Saint Helens, OR 97051ActiveMLS ID #279550674, Lea Chitwood, RE/MAX Powerpros. RMLS (OR)
- $399,0003 bd2 ba1.3k sqft59420 Ponderosa Dr, Saint Helens, OR 97051ActiveMLS ID #272937861, Andrew Paulson, Keller Williams Sunset Corridor. RMLS (OR)
- $329,9003 bd3 ba1.2k sqft34910 Burt Rd, Saint Helens, OR 97051ActiveMLS ID #678178122, Stefanie Otterson, Dwell Realty. RMLS (OR)
- $298,0003 bd1 ba858 sqft474 N 6th St, Saint Helens, OR 97051ActiveMLS ID #663494347, Lea Chitwood, RE/MAX Powerpros. RMLS (OR)
- $420,0003 bd2 ba1.5k sqft2764 Columbia Blvd, Saint Helens, OR 97051ActiveMLS ID #609773936, Ruthann Hewgley, Realty Pro Oregon LLC.. RMLS (OR)
- $419,9993 bd2 ba1.1k sqft230 Mayfair Dr, Saint Helens, OR 97051ActiveMLS ID #598327446, Rachel McKinnis, eXp Realty, LLC. RMLS (OR)
- $425,0003 bd2 ba1.3k sqft34570 Pittsburg Rd, Saint Helens, OR 97051ActiveMLS ID #227606022, Tony Lewis, Works Real Estate. RMLS (OR)
