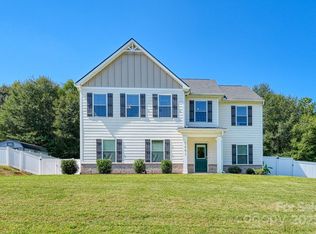
NOW SELLING at Mason Place! Half-acre lots plus homesites across from Cowpens Battlefield and near Chesnee Country Clubs and Lake Thicketty and Lake Whechel. This two-story home has 4 bedrooms and 2.5 bathrooms. Immediately inside the entryway, the family room leads into the kitchen and eating area. A flex space behind the eating area you will find into a bonus room perfect for a home office or a send living area.. Upstairs are three spare bedrooms, two with walk-in closets, that share a full bathroom and a convenient laundry room. The primary bedroom connects to a primary bathroom and walk-in linen and clothes closets.
Under contract-no show
$311,000
115 Deno Dr, Gaffney, SC 29341
4beds
2,237sqft
Single Family Residence
Built in 2023
0.61 Acres Lot
$314,900 Zestimate®
$139/sqft
$30/mo HOA
What's special
Lake thickettyBonus roomNear chesnee country clubsWalk-in linenWalk-in closets
- 194 days
- 13
- 0
Zillow last checked:
Listing updated:
Listed by:
Christopher Piazza chris@piazzarealtygroup.com,
Mungo Homes Properties, LLC
Source: Canopy MLS as distributed by MLS GRID,MLS#: 3935938
Facts & features
Interior
Bedrooms & bathrooms
- Bedrooms: 4
- Bathrooms: 3
- Full bathrooms: 2
- 1/2 bathrooms: 1
Bedroom s
- Level: Upper
Bathroom full
- Level: Upper
Bonus room
- Level: Main
Dining area
- Level: Main
Family room
- Level: Main
Kitchen
- Level: Main
Laundry
- Level: Upper
Loft
- Level: Upper
Cooling
- Central Air
Appliances
- Included: Dishwasher, Disposal, Electric Water Heater, Microwave, Oven, Refrigerator
- Laundry: Electric Dryer Hookup, Upper Level
Features
- Flooring: Carpet, Vinyl
- Has basement: No
Interior area
- Total structure area: 2,237
- Total interior livable area: 2,237 sqft
- Finished area above ground: 2,237
- Finished area below ground: 0
Property
Parking
- Total spaces: 2
- Parking features: Attached Garage, Garage on Main Level
- Attached garage spaces: 2
Features
- Levels: Two
- Stories: 2
- Patio & porch: Front Porch
Lot
- Size: 0.61 Acres
Details
- Parcel number: 014.00.00050.114
- Zoning: N/A
- Special conditions: Standard
Construction
Type & style
- Home type: SingleFamily
- Property subtype: Single Family Residence
Materials
- Vinyl
- Foundation: Slab
Condition
- New construction: Yes
- Year built: 2023
Utilities & green energy
- Sewer: Septic Installed
- Water: Public
Community & HOA
Community
- Features: Street Lights
- Subdivision: Other
HOA
- Has HOA: Yes
- HOA fee: $365 annually
- HOA name: Hinson Management
Location
- Region: Gaffney
Financial & listing details
- Price per square foot: $139/sqft
- Tax assessed value: $59,500
- Date on market: 1/10/2023
- Cumulative days on market: 53 days
- Road surface type: Concrete
Estimated market value
$314,900
$299,000 - $331,000
$2,226/mo
Price history
| Date | Event | Price |
|---|---|---|
| 5/24/2023 | Price change | $310,9550%$139/sqft |
Source:  SAR as distributed by MLS GRID #293889 Report a problem SAR as distributed by MLS GRID #293889 Report a problem | ||
| 5/17/2023 | Listed for sale | $311,000$139/sqft |
Source: SAR as distributed by MLS GRID #293889 Report a problem | ||
| 2/21/2023 | Pending sale | $311,000$139/sqft |
Source: SAR as distributed by MLS GRID #293889 Report a problem | ||
| 1/17/2023 | Price change | $311,000+3.7%$139/sqft |
Source:  Canopy MLS as distributed by MLS GRID #3935938 Report a problem Canopy MLS as distributed by MLS GRID #3935938 Report a problem | ||
| 11/9/2022 | Price change | $299,900-4.7%$134/sqft |
Source: SAR as distributed by MLS GRID #293889 Report a problem | ||
| 10/5/2022 | Price change | $314,591-1.6%$141/sqft |
Source: SAR as distributed by MLS GRID #293889 Report a problem | ||
| 9/14/2022 | Price change | $319,561-3.6%$143/sqft |
Source: SAR as distributed by MLS GRID #293889 Report a problem | ||
| 9/12/2022 | Price change | $331,561-0.8%$148/sqft |
Source: SAR as distributed by MLS GRID #293889 Report a problem | ||
| 9/2/2022 | Listed for sale | $334,131$149/sqft |
Source:  Mungo Homes, Inc Report a problem Mungo Homes, Inc Report a problem | ||
Public tax history
Tax history is unavailable.
Monthly payment
Est. payment
Payment breakdown
Explore the cost of this home by adjusting the details. Changes won't be saved.Climate risks
Neighborhood: 29341
Nearby schools
Schools provided by the listing agent
- Elementary: Northwest
- Middle: Gaffney
- High: Gaffney
Source: Canopy MLS as distributed by MLS GRID. This data may not be complete. We recommend contacting the local school district to confirm school assignments for this home.
Similar homes
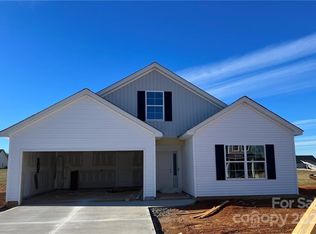
- $--4 bd2 ba2k sqft316 Vanity Ln, Ellenboro, NC 28040AuctionAuction.com 2
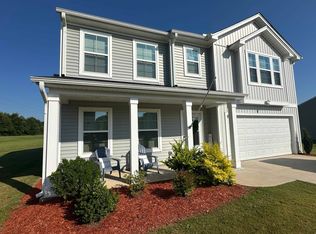
- $409,0004 bd3 ba2.3k sqft1281 Twin Bridge Rd, Gaffney, SC 29341For Sale
 MLS ID #4312131, Rupesh Patel, EXP Realty LLC Rock Hill. Canopy MLS as distributed by MLS GRID
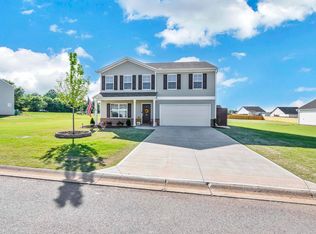
 - $310,0004 bd3 ba1.7k sqft423 Webb Rd, Shelby, NC 28152For Sale
 MLS ID #4411716, Stephanie Walker, Empire Dreams Real Estate. Canopy MLS as distributed by MLS GRID
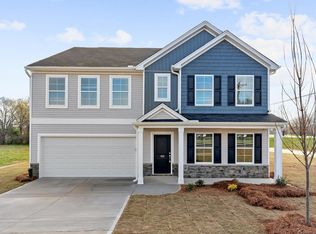
 - $315,0004 bd4 ba2.2k sqft1011 Mount Pleasant Church Rd, Mooresboro, NC 28114New Construction
 MLS ID #4418935, Lloyd Hartman-Trimble, Carolina Homes Connection, LLC. Canopy MLS as distributed by MLS GRID
 - $314,0004 bd4 ba2.2k sqft1009 Mount Pleasant Church Rd, Mooresboro, NC 28114New ConstructionMLS ID #4409509, Lloyd Hartman-Trimble, Carolina Homes Connection, LLC. Canopy MLS as distributed by MLS GRID
- $317,9003 bd2 ba2.5k sqft344 N Main St, Mooresboro, NC 28114For SaleMLS ID #4360423, Berenice Cruz, Keller Williams Ballantyne Area. Canopy MLS as distributed by MLS GRID
- $299,9003 bd2 ba1.6k sqft165 Rambler Ln, Blacksburg, SC 29702For SaleMLS ID #4418607, Zach Willis, Stephen Cooley Real Estate. Canopy MLS as distributed by MLS GRID
- $279,5004 bd3 ba2.2k sqft2521 Gaffney Rd, Mooresboro, NC 28114For SaleMLS ID #4409707, Joshua Philbeck, Coldwell Banker Commercial Dominion Real Estate. Canopy MLS as distributed by MLS GRID
- $309,9003 bd2 ba1.6k sqft119 Brookview Dr, Shelby, NC 28152For SaleMLS ID #4407213, Travis Repman, Coldwell Banker Mountain View. Canopy MLS as distributed by MLS GRID
- $316,5003 bd3 ba2.3k sqft267 Hoopaugh Ave, Ellenboro, NC 28040For SaleMLS ID #4394427, Dotty Allen, Foothills Homes and Land, LLC. Canopy MLS as distributed by MLS GRID
- $286,0003 bd2 ba1.3k sqft109 Wheatfield Dr, Shelby, NC 28152For SaleMLS ID #4413358, Caroline Brown, Renaissance Realty & Estate Sales. Canopy MLS as distributed by MLS GRID
- $374,9003 bd3 ba2.3k sqft141 Marys Ln, Rutherfordton, NC 28139For SaleMLS ID #4425515, Susan Dale, St. Clair Home and Land Compan. Canopy MLS as distributed by MLS GRID
- $289,0003 bd2 ba1.4k sqft409 Oak Street Ext #40, Forest City, NC 28043For SaleMLS ID #4416852, Audrey Wise, EXP Realty LLC. Canopy MLS as distributed by MLS GRID
- $318,0004 bd3 ba2k sqft408 Luna Ln, Shelby, NC 28152For SaleMLS ID #4422563, Becca Schweppe, Keller Williams Unified. Canopy MLS as distributed by MLS GRID
- $318,7104 bd3 ba1.9k sqft433 Luna Ln, Shelby, NC 28152New ConstructionCanopy MLS as distributed by MLS GRID
- $305,0003 bd2 ba1.8k sqft129 Prosperity Way, Forest City, NC 28043New ConstructionMLS ID #4346380, Randy Reavis, RE/MAX Journey. Canopy MLS as distributed by MLS GRID
- $355,0003 bd2 ba1.8k sqft8 Charger Ct, Shelby, NC 28152For SaleMLS ID #4418696, Tracy Whisnant, REMAX Select. Canopy MLS as distributed by MLS GRID
- $305,0003 bd2 ba1.8k sqft145 Prosperity Way, Forest City, NC 28043New ConstructionMLS ID #4353843, Buffy Fountain, RE/MAX Journey. Canopy MLS as distributed by MLS GRID
- $255,0004 bd2 ba2k sqft857 Henry Jenkins Rd #10F, Mooresboro, NC 28114New ConstructionMLS ID #4418567, Andrew Westmoreland, All About You Realty-Blue Ridge LLC. Canopy MLS as distributed by MLS GRID
- $279,9003 bd2 ba1.8k sqft2926 Lake Dr, Shelby, NC 28152For SaleMLS ID #4351975, Tracy Whisnant, REMAX Select. Canopy MLS as distributed by MLS GRID
