NOW SELLING at Mason Place! Half-acre lots plus homesites across from Cowpens Battlefield and near Chesnee Country Clubs and Lake Thicketty and Lake Whechel. The Durham is a great open floor ranch plan with a 2nd story Bonus room, featuring three bedrooms and two full bathrooms. The kitchen and eat-in area are open to the family room. The primary bedroom is split from the secondary bedrooms and features a large walk-in closet and an over-sized linen closet. Both secondary bedrooms feature walk-in closets. The large laundry room is conveniently located off of the garage entry where there is plenty of storage including a coat and linen closet.
Under contract-no show
$319,000
111 Deno Dr, Gaffney, SC 29341
3beds
2,095sqft
:
Get pre-qualified$1,930/mo
Single Family Residence
Built in 2023
0.57 Acres Lot
$336,800 Zestimate®
$152/sqft
$30/mo HOA
What's special
Lake thickettyNear chesnee country clubsLarge laundry roomWalk-in closetsLarge walk-in closet
- 1301 days |
- 7 |
- 0 |
Zillow last checked:
Listing updated:
Listed by:
Christopher Piazza chris@piazzarealtygroup.com,
Mungo Homes Properties, LLC
Source: Canopy MLS as distributed by MLS GRID,MLS#: 3935931
Facts & features
Interior
Bedrooms & bathrooms
- Bedrooms: 3
- Bathrooms: 3
- Full bathrooms: 3
Primary bedroom
- Level: Main
Bedroom s
- Level: Main
Bathroom full
- Level: Main
Other
- Level: Upper
Dining room
- Level: Main
Family room
- Level: Main
Kitchen
- Level: Main
Laundry
- Level: Main
Cooling
- Central Air
Appliances
- Included: Dishwasher, Disposal, Electric Water Heater, Microwave, Oven, Refrigerator
- Laundry: Electric Dryer Hookup, Main Level
Features
- Flooring: Carpet, Vinyl
- Has basement: No
Interior area
- Total structure area: 2,095
- Total interior livable area: 2,095 sqft
- Finished area above ground: 2,095
- Finished area below ground: 0
Property
Parking
- Total spaces: 2
- Parking features: Attached Garage, Garage on Main Level
- Attached garage spaces: 2
Features
- Levels: One and One Half
- Stories: 1.5
- Patio & porch: Front Porch
Lot
- Size: 0.57 Acres
Details
- Parcel number: 0140000050.113
- Zoning: N/A
- Special conditions: Standard
Construction
Type & style
- Home type: SingleFamily
- Property subtype: Single Family Residence
Materials
- Vinyl
- Foundation: Slab
Condition
- New construction: Yes
- Year built: 2023
Utilities & green energy
- Sewer: Septic Installed
- Water: Public
Community & HOA
Community
- Features: Street Lights
- Subdivision: Other
HOA
- Has HOA: Yes
- HOA fee: $365 annually
- HOA name: Hinson Management
Location
- Region: Gaffney
Financial & listing details
- Price per square foot: $152/sqft
- Tax assessed value: $59,500
- Date on market: 1/10/2023
- Cumulative days on market: 139 days
- Road surface type: Concrete
Estimated market value
$336,800
$320,000 - $354,000
$2,122/mo
Price history
| Date | Event | Price |
|---|---|---|
| 2/20/2023 | Pending sale | $319,000$152/sqft |
Source:  SAR as distributed by MLS GRID #293549 Report a problem SAR as distributed by MLS GRID #293549 Report a problem | ||
| 11/19/2022 | Price change | $319,000-3.1%$152/sqft |
Source: SAR as distributed by MLS GRID #293549 Report a problem | ||
| 11/7/2022 | Price change | $329,131-0.3%$157/sqft |
Source: SAR as distributed by MLS GRID #293549 Report a problem | ||
| 10/4/2022 | Price change | $330,078-3.4%$158/sqft |
Source: SAR as distributed by MLS GRID #293549 Report a problem | ||
| 9/15/2022 | Price change | $341,558-3.1%$163/sqft |
Source: SAR as distributed by MLS GRID #293549 Report a problem | ||
| 8/30/2022 | Listed for sale | $352,558$168/sqft |
Source: SAR as distributed by MLS GRID #293549 Report a problem | ||
Public tax history
Tax history is unavailable.
Monthly payment
Est. payment
Payment breakdown
Explore the cost of this home by adjusting the details. Changes won't be saved.Climate risks
Neighborhood: 29341
Nearby schools
GreatSchools rating
- 5/10Northwest Elementary SchoolGrades: PK-5Distance: 2.8 mi
- NAGranard Middle SchoolGrades: 6-8Distance: 8.5 mi
- 3/10Gaffney High SchoolGrades: 9-12Distance: 7.9 mi
Schools provided by the listing agent
- Elementary: Northwest
- Middle: Gaffney
- High: Gaffney
Source: Canopy MLS as distributed by MLS GRID. This data may not be complete. We recommend contacting the local school district to confirm school assignments for this home.
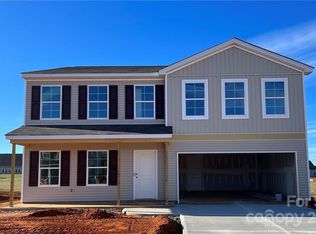
- $311,0004 bd3 ba2.2k sqft115 Deno Dr, Gaffney, SC 29341Pending
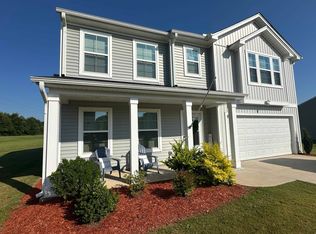
- $342,0004 bd3 ba2.6k sqft101 Deno Dr, Gaffney, SC 29341Sold
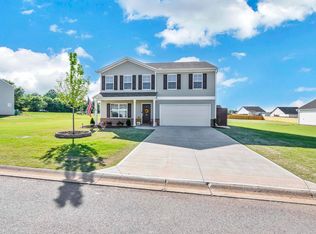
- $345,2504 bd3 ba2.8k sqft105 Deno Dr, Gaffney, SC 29341Sold
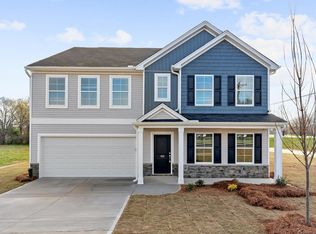
- $332,0004 bd3 ba3k sqft102 Deno Dr #31, Gaffney, SC 29341Sold
- $340,300-- bd-- ba2k sqft106 Anns Trl, Gaffney, SC 29341Off Market
- $332,0004 bd4 ba3k sqft102 Deno Dr, Gaffney, SC 29341Sold
- $349,300-- bd-- ba2k sqft110 Anns Trl, Gaffney, SC 29341Off Market
- $349,9003 bd3 ba2.5k sqft121 Deno Dr, Gaffney, SC 29341For Sale
A local agent can set up tours, give advice and negotiate with sellers.
A local lender can help you make sure your offer is ready when you are.
Similar homes
- $299,9003 bd2 ba1.4k sqft175 Scruggs Rd, Forest City, NC 28043For Sale

 MLS ID #4407906, Dotty Allen, Foothills Homes and Land, LLC. Canopy MLS as distributed by MLS GRID
 - $409,0004 bd3 ba2.3k sqft1281 Twin Bridge Rd, Gaffney, SC 29341For Sale
 MLS ID #4312131, Rupesh Patel, EXP Realty LLC Rock Hill. Canopy MLS as distributed by MLS GRID
 - $314,0004 bd4 ba2.2k sqft1009 Mount Pleasant Church Rd, Mooresboro, NC 28114New Construction
 MLS ID #4409509, Lloyd Hartman-Trimble, Carolina Homes Connection, LLC. Canopy MLS as distributed by MLS GRID
 - $329,9003 bd2 ba1.6k sqft119 Brookview Dr, Shelby, NC 28152For Sale
 MLS ID #4407213, Travis Repman, Coldwell Banker Mountain View. Canopy MLS as distributed by MLS GRID
 - $327,9003 bd2 ba2.5k sqft344 N Main St, Mooresboro, NC 28114For SaleMLS ID #4360423, Berenice Cruz, Keller Williams Ballantyne Area. Canopy MLS as distributed by MLS GRID
- $259,0003 bd2 ba1.4k sqft505 Highway 11 E, Chesnee, SC 29323For SaleMLS ID #4388160, Leslie Horne, Leslie Horne and Associates. Canopy MLS as distributed by MLS GRID
- $316,5003 bd3 ba2.3k sqft267 Hoopaugh Ave, Ellenboro, NC 28040For SaleMLS ID #4394427, Dotty Allen, Foothills Homes and Land, LLC. Canopy MLS as distributed by MLS GRID
- $460,0003 bd4 ba1.9k sqft189 Hazelhurst Ln, Mooresboro, NC 28114For SaleMLS ID #4407658, Diane Ledbetter, Diane Ledbetter Real Estate. Canopy MLS as distributed by MLS GRID
- $265,0003 bd2 ba1.4k sqft320 Aqua Dr, Forest City, NC 28043For SaleMLS ID #4409702, Regina Toner, Opendoor Brokerage LLC. Canopy MLS as distributed by MLS GRID
- $314,0003 bd2 ba1.8k sqft129 Prosperity Way, Forest City, NC 28043New ConstructionMLS ID #4346380, Randy Reavis, RE/MAX Journey. Canopy MLS as distributed by MLS GRID
- $314,0003 bd2 ba1.8k sqft145 Prosperity Way, Forest City, NC 28043New ConstructionMLS ID #4353843, Buffy Fountain, RE/MAX Journey. Canopy MLS as distributed by MLS GRID
- $288,0004 bd1 ba1.6k sqft1127 N Mountain St, Blacksburg, SC 29702AuctionMLS ID #4381881, Casey Helms, Fathom Realty NC LLC. Canopy MLS as distributed by MLS GRID
- $275,0003 bd2 ba1.6k sqft119 Hillcrest St, Shelby, NC 28152For SaleMLS ID #4391775, Teresa Mann, Howard Hanna Allen Tate Shelby. Canopy MLS as distributed by MLS GRID
- $305,0003 bd2 ba1.3k sqft182 Hutchins Dr, Rutherfordton, NC 28139For SaleMLS ID #4395067, Daniel Hamersky, Howard Hanna Allen Tate Gastonia. Canopy MLS as distributed by MLS GRID
- $295,0003 bd2 ba1.8k sqft2926 Lake Dr, Shelby, NC 28152For SaleMLS ID #4351975, Tracy Whisnant, RE/MAX Select. Canopy MLS as distributed by MLS GRID
- $285,0003 bd2 ba1.8k sqft112 Jenny Dr, Shelby, NC 28152For SaleMLS ID #4346824, Scottie Bradley, RE/MAX Select. Canopy MLS as distributed by MLS GRID
- $325,0003 bd2 ba1.3k sqft260 Forest Lake Rd, Forest City, NC 28043New ConstructionMLS ID #4398442, Jaime Harrill, Hometown Real Estate. Canopy MLS as distributed by MLS GRID
- $349,9004 bd2 ba2k sqft262 Pleasant St, Spindale, NC 28160For SaleMLS ID #4377078, Sandy Campbell, Asheworth Group WNC Real Estate LLC. Canopy MLS as distributed by MLS GRID
- $349,0003 bd2 ba1.6k sqft321 Whispering Pines Cir, Forest City, NC 28043New ConstructionMLS ID #4399016, Denise Wright, Coldwell Banker Mountain View. Canopy MLS as distributed by MLS GRID
- $279,0004 bd2 ba1.7k sqft1003 W Sumter St, Shelby, NC 28150For SaleMLS ID #4394841, Violet Arth, Coldwell Banker Mountain View. Canopy MLS as distributed by MLS GRID
