This 3-bed, 1.5-bath home at 115 E John Street in Forrest has been wonderful. We have upgraded much of the home. The kitchen and bathrooms have been updated, original hardwoods refinished, new high efficiency HVAC system, water softener/filtration (owned), and landscaping have recently been taken care of. There is an unfinished basement with plenty of room for storage and another seating area.
There’s a good-sized side yard and an insulated 2-car detached garage that easily doubles as a workspace. It’s only a few blocks from Prairie Central Upper Elementary. It’s a solid, well-kept home, with lots of the original woodwork in a quiet little town, ready for someone to move in and make it theirs.
The home is being sold as-is and will be available to close on March 1st 2027. Not offering rent to own. Please reach out with any questions or to schedule a showing, serious inquiries only. Proof of funds or pre-approval is required before an offer is accepted.
For sale by owner
$165,000
115 E John St, Forrest, IL 61741
3beds
1,792sqft
SingleFamily
Built in 1913
8,712 Square Feet Lot
$-- Zestimate®
$92/sqft
$-- HOA
What's special
Original hardwoods refinishedGood-sized side yard
- 4 days
- 230
- 15
Listed by:
Property Owner (815) 419-8844
Facts & features
Interior
Bedrooms & bathrooms
- Bedrooms: 3
- Bathrooms: 2
- Full bathrooms: 1
- 1/2 bathrooms: 1
Heating
- Heat pump, Radiant, Electric, Gas
Cooling
- Central, Wall
Appliances
- Included: Dishwasher, Microwave, Range / Oven, Refrigerator
Features
- Flooring: Carpet, Hardwood, Linoleum / Vinyl
- Basement: Unfinished
- Attic: Pull Down Stair
- Has fireplace: No
Interior area
- Total interior livable area: 1,792 sqft
Property
Parking
- Total spaces: 6
- Parking features: Garage - Detached
Features
- Exterior features: Other
Lot
- Size: 8,712 Square Feet
Details
- Parcel number: 262603307008
Construction
Type & style
- Home type: SingleFamily
Materials
- Frame
- Foundation: Concrete Block
- Roof: Asphalt
Condition
- New construction: No
- Year built: 1913
Utilities & green energy
- Sewer: Sewer-Public
Community & HOA
Location
- Region: Forrest
Financial & listing details
- Price per square foot: $92/sqft
- Tax assessed value: $112,998
- Annual tax amount: $2,848
- Date on market: 11/9/2026
Estimated market value
Not available
Estimated sales range
Not available
$1,669/mo
Price history
| Date | Event | Price |
|---|---|---|
| 11/9/2026 | Listed for sale | $165,000+101.2%$92/sqft |
Source: Owner Report a problem | ||
| 9/8/2021 | Sold | $82,000-3.5%$46/sqft |
Source:  MRED as distributed by MLS GRID #11176416 Report a problem | ||
| 9/4/2021 | Pending sale | $85,000$47/sqft |
Source: MRED as distributed by MLS GRID #11176416 Report a problem | ||
| 8/6/2021 | Contingent | $85,000$47/sqft |
Source: MRED as distributed by MLS GRID #11176416 Report a problem | ||
| 8/2/2021 | Listed for sale | $85,000+6.9%$47/sqft |
Source: MRED as distributed by MLS GRID #11176416 Report a problem | ||
| 7/16/2019 | Listing removed | $79,499$44/sqft |
Source: eXp Realty #10302946 Report a problem | ||
| 4/1/2019 | Listed for sale | $79,499-0.5%$44/sqft |
Source: eXp Realty #10302946 Report a problem | ||
| 1/9/2019 | Listing removed | $79,900$45/sqft |
Source: Keeley Real Estate #107557 Report a problem | ||
| 5/21/2018 | Listed for sale | $79,900-5.4%$45/sqft |
Source: Keeley Real Estate #107557 Report a problem | ||
| 8/23/2017 | Price change | $84,500-6%$47/sqft |
Source: Keeley Real Estate #107557 Report a problem | ||
| 7/10/2017 | Price change | $89,900-2.3%$50/sqft |
Source: Keeley Real Estate #107557 Report a problem | ||
| 6/14/2017 | Listed for sale | $92,000-3.2%$51/sqft |
Source: Owner Report a problem | ||
| 1/30/2007 | Sold | $95,000$53/sqft |
Source: MRED as distributed by MLS GRID #10286278 Report a problem | ||
Public tax history
| Year | Property taxes | Tax assessment |
|---|---|---|
| 2025 | $2,848 +9.4% | $37,666 +10% |
| 2024 | $2,604 +14.5% | $34,242 +14% |
| 2023 | $2,274 -2.6% | $30,037 +0.6% |
| 2022 | $2,335 -16.9% | $29,867 +6.4% |
| 2021 | $2,809 -0.5% | $28,070 |
| 2020 | $2,822 +7.2% | $28,070 +7.9% |
| 2018 | $2,633 +38.1% | $26,021 +5% |
| 2017 | $1,906 -0.8% | $24,782 |
| 2016 | $1,922 -4% | $24,782 -4% |
| 2015 | $2,002 -14.1% | $25,814 -9.4% |
| 2013 | $2,332 | $28,492 -5.7% |
| 2011 | -- | $30,200 +9.9% |
| 2009 | -- | $27,486 |
Find assessor info on the county website
Monthly payment
Est. payment
Payment breakdown
Explore the cost of this home by adjusting the details. Changes won't be saved.Climate risks
Neighborhood: 61741
Nearby schools
Schools provided by the listing agent
- Elementary: Meadowbrook GS
- Middle: Prairie Central
- High: Prairie Central
Source: The MLS. This data may not be complete. We recommend contacting the local school district to confirm school assignments for this home.

Similar homes
- $162,0005 bd2 ba1.5k sqft412 E Spruce St, Chatsworth, IL 60921New
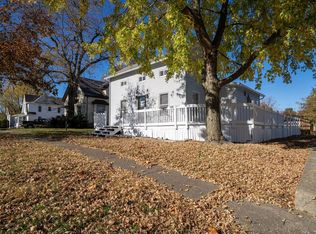 MLS ID #12804290, Judy Somers, Palen Real Estate. MRED as distributed by MLS GRID
- $219,0003 bd2 ba1.6k sqft203 E Bullard St, Forrest, IL 61741Price Change
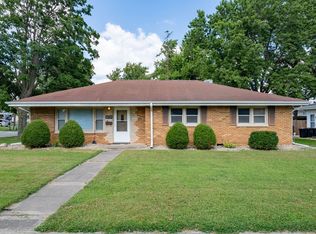 MLS ID #12746353, Judy Somers, Palen Real Estate. MRED as distributed by MLS GRID
- $229,0004 bd2 ba1.8k sqft718 N Leona Ln, Forrest, IL 61741Active
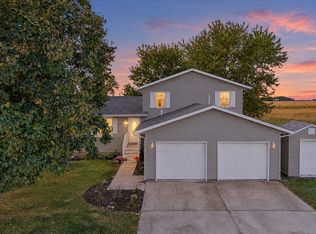 MLS ID #12789530, Amber Barsema, Keeley Real Estate. MRED as distributed by MLS GRID
- $155,0003 bd1 ba1.3k sqft405 E Vermillion St, Odell, IL 60460New
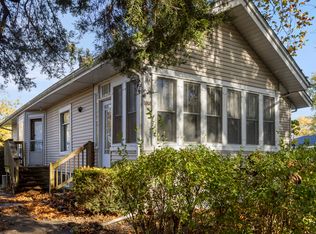 MLS ID #12806256, Daniel Galvan, Reach Your Dream Real Estate Group. MRED as distributed by MLS GRID
