Experience refined Main Line living in this exceptional penthouse residence at Ardleigh, an exclusive boutique condominium community of just ten luxury homes in the heart of Ardmore. Inside, soaring 14-foot vaulted ceilings create a dramatic sense of space throughout the main living and dining areas, where rich hardwood floors, abundant natural light, and a gas fireplace set the stage for effortless everyday living and entertaining. The gourmet kitchen is thoughtfully designed with a 36-inch Viking gas range and hood, stainless steel appliances, granite countertops, tile backsplash, and a generous center island with sink and dishwasher. Sliding glass doors open to a private covered balcony, extending the living space outdoors. The spacious primary suite serves as a peaceful retreat, offering room for a sitting area or home office, an expansive custom walk-in closet, and a luxurious marble-appointed bath featuring dual vanities, a seamless glass shower, and an oversized Kallista soaking tub. A second bedroom enjoys easy access to a beautifully finished full bath with marble basketweave flooring and marble-surround tub/shower. A large laundry room with built-in cabinetry and utility sink, a stylish powder room, and an oversized walk-in coat closet add everyday functionality. Completing the offering are two dedicated underground parking spaces and a private storage unit, providing the ultimate in comfort, convenience, and low-maintenance luxury. Perfectly positioned within walking distance of the Ardmore Farmers Market, Trader Joe's, the area's renowned restaurants and boutiques, and the Ardmore Train Station. With Center City Philadelphia less than 30 minutes away, this coveted location offers an unmatched blend of walkability, accessibility, and sophisticated Main Line living.
Pending
$1,365,000
115 E Montgomery Ave #3-B, Ardmore, PA 19003
2beds
1,860sqft
:
Get pre-qualified$9,326/mo
Condominium
Built in 2012
-- sqft lot
$1,347,800 Zestimate®
$734/sqft
$714/mo HOA
What's special
Gas fireplacePrivate covered balconyOversized kallista soaking tubStylish powder roomAbundant natural lightTile backsplashRich hardwood floors
- 41 days |
- 51 |
- 1 |
Zillow last checked:
Listing updated:
Listed by:
Douglas Pearson 215-696-6697,
Kurfiss Sotheby's International Realty 2157352225
Source: Bright MLS,MLS#: PAMC2184838
Facts & features
Interior
Bedrooms & bathrooms
- Bedrooms: 2
- Bathrooms: 3
- Full bathrooms: 2
- 1/2 bathrooms: 1
- Main level bathrooms: 3
- Main level bedrooms: 2
Heating
- Forced Air, Electric
Cooling
- Central Air, Electric
Appliances
- Included: Range, Dishwasher, Dryer, Refrigerator, Stainless Steel Appliance(s), Washer, Electric Water Heater
- Laundry: In Unit
Features
- Kitchen - Gourmet, Walk-In Closet(s), Kitchen Island, Ceiling Fan(s)
- Flooring: Wood
- Has basement: No
- Number of fireplaces: 1
Interior area
- Total structure area: 1,860
- Total interior livable area: 1,860 sqft
- Finished area above ground: 1,860
Property
Parking
- Total spaces: 2
- Parking features: Garage Door Opener, Underground, Attached
- Attached garage spaces: 2
Accessibility
- Accessibility features: Accessible Elevator Installed
Features
- Levels: One
- Stories: 1
- Patio & porch: Terrace
- Pool features: None
Details
- Additional structures: Above Grade
- Parcel number: 400039852045
- Zoning: R7
- Special conditions: Standard
Construction
Type & style
- Home type: Condo
- Architectural style: Traditional
- Property subtype: Condominium
- Attached to another structure: Yes
Materials
- Mixed
Condition
- New construction: No
- Year built: 2012
Utilities & green energy
- Sewer: Private Sewer
- Water: Public
Community & HOA
Community
- Condo and coop fee: $714 monthly
- Subdivision: Ardleigh
HOA
- Has HOA: No
- Amenities included: Common Grounds
- Services included: All Ground Fee, Common Area Maintenance, Custodial Services Maintenance, Maintenance Structure, Snow Removal
Location
- Region: Ardmore
- Municipality: LOWER MERION TWP
Financial & listing details
- Price per square foot: $734/sqft
- Tax assessed value: $333,160
- Annual tax amount: $15,338
- Date on market: 7/2/2026
- Listing agreement: Exclusive Agency
- Ownership: Condominium
Estimated market value
$1,347,800
$1.28M - $1.42M
$3,623/mo
Price history
| Date | Event | Price |
|---|---|---|
| 7/24/2026 | Pending sale | $1,365,000$734/sqft |
Source:  Bright MLS #PAMC2184838 Report a problem Bright MLS #PAMC2184838 Report a problem | ||
| 7/9/2026 | Contingent | $1,365,000$734/sqft |
Source: Bright MLS #PAMC2184838 Report a problem | ||
| 7/2/2026 | Listed for sale | $1,365,000+70.6%$734/sqft |
Source: Bright MLS #PAMC2184838 Report a problem | ||
| 12/14/2018 | Sold | $800,000-5.9%$430/sqft |
Source: Public Record Report a problem | ||
| 11/9/2018 | Price change | $850,000-5.5%$457/sqft |
Source: The How Group Real Estate #1001960968 Report a problem | ||
| 10/5/2018 | Listed for sale | $899,000$483/sqft |
Source: The How Group Real Estate #1001960968 Report a problem | ||
| 10/3/2018 | Pending sale | $899,000$483/sqft |
Source: The How Group Real Estate #1001960968 Report a problem | ||
| 9/13/2018 | Price change | $899,000-5.3%$483/sqft |
Source: The How Group Real Estate #1001960968 Report a problem | ||
| 7/18/2018 | Price change | $949,000-5%$510/sqft |
Source: How Real Estate #1001960968 Report a problem | ||
| 7/10/2018 | Price change | $999,000-8.8%$537/sqft |
Source: How Real Estate #1001960968 Report a problem | ||
| 6/29/2018 | Listed for sale | $1,095,000+46%$589/sqft |
Source: How Real Estate #1001960968 Report a problem | ||
| 1/23/2013 | Sold | $750,000-6.1%$403/sqft |
Source: Public Record Report a problem | ||
| 6/2/2012 | Price change | $799,000-2.4%$430/sqft |
Source: Prudential Fox and Roach #6002199 Report a problem | ||
| 9/9/2011 | Price change | $819,000-2.4%$440/sqft |
Source: Prudential Fox and Roach #5654731 Report a problem | ||
| 5/13/2011 | Listed for sale | $839,000$451/sqft |
Source: Prudential Fox and Roach #5654731 Report a problem | ||
Public tax history
| Year | Property taxes | Tax assessment |
|---|---|---|
| 2025 | $14,419 +5% | $333,160 |
| 2024 | $13,731 | $333,160 |
| 2023 | $13,731 +4.9% | $333,160 |
| 2022 | $13,086 +2.3% | $333,160 |
| 2021 | $12,789 +2.5% | $333,160 |
| 2020 | $12,476 +1.8% | $333,160 |
| 2019 | $12,256 +1.9% | $333,160 |
| 2018 | $12,031 +3% | $333,160 |
| 2017 | $11,675 +3.4% | $333,160 |
| 2016 | $11,287 +3.7% | $333,160 |
| 2015 | $10,886 +3% | $333,160 |
| 2014 | $10,569 +2.9% | $333,160 |
| 2013 | $10,270 +1144.8% | $333,160 +1128% |
| 2012 | $825 +5.6% | $27,130 |
| 2011 | $781 +3.6% | $27,130 |
| 2010 | $754 | $27,130 |
Find assessor info on the county website
Monthly payment
Est. payment
Payment breakdown
Explore the cost of this home by adjusting the details. Changes won't be saved.Climate risks
Neighborhood: 19003
Nearby schools
GreatSchools rating
- 10/10Penn Valley SchoolGrades: K-4Distance: 1.4 mi
- 9/10Welsh Valley Middle SchoolGrades: 5-8Distance: 2 mi
- 10/10Lower Merion High SchoolGrades: 9-12Distance: 0.3 mi
Schools provided by the listing agent
- District: Lower Merion
Source: Bright MLS. This data may not be complete. We recommend contacting the local school district to confirm school assignments for this home.
- $1,321,6003 bd3 ba2.5k sqft115 E Montgomery Ave #3-C, Ardmore, PA 19003Off Market
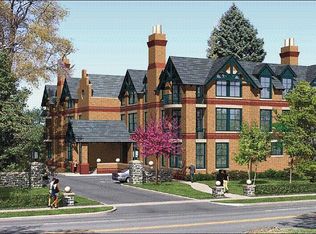
- $1,020,5002 bd2 ba1.9k sqft115 E Montgomery Ave #1-B, Ardmore, PA 19003Off Market
- $923,5002 bd2 ba1.5k sqft115 E Montgomery Ave #1-A, Ardmore, PA 19003Off Market
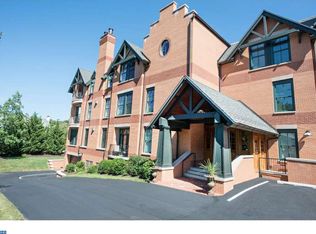
- $1,566,9002 bd2 ba2.4k sqft115 E Montgomery Ave #3-A, Ardmore, PA 19003Off Market
- $1,043,8002 bd2 ba1.7k sqft115 E Montgomery Ave #1-C, Ardmore, PA 19003Off Market
- $1,707,1002 bd2 ba2.5k sqft115 E Montgomery Ave #2-C, Ardmore, PA 19003Off Market
- $1,452,4002 bd2 ba2.4k sqft115 E Montgomery Ave #2-A, Ardmore, PA 19003Off Market
- $850,7002 bd3 ba1.4k sqft115 E Montgomery Ave #1-D, Ardmore, PA 19003Off Market
A local agent can set up tours, give advice and negotiate with sellers.
Similar homes
- $1,650,0003 bd5 ba2.7k sqft219 E Montgomery Ave #6, Ardmore, PA 19003For Sale
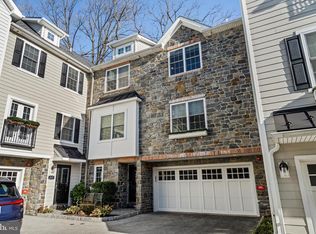
 MLS ID #PAMC2171614, Lavinia Smerconish, Compass RE. Bright MLS
 - $849,9004 bd3 ba2.1k sqft2842 Haverford Rd, Ardmore, PA 19003For Sale
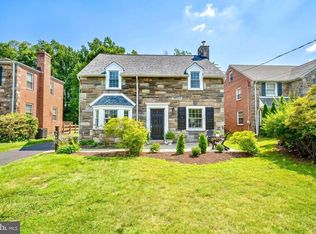 MLS ID #PADE2117874, Rob Forster, BHHS Fox & Roach Wayne-Devon. Bright MLS
 - $715,0003 bd4 ba2.1k sqft201 Cobblestone Dr, Ardmore, PA 19003For Sale
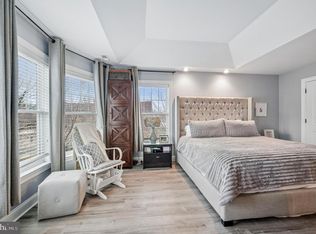 MLS ID #PAMC2170540, Jason Wallner, Compass RE. Bright MLS
 - $1,349,9005 bd4 ba2.7k sqft437 Maynard Dr, Wayne, PA 19087For Sale
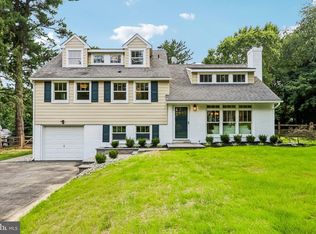 MLS ID #PACT2131918, Meghan Chorin, Compass RE. Bright MLS
 - $850,0003 bd3 ba1.9k sqft1512 Flat Rock Rd, Penn Valley, PA 19072For SaleMLS ID #PAMC2190250, Lauren Lipowicz, Compass RE. Bright MLS
- $1,299,0002 bd4 ba1.5k sqft1111 Walnut St Unit 9G, Philadelphia, PA 19107For SaleMLS ID #PAPH2630042, Marc Hammarberg, BHHS Fox & Roach At the Harper, Rittenhouse Square. Bright MLS
- $1,100,0004 bd3 ba2.2k sqft1739 N Middletown Rd, Glen Mills, PA 19342For SaleMLS ID #PADE2121198, Margot Mohr Teetor, RE/MAX Preferred - Newtown Square. Bright MLS
- $695,0003 bd3 ba2.2k sqft2600 Wendy Rd, Havertown, PA 19083For SaleMLS ID #PADE2119182, Larry Besa, BHHS Fox&Roach-Newtown Square. Bright MLS
- $799,0004 bd3 ba2.5k sqft3 Hansen Ct, Narberth, PA 19072For SaleMLS ID #PAMC2189552, Boris Karasik, United Real Estate. Bright MLS
- $749,9004 bd2 ba2.3k sqft112 Marple Rd, Haverford, PA 19041For SaleMLS ID #PADE2116744, Sarah Siah, Coldwell Banker Realty. Bright MLS
- $920,0004 bd2 ba1.9k sqft522 Dudley Ave, Narberth, PA 19072For SaleMLS ID #PAMC2174714, CYNTHIA A. RAY, Addison Real Estate Company Inc. Bright MLS
- $1,300,0003 bd3 ba2.4k sqft810 Locust St APT 201, Philadelphia, PA 19107For SaleMLS ID #PAPH2569522, Alon Seltzer, Compass RE. Bright MLS
- $1,100,0003 bd3 ba1.9k sqft50 S 16th St Unit 4210, Philadelphia, PA 19102For SaleMLS ID #PAPH2625688, Kristen Foote, Compass RE. Bright MLS
- $1,175,0002 bd2 ba1.3k sqftParc Rittenhouse, Philadelphia, PA 19103For SaleMLS ID #PAPH2496620, Allan Domb, Allan Domb Real Estate. Bright MLS
- $1,225,0003 bd3 ba2.4k sqft810 Locust St APT 205, Philadelphia, PA 19107For SaleMLS ID #PAPH2627192, Sabina Palermo, Philly LMG, LLC. Bright MLS
- $1,349,7894 bd3 ba1.8k sqft432 Gaskill St, Philadelphia, PA 19147For SaleMLS ID #PAPH2622072, Steven M Eckell, Coldwell Banker Realty. Bright MLS
- $699,0003 bd2 ba2k sqft2404 Poplar Rd, Havertown, PA 19083For SaleMLS ID #PADE2117850, Evan Frisina, Compass RE. Bright MLS
- $1,690,0003 bd3 ba2.2k sqft440 S Broad St Unit 2206, Philadelphia, PA 19146For SaleMLS ID #PAPH2584018, Marc Hammarberg, BHHS Fox & Roach At the Harper, Rittenhouse Square. Bright MLS
- $749,0005 bd2 ba2k sqft106 Elmwood Ave, Narberth, PA 19072For SaleMLS ID #PAMC2184400, Pam Mawhinney Owsik, Duffy Real Estate-Narberth. Bright MLS
- $1,599,0002 bd2 ba2.4k sqftRittenhouse Plaza, Philadelphia, PA 19103For SaleMLS ID #PAPH2579402, Bill Lederer, BHHS Fox & Roach At the Harper, Rittenhouse Square. Bright MLS
