Welcome to this beautiful 4-bedroom, 3.5-bathroom ranch home in Stonecrest Preserve, featuring a spacious main-level layout with a large private bedroom and full bathroom upstairs. Step inside from the covered front porch into the welcoming foyer, where you?ll find a formal dining room and dedicated office. The open heart of the home features a spacious living room with a stacked stone fireplace that flows into the kitchen, complete with a large island with bar seating, double ovens, a walk-in pantry, and an eat-in dining area. The primary suite features tray ceilings, direct access to the back patio, and an en suite bathroom with dual sinks, a large walk-in tile shower, soaking tub, and walk-in closet with custom built-ins. Two additional guest bedrooms on the main level share a full bathroom. Upstairs, the large private bedroom with its own full bathroom provides an ideal space for guests or additional living space. Plantation shutters throughout the home add a polished finishing touch. Out back, relax on the covered patio with a ceiling fan overlooking the flat backyard. Southeast Mortgage is our preferred lender. If buyer chooses to work with them, Southeast Mortgage will provide 1% credit up to $5,000. Reach out to the listing agent for more information.
Pending
Price cut: $25.9K (10/1)
$799,000
115 Grae Ct, Tyrone, GA 30290
4beds
3,232sqft
Single Family Residence
Built in 2019
1.01 Acres Lot
$786,000 Zestimate®
$247/sqft
$50/mo HOA
What's special
Stacked stone fireplaceFlat backyardCovered front porchDedicated officeEat-in dining areaWalk-in pantryLarge walk-in tile shower
- 59 days
- 657
- 29
Zillow last checked:
Listing updated:
Listed by:
Michelle Humes 678-971-3559,
Michelle Humes Real Estate
Source: GAMLS,MLS#: 10830417
Facts & features
Interior
Bedrooms & bathrooms
- Bedrooms: 4
- Bathrooms: 4
- Full bathrooms: 3
- 1/2 bathrooms: 1
- Main level bathrooms: 2
- Main level bedrooms: 3
Rooms
- Room types: Foyer, Laundry, Office
Dining room
- Features: Separate Room
Kitchen
- Features: Breakfast Area, Breakfast Bar, Kitchen Island, Walk-in Pantry
Heating
- Central
Cooling
- Ceiling Fan(s), Central Air
Appliances
- Included: Cooktop, Dishwasher, Double Oven, Microwave, Refrigerator, Stainless Steel Appliance(s)
- Laundry: In Hall
Features
- Double Vanity, Master On Main Level, Separate Shower, Soaking Tub, Tray Ceiling(s), Walk-In Closet(s)
- Flooring: Carpet, Hardwood
- Basement: None
- Number of fireplaces: 1
- Fireplace features: Living Room
Interior area
- Total structure area: 3,232
- Total interior livable area: 3,232 sqft
- Finished area above ground: 3,232
- Finished area below ground: 0
Property
Parking
- Total spaces: 3
- Parking features: Attached, Garage, Kitchen Level, Side/Rear Entrance
- Has attached garage: Yes
Features
- Levels: One and One Half
- Stories: 1
- Patio & porch: Patio, Porch
Lot
- Size: 1.01 Acres
- Features: Level
Details
- Parcel number: 072822010
Construction
Type & style
- Home type: SingleFamily
- Architectural style: Traditional
- Property subtype: Single Family Residence
Materials
- Concrete, Stone
- Roof: Composition
Condition
- Resale
- New construction: No
- Year built: 2019
Utilities & green energy
- Sewer: Septic Tank
- Water: Public
- Utilities for property: Cable Available, Electricity Available, High Speed Internet, Natural Gas Available, Water Available
Community & HOA
Community
- Features: None
- Subdivision: Stonecrest Preserve
HOA
- Has HOA: Yes
- Services included: Maintenance Grounds
- HOA fee: $600 annually
Location
- Region: Tyrone
Financial & listing details
- Price per square foot: $247/sqft
- Tax assessed value: $894,948
- Annual tax amount: $10,840
- Date on market: 8/21/2026
- Cumulative days on market: 59 days
- Listing agreement: Exclusive Right To Sell
- Electric utility on property: Yes
Estimated market value
$786,000
$747,000 - $825,000
$4,436/mo
Price history
| Date | Event | Price |
|---|---|---|
| 10/8/2026 | Pending sale | $799,000$247/sqft |
Source:  GAMLS #10830417 Report a problem GAMLS #10830417 Report a problem | ||
| 10/1/2026 | Price change | $799,000-3.1%$247/sqft |
Source: GAMLS #10830417 Report a problem | ||
| 9/11/2026 | Price change | $824,900-3%$255/sqft |
Source: GAMLS #10830417 Report a problem | ||
| 9/1/2026 | Price change | $850,000-5.6%$263/sqft |
Source: GAMLS #10830417 Report a problem | ||
| 8/21/2026 | Listed for sale | $900,000+77.9%$278/sqft |
Source: GAMLS #10830417 Report a problem | ||
| 7/12/2019 | Sold | $506,000$157/sqft |
Source: Public Record Report a problem | ||
Public tax history
| Year | Property taxes | Tax assessment |
|---|---|---|
| 2025 | $3,535 +2.4% | $357,979 +7% |
| 2024 | $3,452 +51.6% | $334,560 +46.7% |
| 2023 | $2,277 | $228,080 -2.2% |
| 2022 | -- | $233,160 +10.6% |
| 2021 | $2,209 -35.6% | $210,840 +4.2% |
| 2020 | $3,428 +171.7% | $202,400 +406% |
| 2019 | $1,262 +64.9% | $40,000 +66.7% |
| 2018 | $765 | $24,000 |
Find assessor info on the county website
Monthly payment
Est. payment
Payment breakdown
Explore the cost of this home by adjusting the details. Changes won't be saved.Climate risks
Neighborhood: 30290
Nearby schools
Schools provided by the listing agent
- Elementary: Crabapple
- Middle: Flat Rock
- High: Sandy Creek
Source: GAMLS. This data may not be complete. We recommend contacting the local school district to confirm school assignments for this home.

Similar homes
- $1,100,0004 bd4 ba3k sqft160 Brayden Dr, Tyrone, GA 30290Active
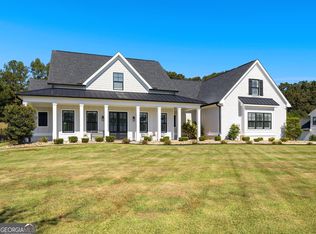
 MLS ID #10875169, Dana Walljasper, Coldwell Banker Bullard Realty. GAMLS
 - $750,0004 bd5 ba3.8k sqft215 River Dance Way, Tyrone, GA 30290Active
 MLS ID #10849743, Sade Burroughs, Virtual Properties Realty.Net. GAMLS
 - $799,0005 bd4 ba3.4k sqft100 W Wind Ct, Tyrone, GA 30290Active
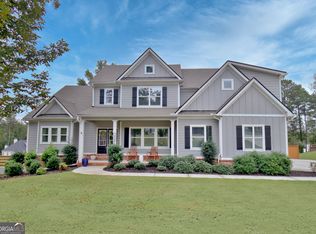 MLS ID #10867800, Denise M Clements, Keller Williams Realty Atl. Partners. GAMLS
 - $650,0005 bd4 ba3.1k sqft130 Wickham Dr, Tyrone, GA 30290Active
 MLS ID #10800770, Katrina Wynn, eXp Realty. GAMLS
 - $749,0004 bd4 ba3.3k sqft137 Kenmare Row, Tyrone, GA 30290ActiveMLS ID #10734811, Kimberly Peacock, Southern Real Estate Properties. GAMLS
- $699,0004 bd4 ba2.9k sqft125 Windchime Way, Tyrone, GA 30290ActiveMLS ID #10841072, Ashley Barrett, Keller Williams Realty Atl. Partners. GAMLS
- $930,0004 bd4 ba4k sqft174 Sims Rd, Tyrone, GA 30290ActiveMLS ID #10866679, Brian Kroll, CENTURY 21 NUWAY REALTY. GAMLS
- $719,9994 bd4 ba4.1k sqft410 Wynfield Dr, Tyrone, GA 30290ActiveMLS ID #10850918, Karen O Farmer, Magnolia Realty Co.. GAMLS
- $699,9006 bd5 ba4.6k sqft100 Shankhill Rdg, Tyrone, GA 30290ActiveMLS ID #10866772, Robert Payne, Keller Williams Realty Atl. Partners. GAMLS
- $464,9004 bd2 ba1.9k sqft311 Ivy Vale Ct, Tyrone, GA 30290ActiveMLS ID #10872455, Kerri Levins, Southern Classic Realtors. GAMLS
- $579,0004 bd3 ba2.5k sqft140 Farr Lake Dr, Tyrone, GA 30290ActiveMLS ID #10830847, Valerie Howard, BHHS Georgia Properties. GAMLS
- $774,9004 bd3 ba2.9k sqft20 Parkgate Ln, Peachtree City, GA 30269ActiveMLS ID #10870518, Melissa Stephens, BHGRE Metro Brokers. GAMLS
- $514,9004 bd3 ba2.6k sqft175 Chimney Spgs, Tyrone, GA 30290ActiveMLS ID #10856636, Denise M Clements, Keller Williams Realty Atl. Partners. GAMLS
- $597,0005 bd3 ba3.1k sqft125 Hedgewick Way, Tyrone, GA 30290ActiveMLS ID #10868148, Dana Walter, DeGolian Realty. GAMLS
- $625,0004 bd3 ba2.9k sqft330 Laurelwood Dr, Tyrone, GA 30290ActiveMLS ID #10849280, Vanessa Chaidez, BHHS Georgia Properties. GAMLS
- $630,0005 bd5 ba4.7k sqft117 Tullamore Trl, Tyrone, GA 30290ActiveMLS ID #10831021, Maria Covaci-Druhora, eXp Realty. GAMLS
- $789,9004 bd3 ba3.2k sqft314 Grovewood Ln, Peachtree City, GA 30269ActiveMLS ID #10819306, Whitney Richardson, Full House Realty. GAMLS
- $769,9004 bd3 ba2.5k sqft184 Trammell Rd, Fayetteville, GA 30214ActiveMLS ID #10842697, Hannah Chambers, Chambers Realty. GAMLS
- $455,0004 bd3 ba2.7k sqft175 Weeping Willow Way, Tyrone, GA 30290ActiveMLS ID #10870766, Donna C Wood, BHHS Georgia Properties. GAMLS
- $545,0004 bd4 ba3.7k sqft102 Westmont Way, Tyrone, GA 30290ActiveMLS ID #10868065, Michael Tally, Tally Real Estate Group LLC. GAMLS
