Tucked just beyond the Johnson City city limits, this brand-new home with its' elevated modern design is ready for you to call it home. As you pull up to the home notice the extra care that was taken on the landscaping and porches perched to capture an unexpectedly stunning mountain view.
The airy, light-filled layout is anchored by a sprawling open living space. The kitchen has an oversized island, abundant cabinetry and easily flows into the dining and living areas.
The thoughtfully designed split-bedroom floorplan offers both privacy and functionality, while the spacious primary suite delivers a calming sanctuary complete with a luxurious bath and generous storage.
Only minutes from the energy of Johnson City -- shopping, dining, healthcare, and entertainment -- without the burden of city taxes, benefiting instead from Carter County taxes only.
Be the first to make this house your home. Open to all loan types and cash offers.
Property taxes are reflecting the amount assessed prior to new home being placed. They are subject to reassessment with the new home. Buyer and Buyer's agent to verify all information.
Pending
Price cut: $2.5K (7/2)
$257,500
115 Hillside Dr, Johnson City, TN 37601
3beds
1,580sqft
Single Family Residence, Residential, Manufactured Home
Built in 2026
0.37 Acres Lot
$256,000 Zestimate®
$163/sqft
$-- HOA
What's special
Luxurious bathElevated modern designSprawling open living spaceGenerous storageAbundant cabinetryAiry light-filled layoutSpacious primary suite
- 69 days |
- 657 |
- 28 |
Zillow last checked:
Listing updated:
Listed by:
Kelly Johnson 423-765-8848,
Fathom Realty 888-455-6040
Source: TVRMLS,MLS#: 9995437
Facts & features
Interior
Bedrooms & bathrooms
- Bedrooms: 3
- Bathrooms: 2
- Full bathrooms: 2
Heating
- Central, Forced Air
Cooling
- Central Air, Heat Pump
Appliances
- Included: Dishwasher, Microwave, Range, Refrigerator
- Laundry: Electric Dryer Hookup, Washer Hookup
Features
- Kitchen Island, Kitchen/Dining Combo, Soaking Tub
- Flooring: Vinyl
- Windows: Double Pane Windows
Interior area
- Total structure area: 1,580
- Total interior livable area: 1,580 sqft
Property
Parking
- Parking features: Gravel
Features
- Levels: One
- Stories: 1
- Patio & porch: Back, Deck, Front Porch
- Has view: Yes
- View description: Mountain(s)
Lot
- Size: 0.37 Acres
- Dimensions: 100 x 167 IRR
- Topography: Level
Details
- Parcel number: 047c A 028.00
- Zoning: R
Construction
Type & style
- Home type: MobileManufactured
- Architectural style: Ranch
- Property subtype: Single Family Residence, Residential, Manufactured Home
Materials
- Vinyl Siding
- Foundation: Pillar/Post/Pier
- Roof: Shingle
Condition
- Above Average,New Construction
- New construction: Yes
- Year built: 2026
Details
- Warranty included: Yes
Utilities & green energy
- Sewer: Septic Tank
- Water: Public
- Utilities for property: Electricity Connected, Water Connected
Community & HOA
Community
- Subdivision: McCorkle Acres
HOA
- Has HOA: No
Location
- Region: Johnson City
Financial & listing details
- Price per square foot: $163/sqft
- Tax assessed value: $17,900
- Annual tax amount: $98
- Date on market: 5/15/2026
- Listing terms: Cash,Conventional,FHA,USDA Loan,VA Loan
- Electric utility on property: Yes
- Body type: Double Wide
Estimated market value
$256,000
$243,000 - $269,000
$1,534/mo
Price history
| Date | Event | Price |
|---|---|---|
| 7/3/2026 | Pending sale | $257,500$163/sqft |
Source: TVRMLS #9995437 Report a problem | ||
| 7/2/2026 | Price change | $257,500-1%$163/sqft |
Source: TVRMLS #9995437 Report a problem | ||
| 6/26/2026 | Price change | $260,000-1%$165/sqft |
Source: TVRMLS #9995437 Report a problem | ||
| 6/18/2026 | Price change | $262,500-0.9%$166/sqft |
Source: TVRMLS #9995437 Report a problem | ||
| 6/11/2026 | Price change | $265,000-0.9%$168/sqft |
Source: TVRMLS #9995437 Report a problem | ||
| 6/4/2026 | Price change | $267,500-0.9%$169/sqft |
Source: TVRMLS #9995437 Report a problem | ||
| 5/29/2026 | Price change | $270,000-0.9%$171/sqft |
Source: TVRMLS #9995437 Report a problem | ||
| 5/21/2026 | Price change | $272,500-0.9%$172/sqft |
Source: TVRMLS #9995437 Report a problem | ||
| 5/15/2026 | Listed for sale | $275,000+685.7%$174/sqft |
Source: TVRMLS #9995437 Report a problem | ||
| 12/19/2025 | Sold | $35,000-28.6%$22/sqft |
Source: TVRMLS #9986778 Report a problem | ||
| 11/7/2025 | Pending sale | $49,000$31/sqft |
Source: TVRMLS #9986778 Report a problem | ||
| 11/5/2025 | Price change | $49,000-2%$31/sqft |
Source: TVRMLS #9986778 Report a problem | ||
| 10/8/2025 | Listed for sale | $50,000+150%$32/sqft |
Source: TVRMLS #9986778 Report a problem | ||
| 4/11/2025 | Sold | $20,000+60%$13/sqft |
Source: Public Record Report a problem | ||
| 9/16/2019 | Sold | $12,500-58.3%$8/sqft |
Source: Public Record Report a problem | ||
| 3/14/2019 | Listing removed | $30,000$19/sqft |
Source: CRYE-LEIKE REALTORS #415840 Report a problem | ||
| 2/20/2019 | Price change | $30,000-40%$19/sqft |
Source: CRYE-LEIKE REALTORS #415840 Report a problem | ||
| 12/21/2018 | Listed for sale | $50,000+426.3%$32/sqft |
Source: CRYE-LEIKE REALTORS #415840 Report a problem | ||
| 7/3/2008 | Sold | $9,500+216.7%$6/sqft |
Source: Public Record Report a problem | ||
| 5/21/2008 | Sold | $3,000-94.2%$2/sqft |
Source: Public Record Report a problem | ||
| 11/29/2007 | Sold | $51,479$33/sqft |
Source: Public Record Report a problem | ||
Public tax history
| Year | Property taxes | Tax assessment |
|---|---|---|
| 2025 | $98 | $4,475 |
| 2024 | $98 | $4,475 |
| 2023 | $98 +7.4% | $4,475 |
| 2022 | $91 | $4,475 |
| 2021 | -- | $4,475 +58.4% |
| 2020 | $70 | $2,825 |
| 2019 | $70 | $2,825 |
| 2018 | $70 -0.3% | $2,825 |
| 2017 | $70 +1.4% | $2,825 |
| 2016 | $69 -0.3% | $2,825 |
| 2015 | $69 +0.9% | $2,825 +0.9% |
| 2014 | $69 +4.8% | $2,800 -0.3% |
| 2013 | $65 +21.9% | $2,809 +12.4% |
| 2012 | $54 -0.1% | $2,498 |
| 2011 | $54 -5.6% | $2,498 |
| 2010 | $57 -30.8% | $2,498 -30.8% |
| 2009 | $82 +360.3% | $3,612 +348.1% |
| 2008 | $18 -95.4% | $806 -95.7% |
| 2007 | $393 | $18,706 |
| 2006 | $393 +1804.2% | $18,706 +2220.8% |
| 2005 | $21 -86.7% | $806 -86.7% |
| 2004 | $156 +15.3% | $6,076 |
| 2002 | $135 | $6,076 +5.9% |
| 2001 | -- | $5,735 -75% |
| 2000 | -- | $22,940 |
Find assessor info on the county website
Monthly payment
Climate risks
Neighborhood: Central
Getting around
1 / 100
Car-DependentNearby schools
GreatSchools rating
- 8/10Happy Valley Elementary SchoolGrades: PK-4Distance: 1.9 mi
- 7/10Happy Valley Middle SchoolGrades: 5-8Distance: 2.1 mi
- 4/10Happy Valley High SchoolGrades: 9-12Distance: 2.2 mi
Schools provided by the listing agent
- Elementary: Central
- Middle: Happy Valley
- High: Happy Valley
Source: TVRMLS. This data may not be complete. We recommend contacting the local school district to confirm school assignments for this home.
- $95,0003 bd1 ba1.1k sqft119 Hillside Dr, Johnson City, TN 37601Sold
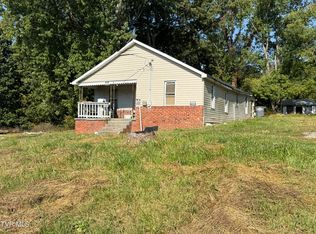
- $48,600-- bd-- ba1.2k sqft111 Hillside Dr, Johnson City, TN 37601Off Market
- $69,700-- bd1 ba1.1k sqft110 Hillside Dr, Johnson City, TN 37601Off Market
- $131,900-- bd1 ba982 sqft215 North Rd, Johnson City, TN 37601Off Market
- $5,600-- bd1 ba750 sqft215 North Rd, Johnson city, TN 37601Off Market
- $18,100-- bd-- ba460 sqft118 Hillside Dr, Johnson City, TN 37601Off Market
- $178,4003 bd2 ba1.2k sqft233 North Rd, Johnson City, TN 37601Off Market
- $29,600-- bd-- ba960 sqft120 Hillside Dr, Johnson City, TN 37601Off Market
A local agent can set up tours, give advice and negotiate with sellers.
A local lender can help you make sure your offer is ready when you are.
Similar homes
- $269,9003 bd2 ba1.7k sqft118 Bowers Ave, Johnson City, TN 37601For Sale
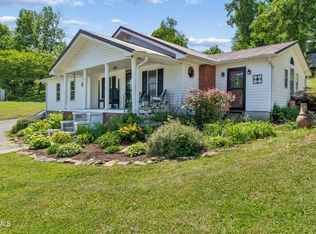 MLS ID #9995680, Paige Lipfird. TVRMLS
 - $305,0003 bd2 ba1.4k sqft263 Big Springs Rd, Elizabethton, TN 37643For Sale
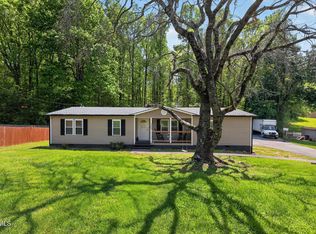 MLS ID #9998097, Logan Shipley. TVRMLS
 - $259,0003 bd2 ba1.7k sqft353 Center Dr, Blountville, TN 37617For Sale
 MLS ID #9997759, Chris McMeans. TVRMLS
 - $244,7773 bd1 ba1.8k sqft1209 Idlewylde Cir, Johnson City, TN 37601For Sale
 MLS ID #9990029, Debby Sanders. TVRMLS
 - $315,0003 bd2 ba1.2k sqft389 Arrowhead Dr, Johnson City, TN 37601For SaleMLS ID #9998419, Landon Morrison. TVRMLS
- $270,0003 bd2 ba1.6k sqft146 Ollie Collins Rd, Elizabethton, TN 37643For SaleMLS ID #9996735, Kelly Moran. TVRMLS
- $259,9002 bd3 ba1.3k sqft113 Copper Ct, Johnson City, TN 37601For SaleMLS ID #9994314, Nathaniel Trott. TVRMLS
- $375,0003 bd3 ba2k sqft186 Raspberry Ridge Rd, Johnson City, TN 37601For SaleMLS ID #9995310, Dale Slivka. TVRMLS
- $254,0002 bd2 ba904 sqft410 W Highland Rd, Johnson City, TN 37604For SaleMLS ID #9990424, Maria Aramburu. TVRMLS
- $214,9002 bd3 ba1.3k sqft1203 8th Ave #1, Johnson City, TN 37601For SaleMLS ID #9993389, Melanie Little. TVRMLS
- $264,9003 bd2 ba1.6k sqft205 Banner St, Blountville, TN 37617For SaleMLS ID #9991032, Melissa Townsend. TVRMLS
- $299,0003 bd2 ba1.8k sqft324 Louise Ln, Blountville, TN 37617For SaleMLS ID #9997456, Tiffany Watts. TVRMLS
- $199,9002 bd2 ba1.1k sqft1705 W Lakeview Dr APT 1, Johnson City, TN 37601For SaleMLS ID #9995536, Tyler Williams. TVRMLS
- $289,0003 bd1 ba1k sqft1403 Charity Hill Rd, Elizabethton, TN 37643For SaleMLS ID #9998056, Kimberly E Jones. TVRMLS
- $349,9003 bd2 ba1.3k sqft606 Steeplechase Dr, Johnson City, TN 37601For SaleMLS ID #9997342, Jim Griffin. TVRMLS
- $307,5003 bd2 ba1.3k sqft411 E Cottage Ave, Elizabethton, TN 37643For SaleMLS ID #9996734, Heather Mann. TVRMLS
- $348,5005 bd2 ba2.2k sqft201 E Unaka Ave, Johnson City, TN 37601For SaleMLS ID #9991183, Dave Smith. TVRMLS
- $269,0004 bd2 ba1.7k sqft164 Paul Blevins Rd, Roan Mountain, TN 37687For SaleMLS ID #9996775, Karla Holtsclaw. TVRMLS
- $265,0004 bd3 ba2.3k sqft1207 W Cedar St, Bristol, TN 37620For SaleMLS ID #9997164, Amber Crum. TVRMLS
- $209,9003 bd2 ba1.4k sqft918 S Cedar Ave, Elizabethton, TN 37643For SaleMLS ID #9996381, Garrett Addington. TVRMLS
