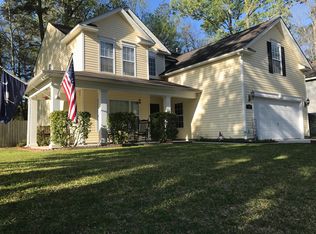
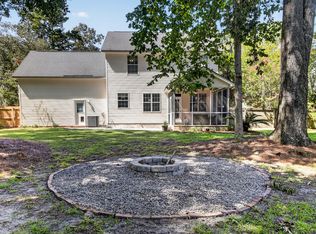
Nestled among mature trees in the inviting surroundings of Summerville, this lovely home offers a wonderful blend of natural beauty, everyday comfort, and the relaxed lifestyle that makes the Lowcountry so desirable. With its peaceful, wooded setting and convenient access to Summerville's charming downtown, local dining, shopping, parks, and everyday amenities, this property offers a delightful place to call home.Inside, a welcoming interior unfolds with soft natural light, and a spacious living area designed for both comfortable evenings and effortless entertaining. Generous windows frame views of the surrounding greenery, creating a lovely connection between the home and its outdoor setting. A separate dining space offers flexibility for memorable gatherings,while the home's versatile layout provides room to accommodate a variety of lifestyles. The primary suite offers a comfortable retreat, complete with a private bath featuring a dual-sink vanity. Additional living spaces provide flexibility for guest accommodations, a home office, or personal interests. Outdoors, the property's natural beauty truly shines. A screened porch invites leisurely mornings with coffee or relaxing evenings surrounded by the sights and sounds of nature. Beyond, the spacious, fenced backyard is framed by beautiful mature trees, offering an inviting setting for outdoor entertaining, recreation, or simply enjoying the tranquility of the surroundings. An additional deck provides even more space to gather and enjoy the outdoors. Complete with an attached two-car garage, large yard and a setting that celebrates the beauty of the Lowcountry, this Summerville home offers a wonderful combination of comfort, versatility, and outdoor living.
Active
$350,000
115 Holly St, Summerville, SC 29485
3beds
1,609sqft
Single Family Residence
Built in 2005
0.26 Acres Lot
$346,100 Zestimate®
$218/sqft
$-- HOA
What's special
Peaceful wooded settingNestled among mature treesSeparate dining spaceLarge yardAttached two-car garageSoft natural light
- 11 days
- 468
- 47
Likely to sell faster than
Zillow last checked:
Listing updated:
Listed by:
EXP Realty LLC
Source: CTMLS,MLS#: 26029371
Facts & features
Interior
Bedrooms & bathrooms
- Bedrooms: 3
- Bathrooms: 2
- Full bathrooms: 2
Rooms
- Room types: Great Room, Living/Dining Combo, Great, Laundry, Pantry
Cooling
- Central Air
Appliances
- Laundry: Washer Hookup, Laundry Room
Features
- High Ceilings, Ceiling - Smooth, Walk-In Closet(s), Ceiling Fan(s), Pantry
- Flooring: Ceramic Tile, Laminate, Carpet
- Has fireplace: No
Interior area
- Total structure area: 1,609
- Total interior livable area: 1,609 sqft
Property
Parking
- Total spaces: 2
- Parking features: Attached, Garage
- Attached garage spaces: 2
Features
- Levels: One
- Stories: 1
- Patio & porch: Deck, Screened
- Fencing: Wood
Lot
- Size: 0.26 Acres
- Features: Wooded, 0 - .5 Acre
Details
- Parcel number: 1530112006000
Construction
Type & style
- Home type: SingleFamily
- Architectural style: Traditional
- Property subtype: Single Family Residence
Materials
- Vinyl Siding
- Foundation: Raised
- Roof: Architectural
Condition
- New construction: No
- Year built: 2005
Utilities & green energy
- Sewer: Public Sewer
- Water: Public
- Utilities for property: Summerville CPW, Dominion Energy
Community & HOA
Community
- Features: Trash, Walk/Jog Trails
- Subdivision: Arbor Oaks
Location
- Region: Summerville
Financial & listing details
- Price per square foot: $218/sqft
- Tax assessed value: $266,400
- Annual tax amount: $2,476
- Date on market: 10/28/2026
- Listing terms: Any
Estimated market value
$346,100
$329,000 - $363,000
$2,525/mo
Price history
| Date | Event | Price |
|---|---|---|
| 10/28/2026 | Listed for sale | $350,000+59.2%$218/sqft |
Source:  CTMLS #26029371 Report a problem | ||
| 12/7/2018 | Sold | $219,900$137/sqft |
Source: CTMLS #18030857 Report a problem | ||
| 11/18/2018 | Pending sale | $219,900$137/sqft |
Source: Mount Pleasant - WEICHERT, REALTORS - Palmetto Coast #18030857 Report a problem | ||
| 11/14/2018 | Listed for sale | $219,900+22.2%$137/sqft |
Source: Weichert Palmetto Coast #18030857 Report a problem | ||
| 12/9/2016 | Sold | $180,000-10%$112/sqft |
Source: CTMLS #16018433 Report a problem | ||
| 11/15/2016 | Pending sale | $200,000$124/sqft |
Source: AgentOwned Premiere Group #16018433 Report a problem | ||
| 10/25/2016 | Listed for sale | $200,000$124/sqft |
Source: AgentOwned Premiere Group #16018433 Report a problem | ||
Public tax history
| Year | Property taxes | Tax assessment |
|---|---|---|
| 2025 | $2,476 | $10,656 |
| 2024 | $2,476 | $10,656 +21.6% |
| 2023 | -- | $8,760 |
| 2022 | -- | $8,760 |
| 2021 | -- | $8,760 -8.4% |
| 2020 | -- | $9,560 +9.1% |
| 2019 | $1,937 | $8,760 -18.6% |
| 2018 | $1,937 +20.7% | $10,760 |
| 2017 | $1,605 | $10,760 |
| 2016 | $1,605 | $10,760 |
| 2015 | -- | $10,760 -93.9% |
| 2014 | -- | $176,640 +1566.4% |
| 2013 | $4,100 | $10,600 |
| 2012 | -- | $10,600 |
Find assessor info on the county website
Monthly payment
Est. payment
Payment breakdown
Explore the cost of this home by adjusting the details. Changes won't be saved.Climate risks
Neighborhood: 29485
Nearby schools
Schools provided by the listing agent
- Elementary: Newington
- Middle: Gregg
- High: Summerville
Source: CTMLS. This data may not be complete. We recommend contacting the local school district to confirm school assignments for this home.
Similar homes
- $--4 bd2 ba2.1k sqft123 Tasker Dr, Summerville, SC 29485AuctionAuction.com 2
- $395,0004 bd3 ba1.9k sqft111 Bonneau Ct, Summerville, SC 29485For Sale
 MLS ID #26030035, Paul Bermingham. CTMLS
- $349,0003 bd2 ba1.7k sqft161 Wainwright Mnr, Summerville, SC 29485For Sale
 MLS ID #26030246, Jean Bullock. CTMLS
- $340,0003 bd3 ba1.7k sqft606 Dolphin Dr, Summerville, SC 29485For Sale
 MLS ID #26029703, Hailey Kislinger. CTMLS
- $360,0004 bd3 ba2k sqft103 Queen Mary Ct, Summerville, SC 29485For SaleMLS ID #26030139, Ernest Govan. CTMLS
- $360,0004 bd2 ba1.5k sqft120 Cynthia Ln, Summerville, SC 29485For SaleMLS ID #26024332, Tradd Bastian. CTMLS
- $345,0003 bd3 ba1k sqft116 Ridge Rd, Summerville, SC 29485For SaleMLS ID #26026922, James Peden. CTMLS
- $335,0003 bd2 ba1.8k sqft185 Thames Ave, Summerville, SC 29485For SaleMLS ID #26026193, Craig Mosqueda. CTMLS
- $379,0003 bd2 ba1.3k sqft126 Wanda Dr, Summerville, SC 29485For SaleMLS ID #26021204, Roy Oglesby. CTMLS
- $299,9993 bd2 ba1.1k sqft106 Chaff Ct, Summerville, SC 29485For SaleMLS ID #26029991, Cindy Alfredson. CTMLS
- $315,0003 bd2 ba1.6k sqft302 Partridge Cir, Summerville, SC 29485For SaleMLS ID #26027199, Thomas Shoupe. CTMLS
- $341,9003 bd3 ba2.3k sqft146 Ashley Bluffs Rd, Summerville, SC 29485For SaleMLS ID #26028270, Toby Morrish. CTMLS
- $347,0003 bd2 ba1.7k sqft412 Red Fox Run, Summerville, SC 29485For SaleMLS ID #26022249, Julie Goewey. CTMLS
- $355,0004 bd2 ba1.7k sqft100 Carrington Ln, Summerville, SC 29485For SaleMLS ID #26027724, Roni Haskell. CTMLS
- $324,0003 bd2 ba1.6k sqft108 Quail Ln, Summerville, SC 29485For SaleMLS ID #26014240, Linda Haycox. CTMLS
- $385,0003 bd2 ba1.6k sqft213 Brailsford Rd, Summerville, SC 29485For SaleMLS ID #26028460, Peter Kouten. CTMLS
- $340,0003 bd2 ba1.4k sqft304 Summercourt Dr, Summerville, SC 29485For SaleMLS ID #26023213, Matt Johnson. CTMLS
- $332,5003 bd2 ba1.3k sqft105 Glendale Dr, Summerville, SC 29485For SaleMLS ID #26027995, Michael Repak. CTMLS
- $379,0004 bd2 ba1.5k sqft106 Glebe Rd, Summerville, SC 29485For SaleMLS ID #26027945, Kenneth Spear. CTMLS
- $299,9903 bd2 ba2k sqft1511 Bacons Bridge Rd, Summerville, SC 29485For SaleMLS ID #26023464, Mike Mcdonagh. CTMLS
