Seller is offering $5,000. assistance in Buying your new home. Move right into this affordable, recently renovated twin home in the heart of Mount Holly. This charming property features an updated kitchen new stainless steel appliances include stove , dishwasher, refrigerator and microwave with warranties. , Newer carpeting, a full bathroom on the main floor, a high-efficiency heater, and convenient main-floor laundry. Unique touches throughout the home add warmth and character, while the inviting front porch and spacious backyard provide great spaces to relax or entertain. Located in one of South Jersey’s charming communities, Mount Holly is known for its historic character, walkable downtown, and commuter-friendly location. The vibrant High Street district offers an array of local restaurants, coffee shops, breweries, boutiques, and art galleries, creating a lively small-town atmosphere with modern convenience.Come see this beautiful home today and discover everything it has to offer!
Under contract
$239,900
115 Hulme St, Mount Holly, NJ 08060
3beds
1,091sqft
Single Family Residence
Built in 1880
2,496 Square Feet Lot
$233,200 Zestimate®
$220/sqft
$-- HOA
What's special
Updated kitchenHigh-efficiency heaterNewer carpetingInviting front porchConvenient main-floor laundry
- 136 days
- 170
- 13
Zillow last checked:
Listing updated:
Listed by:
Ann Nanni 215-880-4280,
Coldwell Banker Hearthside
Source: Bright MLS,MLS#: NJBL2112916
Facts & features
Interior
Bedrooms & bathrooms
- Bedrooms: 3
- Bathrooms: 1
- Full bathrooms: 1
- Main level bathrooms: 1
Basement
- Area: 0
Heating
- Baseboard, Natural Gas
Cooling
- None
Appliances
- Included: Gas Water Heater
Features
- Basement: Interior Entry
- Has fireplace: No
Interior area
- Total structure area: 1,091
- Total interior livable area: 1,091 sqft
- Finished area above ground: 1,091
- Finished area below ground: 0
Property
Parking
- Parking features: On Street
- Has uncovered spaces: Yes
Accessibility
- Accessibility features: None
Features
- Levels: Two and One Half
- Stories: 2.5
- Pool features: None
Lot
- Size: 2,496 Square Feet
- Dimensions: 20.00 x 125.00
Details
- Additional structures: Above Grade, Below Grade
- Parcel number: 230011400054
- Zoning: R3
- Special conditions: Standard
Construction
Type & style
- Home type: SingleFamily
- Architectural style: Traditional
- Property subtype: Single Family Residence
- Attached to another structure: Yes
Materials
- Frame, Mixed, Vinyl Siding
- Foundation: Brick/Mortar
Condition
- New construction: No
- Year built: 1880
Utilities & green energy
- Sewer: Public Sewer
- Water: Public
Community & HOA
Community
- Subdivision: Mt Holly Gardens
HOA
- Has HOA: No
Location
- Region: Mount Holly
- Municipality: MOUNT HOLLY TWP
Financial & listing details
- Price per square foot: $220/sqft
- Tax assessed value: $92,600
- Annual tax amount: $3,465
- Date on market: 5/30/2026
- Listing agreement: Exclusive Right To Sell
- Listing terms: Conventional,Cash,FHA,VA Loan
- Inclusions: Refrigerator
- Ownership: Fee Simple
Estimated market value
$233,200
$222,000 - $245,000
$2,339/mo
Price history
| Date | Event | Price |
|---|---|---|
| 9/22/2026 | Contingent | $239,900$220/sqft |
Source:  Bright MLS #NJBL2112916 Report a problem Bright MLS #NJBL2112916 Report a problem | ||
| 7/25/2026 | Listed for sale | $239,900$220/sqft |
Source: Bright MLS #NJBL2112916 Report a problem | ||
| 7/2/2026 | Contingent | $239,900$220/sqft |
Source: Bright MLS #NJBL2112916 Report a problem | ||
| 5/30/2026 | Listed for sale | $239,900+34%$220/sqft |
Source: Bright MLS #NJBL2112916 Report a problem | ||
| 8/26/2022 | Sold | $179,000+42.1%$164/sqft |
Source: Bright MLS #NJBL2029812 Report a problem | ||
| 12/21/2018 | Listing removed | $1,300$1/sqft |
Source: WRI Property Management Report a problem | ||
| 12/15/2018 | Listed for rent | $1,300$1/sqft |
Source: WRI Property Management Report a problem | ||
| 3/9/2006 | Sold | $126,000$115/sqft |
Source: Public Record Report a problem | ||
Public tax history
| Year | Property taxes | Tax assessment |
|---|---|---|
| 2026 | $3,466 +6.6% | $92,600 |
| 2025 | $3,251 +4.6% | $92,600 |
| 2024 | $3,108 | $92,600 |
| 2023 | -- | $92,600 |
| 2022 | $2,998 +1.7% | $92,600 |
| 2021 | $2,949 +6.5% | $92,600 |
| 2020 | $2,771 +1.8% | $92,600 |
| 2019 | $2,722 +2.7% | $92,600 |
| 2018 | $2,651 +2.4% | $92,600 |
| 2017 | $2,590 +2.2% | $92,600 |
| 2016 | $2,535 +3.8% | $92,600 |
| 2015 | $2,442 +1.4% | $92,600 |
| 2014 | $2,408 +1.6% | $92,600 |
| 2013 | $2,369 +1.9% | $92,600 |
| 2012 | $2,325 +13% | $92,600 |
| 2011 | $2,058 0% | $92,600 +127.5% |
| 2010 | $2,059 +0.2% | $40,700 |
| 2009 | $2,054 +3.6% | $40,700 |
| 2008 | $1,983 +8.8% | $40,700 |
| 2007 | $1,823 +10.1% | $40,700 |
| 2006 | $1,656 +6.9% | $40,700 |
| 2005 | $1,549 +7.2% | $40,700 |
| 2004 | $1,446 | $40,700 |
| 2003 | -- | $40,700 |
| 2002 | -- | $40,700 |
| 2001 | -- | $40,700 |
Find assessor info on the county website
Monthly payment
Est. payment
Payment breakdown
Explore the cost of this home by adjusting the details. Changes won't be saved.Climate risks
Neighborhood: 08060
Nearby schools
Schools provided by the listing agent
- District: Rancocas Valley Regional Schools
Source: Bright MLS. This data may not be complete. We recommend contacting the local school district to confirm school assignments for this home.
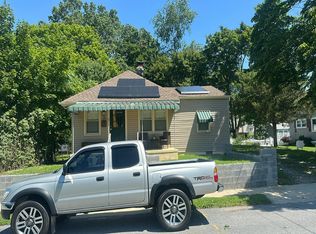
Similar homes
- $249,0003 bd1 ba1.1k sqft125 Ashurst Ln, Mount Holly, NJ 08060For Sale

 MLS ID #NJBL2118474, Michael Fingerman, HomeSmart First Advantage Realty. Bright MLS
 - $249,9004 bd2 ba1.3k sqft16 Pear Ave, Browns Mills, NJ 08015For Sale
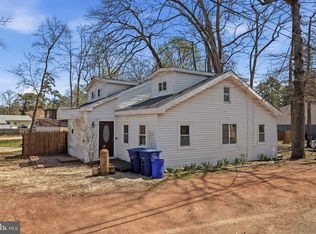 MLS ID #NJBL2122070, Michael Fingerman, HomeSmart First Advantage Realty. Bright MLS
 - $335,9003 bd2 ba1.2k sqft93 Greenwich Dr, Westampton, NJ 08060For Sale
 MLS ID #NJBL2118516, Bob Ieradi, EXP Realty, LLC. Bright MLS
 - $269,9003 bd1 ba1.3k sqft450 New York Ave, Columbus, NJ 08022For Sale
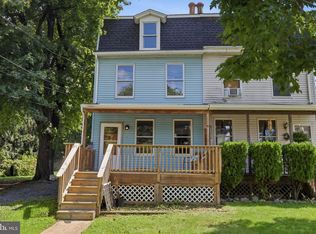 MLS ID #NJBL2120650, Matt Dellaira, Smires & Associates. Bright MLS
 - $239,0002 bd1 ba880 sqft6 Gramercy Pl, Southampton, NJ 08088For SaleMLS ID #NJBL2122190, Mr. Donald Piper, RE/MAX at Home. Bright MLS
- $235,0003 bd2 ba1k sqft80 Race St, Trenton, NJ 08638For SaleMLS ID #NJME2082838, Desmond Stanley, Weichert Realtors-Princeton Junction. Bright MLS
- $230,0002 bd1 ba861 sqft22 Kingston Way, Southampton, NJ 08088For SaleMLS ID #NJBL2115330, Kirk De Angelis, Century 21 Alliance-Medford. Bright MLS
- $250,0002 bd1 ba1k sqft8260 Balfour Rd, Pennsauken, NJ 08110For SaleMLS ID #NJCD2125002, Mr. Naoji Moriuchi, Compass New Jersey, LLC - Moorestown. Bright MLS
- $225,0003 bd2 ba864 sqft418 Iowa Ave, Delanco, NJ 08075For SaleMLS ID #NJBL2119752, Anna Alves, Keller Williams Realty - Moorestown. Bright MLS
- $249,9002 bd1 ba821 sqft2 Spruce Blvd, Browns Mills, NJ 08015For SaleMLS ID #NJBL2112638, Pat Pugliese, Crown Realty Inc. Bright MLS
- $250,0002 bd2 ba1.4k sqft3448 Ryan Ave, Philadelphia, PA 19136For SaleMLS ID #PAPH2679636, Genaro Quiles, Realty Mark Associates. Bright MLS
- $249,9994 bd2 ba1.3k sqft47 Liberty St, Trenton, NJ 08611For SaleMLS ID #NJME2081564, Jack Sweeney, EXP Realty, LLC. Bright MLS
- $230,0003 bd1 ba1.1k sqft4603 Bleigh Ave, Philadelphia, PA 19136For SaleMLS ID #PAPH2674696, Mr. Andy Ly, RE/MAX Select Group. Bright MLS
- $234,9002 bd1 ba1.2k sqft24 Keswick Ave, Ewing, NJ 08638For Sale
 MLS ID #2611568R, PHILIP GREEN. All Jersey MLS
 - $215,0003 bd2 ba1.1k sqft218 White Horse Ave, Clementon, NJ 08021For SaleMLS ID #NJCD2121582, Jasmin Elalfy, NJ Elite Group, LLC. Bright MLS
- $249,9002 bd1 ba954 sqft3 Pine St, Willingboro, NJ 08046For SaleMLS ID #NJBL2119336, Linda Gregorowicz, Property Management Services of Burlington County. Bright MLS
- $249,0003 bd3 ba1.2k sqft227 Lindley Ave, Philadelphia, PA 19120For SaleMLS ID #PAPH2677140, Ksenia Shusman, ROI National Realty Corp. Bright MLS
- $245,0003 bd1 ba1k sqft3018 Gaul St, Philadelphia, PA 19134For SaleMLS ID #PAPH2630062, Michael Bertoline, Long & Foster Real Estate, Inc.. Bright MLS
- $245,0003 bd1 ba1.1k sqft4544 Robbins St, Philadelphia, PA 19135For SaleMLS ID #PAPH2644108, Yan Y Zhang, Home Vista Realty. Bright MLS
- $179,9993 bd1 ba1k sqft45 Middle Rose St APT J, Trenton, NJ 08618For SaleMLS ID #NJME2070384, Tawana Riggins, The Riggins Group LLC. Bright MLS
