Custom-Built "French Country" Home w/ a Deeded Boat Slip...Start Living "The Lake Murray Life" in Harbour Watch w/ so many Amenities to enjoy! Inviting front porch w/ custom wrought-iron railings. Walk into Double Glass Front Doors to high Ceilings 10', Engineered Wide Plank floors throughout, Open Floor Plan w/ large Great Room & a "cozy" brick Fireplace for those chilly nights, bookcases on each side for all your treasures, and upgraded molding too. Custom Gourmet kitchen w/ all the Bells & Whistles! Large Island, SS Apron Sink, Granite Counter Tops, Gas Stove 4 Burners & a Griddle, Double Oven, Pot Filler, Soft Close Drawers & Cabinets which go to the ceiling's w/ glass fronts up top. Custom Tile to Ceiling along w/ Vented Hood along w/ Floating Wood Shelves. Large Walk-In Disappearing Custom Pantry for storage & Eat In area too. Split Plan w/ Primary BR w/ Wood Tray Ceilings, Ensuite BA w/ Sep Tile Shower to Ceiling, Frameless Glass, Stand Alone Tub, Double Granite Vanities, & Walk-In closet w/ custom design. Pocket Door to Laundry, Utility Sink, Upgraded Faucet, Granite Counter tops, Broom Closet & Cabinets too. 3 more BR's on other side of house with a bath. FROG w/ full bath & Closet which could be 5th BR. Screen Porch w/ Outdoor Kitchen w/ 'Blaze" Grill, Hood, SS Sink, "Moen" touchless Blk Faucet and Fridge too. Large backyard for lots of room to watch nature at its best! Oversized Garage w/ lots of storage. "Vista" Professional Landscape lights in front and back along the Dry-Rock Riverbed. Eco+ Thermostat, Extra Sewer Meter to save on your bill. Enjoy all amenities: Tennis/Pickle Ball Courts, Heated Pool, Gym, Clubhouse, Putting Green, Play Set, Boat Ramp, Marina w/ Electric & Water w/your own Boat Slip, 13-acre Walking trails too. Lots of Social Activities for all interest so get ready to "Move"! Disclaimer: CMLS has not reviewed and, therefore, does not endorse vendors who may appear in listings.
Pending
$714,900
115 Mallard Watch Ct, Leesville, SC 29070
4beds
2,751sqft
Single Family Residence
Built in 2021
0.3 Acres Lot
$-- Zestimate®
$260/sqft
$176/mo HOA
What's special
Large islandDouble ovenSplit planFloating wood shelvesVented hoodPot fillerCustom tile to ceiling
- 26 days
- 1,403
- 108
Likely to sell faster than
Zillow last checked:
Listing updated:
Listed by:
Janice D Whitehead-Cockrell,
Coldwell Banker Realty
Source: Consolidated MLS,MLS#: 643552
Facts & features
Interior
Bedrooms & bathrooms
- Bedrooms: 4
- Bathrooms: 4
- Full bathrooms: 3
- 1/2 bathrooms: 1
- Partial bathrooms: 1
- Main level bathrooms: 3
Rooms
- Room types: FROG (With Closet)
Primary bedroom
- Features: Double Vanity, Bath-Private, Separate Shower, Walk-In Closet(s), High Ceilings, Tray Ceiling(s), Ceiling Fan(s), Closet-Private, Recessed Lighting, Separate Water Closet
- Level: Main
Bedroom 2
- Features: Double Vanity, Bath-Shared, Tub-Shower, High Ceilings, Built-in Features, Ceiling Fan(s), Closet-Private
- Level: Main
Bedroom 3
- Features: Double Vanity, Bath-Shared, Tub-Shower, High Ceilings, Built-in Features, Ceiling Fan(s), Closet-Private
- Level: Main
Bedroom 4
- Features: Double Vanity, Bath-Shared, Walk-In Closet(s), Tub-Shower, High Ceilings, Built-in Features, Ceiling Fan(s), Closet-Private
- Level: Main
Bedroom 5
- Features: Bath-Private, Tub-Shower, Ceiling Fan(s), Closet-Private, FROG (Requires Closet)
Great room
- Level: Main
Kitchen
- Features: Eat-in Kitchen, Kitchen Island, Pantry, Granite Counters, Backsplash-Tiled, Cabinets-Painted, Recessed Lighting
- Level: Main
Heating
- Central, Electric, Heat Pump 1st Lvl, Other
Cooling
- Central Air, Heat Pump 1st Lvl
Appliances
- Included: Free-Standing Range, Gas Range, Indoor Grill, Self Clean, Dishwasher, Disposal, Microwave Built In, Pot Filler, Stove Exhaust Vented Exte, Tankless Water Heater, Gas Water Heater
- Laundry: Electric, Heated Space, Utility Room, Main Level
Features
- Bookcases, Ceiling Fan(s), Built-in Features
- Flooring: Engineered Hardwood, Tile, Carpet
- Windows: Thermopane
- Basement: Crawl Space
- Attic: Storage,Pull Down Stairs,Attic Access
- Number of fireplaces: 1
- Fireplace features: Insert, Masonry, Gas Log-Propane
Interior area
- Total structure area: 2,751
- Total interior livable area: 2,751 sqft
Video & virtual tour
Property
Parking
- Total spaces: 6
- Parking features: Garage Door Opener
- Attached garage spaces: 2
Features
- Stories: 1.5
- Exterior features: Outdoor Grill, Landscape Lighting, Gutters - Full, Deeded Boat Slip
- Fencing: None
- On waterfront: Yes
- Waterfront features: Deeded Lake Access, On Lake Murray, Waterfront Community
Lot
- Size: 0.3 Acres
- Features: Sprinkler
Details
- Additional structures: Tennis Court(s)
- Parcel number: 00300002244
Construction
Type & style
- Home type: SingleFamily
- Architectural style: Traditional
- Property subtype: Single Family Residence
Materials
- Fiber Cement-Hardy Plank, Stucco - Hard Coat
Condition
- New construction: No
- Year built: 2021
Utilities & green energy
- Sewer: Public Sewer
- Water: Public
- Utilities for property: Cable Connected, Electricity Connected
Community & HOA
Community
- Features: Recreation Facility, Pool, Gated, Waterfront Community
- Security: Smoke Detector(s)
- Subdivision: HARBOUR WATCH
HOA
- Has HOA: Yes
- Services included: Clubhouse, Common Area Maintenance, Playground, Road Maintenance, Tennis Courts, Green Areas, Community Boat Ramp
- HOA fee: $2,108 annually
Location
- Region: Leesville
Financial & listing details
- Price per square foot: $260/sqft
- Tax assessed value: $573,054
- Annual tax amount: $2,468
- Date on market: 9/22/2026
- Listing agreement: Exclusive Right To Sell
- Road surface type: Paved
Estimated market value
Not available
Estimated sales range
Not available
Not available
Price history
| Date | Event | Price |
|---|---|---|
| 10/13/2026 | Pending sale | $714,900$260/sqft |
Source:  Consolidated MLS #643552 Report a problem | ||
| 9/28/2026 | Contingent | $714,900$260/sqft |
Source: Consolidated MLS #643552 Report a problem | ||
| 9/22/2026 | Listed for sale | $714,900+1942.6%$260/sqft |
Source: Consolidated MLS #643552 Report a problem | ||
| 12/4/2019 | Sold | $35,000-14.6%$13/sqft |
Source: Public Record Report a problem | ||
| 3/25/2019 | Listed for sale | $41,000$15/sqft |
Source: Coldwell Banker Residential Brokerage #467568 Report a problem | ||
| 7/1/2018 | Listing removed | $41,000$15/sqft |
Source: Coldwell Banker Residential Brokerage - St. Andrews #433748 Report a problem | ||
| 10/3/2017 | Listed for sale | $41,000-8.7%$15/sqft |
Source: Coldwell Banker Residential Brokerage - St. Andrews #433748 Report a problem | ||
| 6/27/2017 | Listing removed | $44,900$16/sqft |
Source: Coldwell Banker Residential Brokerage - St. Andrews #417065 Report a problem | ||
| 2/6/2017 | Listed for sale | $44,900-14.1%$16/sqft |
Source: Coldwell Banker Residential Brokerage - St. Andrews #417065 Report a problem | ||
| 9/27/2005 | Sold | $52,300$19/sqft |
Source: Public Record Report a problem | ||
Public tax history
| Year | Property taxes | Tax assessment |
|---|---|---|
| 2025 | $2,468 +10.2% | $16,867 +15% |
| 2024 | $2,240 +2.2% | $14,667 |
| 2023 | $2,191 -2.2% | $14,667 |
| 2022 | $2,242 +1120.9% | $14,667 |
| 2021 | $184 | $14,667 +714.8% |
| 2019 | -- | $1,800 |
| 2018 | $780 +1.3% | $1,800 |
| 2017 | $770 +2.7% | $1,800 |
| 2016 | $750 +7.2% | $1,800 |
| 2015 | $699 | $1,800 -40.7% |
| 2014 | $699 -40.7% | $3,036 -0.1% |
| 2013 | $1,179 | $3,040 |
| 2012 | -- | $3,040 |
| 2011 | -- | $3,040 |
| 2010 | -- | $3,040 +15.2% |
| 2009 | -- | $2,640 |
| 2008 | -- | $2,640 |
| 2007 | -- | $2,640 |
| 2006 | -- | $2,640 +33.3% |
| 2005 | -- | $1,980 +10% |
| 2004 | -- | $1,800 |
| 2003 | -- | $1,800 |
Find assessor info on the county website
Monthly payment
Est. payment
Payment breakdown
Explore the cost of this home by adjusting the details. Changes won't be saved.Climate risks
Neighborhood: 29070
Nearby schools
Schools provided by the listing agent
- Elementary: Batesburg-Leesville
- Middle: Batesburg-Leesville
- High: Batesburg-Leesville
- District: Lexington Three
Source: Consolidated MLS. This data may not be complete. We recommend contacting the local school district to confirm school assignments for this home.

Similar homes
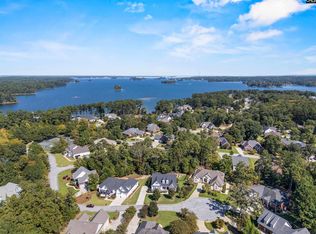
- $690,5004 bd3 ba3.5k sqft144 Harbour Watch Blvd, Leesville, SC 29070For Sale
 MLS ID #637721, Maria Calcutt. Consolidated MLS
- $664,9005 bd4 ba3.3k sqft155 Harvest Moon Dr, Leesville, SC 29070For Sale
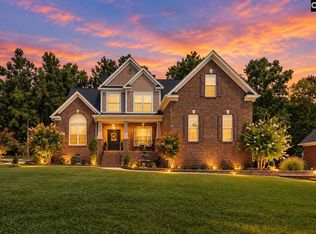 MLS ID #644093, Donna Neese. Consolidated MLS
- $629,0005 bd3 ba2.7k sqft149 Harbour Watch Blvd, Leesville, SC 29070For Sale
 MLS ID #641664, Maria Calcutt. Consolidated MLS
- $605,0003 bd3 ba2.7k sqft159 Harvest Moon Dr, Leesville, SC 29070For Sale
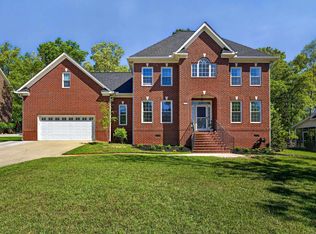 MLS ID #631464, Maria Calcutt. Consolidated MLS
