Experience the pinnacle of Westmont Borough living in this sprawling 1.58-acre retreat, where mid-century character meets a comprehensive modern transformation (2023–2025). This impressive 5-bedroom residence—featuring 3 full baths and 1 half-bath—offers the rare combination of massive private acreage and mechanical peace of mind. Major infrastructure is fully addressed with a new metal roof (2023) and all-new energy-efficient pumps (2024) for the high-performing radiant heating system. Inside, the home shines with fresh paint across all bedrooms and living areas and plush new carpeting (2023). The heart of the home is a bright, airy living room flooded with natural light and anchored by a striking double-sided brick fireplace that connects to the formal dining room. The chef's kitchen is a true centerpiece, boasting new quartz countertops (2023), a large walk-in pantry for effortless organization, and a suite of high-end stainless steel appliances (2025). This level also features a dedicated first-floor laundry room complete with a utility sink and abundant oak cabinetry, alongside a beautifully remodeled half-bath (2023). The upper level serves as the family's private quarters. The primary suite is a true retreat, featuring a large walk-in closet, a full master bath with a separate tub and shower, and a private balcony—the ultimate spot for morning coffee. Three additional LARGE bedrooms and a thoughtfully updated full bath ensure ample space for everyone, while a massive walk-in linen closet provides unparalleled storage. The versatile lower level offers incredible flexibility as a potential in-law suite or guest wing, featuring a 5th bedroom, a 3/4 bathroom, and the home's first family room with its own brick fireplace. With private exterior entrances, this level provides the independence desired for multi-generational living. Descending to the formal basement, you'll find an expansive second family room currently used as a professional-grade home gym, featuring yet another brick fireplace. Outside, your private 1.58-acre sanctuary awaits. Step into the partially fenced yard (2023) to find a luxury 10-person sauna (2024), offering a year-round wellness escape. From the cozy, efficient warmth of radiant floors to the sprawling privacy of the lot, this Westmont Hilltop gem offers a rare combination of turn-key luxury and a layout that perfectly adapts to your life.
Pending
Price cut: $25K (5/20)
$374,900
115 McCaffrey Ln, Johnstown, PA 15905
5beds
3,905sqft
:
Get pre-qualified$2,433/mo
Single Family Residence
Built in 1954
1.58 Acres Lot
$363,100 Zestimate®
$96/sqft
$-- HOA
What's special
- 137 days |
- 2,612 |
- 153 |
Zillow last checked:
Listing updated:
Listed by:
Michael Zamias,
EXP REALTY, LLC 888-397-7352
Source: CSMLS,MLS#: 96041167
Facts & features
Interior
Bedrooms & bathrooms
- Bedrooms: 5
- Bathrooms: 4
- Full bathrooms: 3
- 1/2 bathrooms: 1
Rooms
- Room types: Den/Office, Master Bathroom, Dining Room, Utility Room
Primary bedroom
- Description: Carpet | En-Suite | Walk-In Closet
- Level: Second
- Area: 306
- Dimensions: 17 x 18
Bedroom 1
- Description: Carpet | Dbl. Closet | Ceiling Fan
- Level: Second
- Area: 195
- Dimensions: 13 x 15
Bedroom 2
- Description: Carpet | Dbl. Closet | Ceiling Fan
- Level: Second
- Area: 156
- Dimensions: 12 x 13
Bedroom 3
- Description: Carpet | Dbl. Closet | Ceiling Fan
- Level: Second
- Area: 195
- Dimensions: 13 x 15
Bedroom 5
- Description: In-Law Suite | Carpet | Closet | Fan
- Level: Lower
- Area: 195
- Dimensions: 13 x 15
Primary bathroom
- Description: Tile | Vanity | Tub | Walk-In Shower
- Level: Second
- Area: 72
- Dimensions: 8 x 9
Bathroom 1
- Description: Tile | Vanity | Tub Shower | Updated
- Level: Second
- Area: 110
- Dimensions: 10 x 11
Bathroom 2
- Description: Tile | Updated | Off Kitchen
- Level: First
- Area: 24
- Dimensions: 4 x 6
Bathroom 3
- Description: Tile | Walk-In Shower | Vanity | Updated
- Level: Lower
- Area: 54
- Dimensions: 6 x 9
Dining room
- Description: Tile | Chandelier | Large Windows | Fp
- Level: First
- Area: 240
- Dimensions: 15 x 16
Family room
- Description: Carpet | Brick Fp | Access To Rear Patio
- Level: Lower
- Area: 375
- Dimensions: 15 x 25
Kitchen
- Description: Quartz | Hickory Cabinets | Tile Floors
- Level: First
- Area: 189
- Dimensions: 9 x 21
Living room
- Description: Tile Floors | Recessed Lights | Fan | Fp
- Level: First
- Area: 256
- Dimensions: 16 x 16
Heating
- Hot Water, Radiant
Cooling
- Ceiling Fan(s)
Appliances
- Included: Dishwasher, Microwave, Range, Refrigerator
- Laundry: First Level, Tile Floors | Sink | Cabinetry
Features
- Bath Updated, Breakfast Room, Eat-in Kitchen, Entrance Foyer, In-Law Floorplan, Internet Service, Kitchen Updated, Pantry, Walk-In Closet(s)
- Flooring: Carpet, Ceramic Tile, Laminate, Slate
- Basement: Full,Partial
- Number of fireplaces: 3
- Fireplace features: Wood Burning
Interior area
- Total structure area: 3,905
- Total interior livable area: 3,905 sqft
- Finished area above ground: 3,410
- Finished area below ground: 495
Video & virtual tour
Property
Parking
- Total spaces: 2
- Parking features: Paved, Attached, Garage Door Opener, Asphalt
- Attached garage spaces: 2
- Has uncovered spaces: Yes
Features
- Levels: Two
- Patio & porch: Patio
- Exterior features: Balcony, Basketball Court
- Pool features: None
- Fencing: Partial
Lot
- Size: 1.58 Acres
- Dimensions: 1.58 Acres
- Features: Irregular Lot
Details
- Additional structures: Shed/Utility Building
- Parcel number: 066033826
- Zoning description: Residential
Construction
Type & style
- Home type: SingleFamily
- Architectural style: Multi Level
- Property subtype: Single Family Residence
Materials
- Brick, Cedar, HardiPlank Type
- Roof: Metal
Condition
- Year built: 1954
Utilities & green energy
- Sewer: Public Sewer
- Water: Public
- Utilities for property: Natural Gas Connected
Community & HOA
Location
- Region: Johnstown
Financial & listing details
- Price per square foot: $96/sqft
- Tax assessed value: $42,900
- Annual tax amount: $6,411
- Date on market: 3/9/2026
- Inclusions: Range Oven, Refrigerator, Dishwasher, Microwave, Blinds
- Exclusions: Personal Property. Washer/Dryer Negotiable. Curtains, Laundry Room Refrigerator & Chest Freezer Are Excluded.
Estimated market value
$363,100
$345,000 - $381,000
$2,499/mo
Price history
| Date | Event | Price |
|---|---|---|
| 7/21/2026 | Pending sale | $374,900$96/sqft |
Source:  CSMLS #96041167 Report a problem CSMLS #96041167 Report a problem | ||
| 6/8/2026 | Listed for sale | $374,900$96/sqft |
Source: CSMLS #96041167 Report a problem | ||
| 6/1/2026 | Pending sale | $374,900$96/sqft |
Source: CSMLS #96041167 Report a problem | ||
| 5/20/2026 | Price change | $374,900-6.3%$96/sqft |
Source: CSMLS #96041167 Report a problem | ||
| 4/29/2026 | Price change | $399,900-5.9%$102/sqft |
Source: eXp Realty #96041167 Report a problem | ||
| 4/7/2026 | Listed for sale | $424,900$109/sqft |
Source: CSMLS #96041167 Report a problem | ||
| 4/4/2026 | Contingent | $424,900$109/sqft |
Source: CSMLS #96041167 Report a problem | ||
| 4/3/2026 | Listed for sale | $424,900$109/sqft |
Source: CSMLS #96041167 Report a problem | ||
| 4/1/2026 | Pending sale | $424,900$109/sqft |
Source: CSMLS #96041167 Report a problem | ||
| 3/16/2026 | Price change | $424,900-5.6%$109/sqft |
Source: CSMLS #96041167 Report a problem | ||
| 3/9/2026 | Listed for sale | $449,900+20%$115/sqft |
Source: CSMLS #96041167 Report a problem | ||
| 2/27/2026 | Listing removed | $374,900$96/sqft |
Source: CSMLS #96040044 Report a problem | ||
| 2/20/2026 | Price change | $374,900-3.6%$96/sqft |
Source: CSMLS #96040044 Report a problem | ||
| 2/10/2026 | Listed for sale | $389,000+44.1%$100/sqft |
Source: CSMLS #96040044 Report a problem | ||
| 7/21/2023 | Listing removed | -- |
Source: CSMLS #96028897 Report a problem | ||
| 5/21/2023 | Price change | $269,900-8.5%$69/sqft |
Source: CSMLS #96028897 Report a problem | ||
| 2/8/2023 | Listed for sale | $294,900+19.6%$76/sqft |
Source: CSMLS #96028897 Report a problem | ||
| 6/5/2017 | Listing removed | $246,500$63/sqft |
Source: COLDWELL BANKER PRESTIGE REALTY #96014592 Report a problem | ||
| 5/16/2017 | Price change | $246,500-1%$63/sqft |
Source: COLDWELL BANKER PRESTIGE REALTY #96014592 Report a problem | ||
| 5/11/2017 | Listing removed | $1,800 |
Source: COLDWELL BANKER PRESTIGE REALTY #96014593 Report a problem | ||
| 5/6/2017 | Listed for rent | $1,800 |
Source: COLDWELL BANKER PRESTIGE REALTY #96014593 Report a problem | ||
| 11/15/2016 | Price change | $249,000-2.4%$64/sqft |
Source: COLDWELL BANKER PRESTIGE REALTY #96014592 Report a problem | ||
| 8/12/2016 | Listed for sale | $255,000+2%$65/sqft |
Source: COLDWELL BANKER PRESTIGE REALTY #96014592 Report a problem | ||
| 11/8/2015 | Listing removed | $249,900+55.4%$64/sqft |
Source: COLDWELL BANKER PRESTIGE REALTY #96012075 Report a problem | ||
| 2/17/2006 | Sold | $160,800$41/sqft |
Source: CSMLS #52150590 Report a problem | ||
Public tax history
| Year | Property taxes | Tax assessment |
|---|---|---|
| 2025 | $6,122 | $42,900 |
| 2024 | $6,122 -32.8% | $42,900 -32.8% |
| 2023 | $9,116 -0.3% | $63,880 |
| 2022 | $9,148 +0.4% | $63,880 |
| 2021 | $9,116 | $63,880 |
| 2020 | $9,116 +19.2% | $63,880 |
| 2019 | $7,646 | $63,880 |
| 2018 | $7,646 +252.1% | $63,880 |
| 2017 | $2,172 -1.4% | $63,880 |
| 2016 | $2,204 +16.9% | $63,880 |
| 2015 | $1,884 | $63,880 |
| 2014 | $1,884 | $63,880 |
| 2013 | -- | $63,880 |
| 2012 | -- | $63,880 |
| 2011 | -- | $63,880 |
| 2010 | -- | $63,880 |
| 2009 | -- | $63,880 |
| 2008 | $2,699 | $63,880 |
Find assessor info on the county website
Monthly payment
Est. payment
Payment breakdown
Explore the cost of this home by adjusting the details. Changes won't be saved.Climate risks
Neighborhood: 15905
Nearby schools
GreatSchools rating
- 8/10Westmont Hilltop El SchoolGrades: K-6Distance: 1.7 mi
- 7/10Westmont Hilltop HSGrades: 7-12Distance: 0.4 mi
Schools provided by the listing agent
- District: Westmont Hilltop
Source: CSMLS. This data may not be complete. We recommend contacting the local school district to confirm school assignments for this home.
- $4,340-- bd-- ba-- sqftMcCaffrey Ln, Johnstown, PA 15905Off Market
- $327,500-- bd-- ba-- sqft120 McCaffrey Ln, Johnstown, PA 15905Off Market
- $200,400-- bd-- ba-- sqft109 Levi Ln, Johnstown, PA 15905Off Market
- $259,9003 bd3 ba3.2k sqft128 McCaffrey Ln, Johnstown, PA 15905Off Market
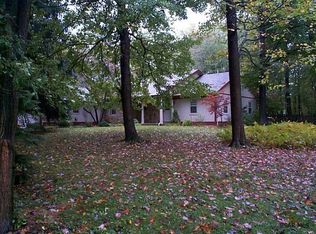
- $161,5003 bd2 ba1.5k sqft111 McCaffrey Ln, Johnstown, PA 15905Sold
- $220,0004 bd4 ba2.1k sqft2416 Menoher Blvd, Johnstown, PA 15905Sold
- $182,3003 bd2 ba2.2k sqft102 Levi Ln, Johnstown, PA 15905Off Market
- $180-- bd-- ba-- sqft102 Levi Ln, Johnstown, PA 15905Off Market
A local agent can set up tours, give advice and negotiate with sellers.
Similar homes
- $269,9004 bd4 ba2.9k sqft725 Wayne St, Johnstown, PA 15905For Sale
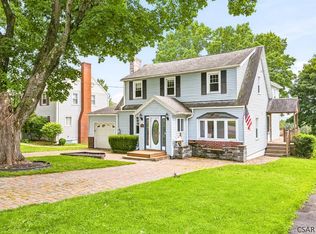 MLS ID #96042025, Michael Zamias. CSMLS
 - $430,0005 bd5 ba3.7k sqft126 Fayette St, Johnstown, PA 15905For Sale
 MLS ID #1754913, Kara Boyd. WPMLS
 - $234,9005 bd3 ba2.4k sqft917 Sunnehanna Dr, Johnstown, PA 15905For Sale
 MLS ID #96042022, Brooks Lohr. CSMLS
 - $319,9004 bd2 ba2k sqft507 Diamond Blvd, Johnstown, PA 15905For Sale
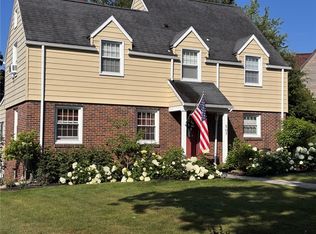 MLS ID #1758729, Rachael Shroyer. WPMLS
 - $269,9003 bd3 ba2.6k sqft1538 Shelburne Pl, Johnstown, PA 15905For SaleMLS ID #96042048, Shannan Yarnick-Louder. CSMLS
- $342,5008 bd5 ba4.7k sqft333 Tioga St, Johnstown, PA 15905For SaleMLS ID #96041965, Adam Dugan. CSMLS
- $299,9003 bd4 ba2.1k sqft310 Sioux St, Johnstown, PA 15904For Sale
 MLS ID #PACA2000812, Megan Hand, Realty One Group Landmark. Bright MLS
 - $374,9003 bd3 ba2.5k sqft460 Old Farm Ln, Johnstown, PA 15904For SaleMLS ID #96041844, Shannon Wingard. CSMLS
- $335,9004 bd3 ba1.9k sqft915 Miller Picking Rd, Davidsville, PA 15928For SaleMLS ID #96041911, Ralph Rossi. CSMLS
- $324,9004 bd4 ba3.4k sqft308 Terlyn Dr, Johnstown, PA 15904For SaleMLS ID #96037857, Shannon Wingard. CSMLS
- $290,0003 bd2 ba3.1k sqft558 Market St, Bolivar, PA 15923For SaleMLS ID #1765263, Kenneth Girty. WPMLS
- $399,9004 bd3 ba2k sqft109 Westview Dr, Ligonier, PA 15658For SaleMLS ID #1758691, Susan Jones. WPMLS
- $--4 bd2 ba2.2k sqft10021 Route 422 Hwy E, Penn Run, PA 15765AuctionServiceLink Auction
- $275,0004 bd3 ba2k sqft3007 Bedford St, Johnstown, PA 15904For SaleMLS ID #96041938, Katlyn Grove. CSMLS
- $221,2223 bd3 ba2k sqft117 Pulaski Ave, Johnstown, PA 15906For SaleMLS ID #96041890, Nileleen Tokarcik. CSMLS
- $365,0003 bd2 ba2k sqft880 Pizza Barn Rd, Blairsville, PA 15717For SaleMLS ID #1751169, Anna Clark. WPMLS
- $345,0003 bd3 ba2k sqft113 Westview Dr, Ligonier, PA 15658For SaleMLS ID #1742805, John (Jay) McCaffrey II. WPMLS
- $214,9003 bd2 ba2k sqft304 Melvin St, Johnstown, PA 15904For SaleMLS ID #96041927, Frances Pletcher. CSMLS
- $249,9003 bd2 ba2k sqft311 Freeman Dr, Johnstown, PA 15904For SaleMLS ID #96041913, Lynn Richards. CSMLS
- $269,0003 bd2 ba2.2k sqft2925 William Penn Ave, Johnstown, PA 15909For SaleMLS ID #79578, Lisa Hess, Lang Real Estate. AHAR
