Experience unparalleled luxury atop Billings' iconic Montana Power Building in this extraordinary PENTHOUSE where authentic history meets sophisticated living. Original doors from downtown law firms, secret office access, preserved building tiles, and handcrafted glass from Montana Power panes create authentic charm throughout. The gourmet kitchen features 5-burner gas range, built-in wine cabinet, and Corian counters with a unique main-level balcony directly off the kitchen perfect for BBQ and relaxing while enjoying stunning downtown views. The dining room showcases a marble-topped built-in buffet rescued from the building's basement. Relax by the gas fireplace connected to original brick flue, discover unique freight elevator doors, original Murphy bed, and clawfoot tub with original enamel from the historic ACME Hotel. Private rooftop paradise offers breathtaking panoramic views, herb gardens, patio entertaining space, and complete hot tub infrastructure with decorative rock drainage system. Two basement storage rooms and garage parking across street.
For sale
Price cut: $48K (7/15)
$697,000
115 N 28th St #525, Billings, MT 59101
3beds
2,800sqft
:
Get pre-qualified$5,066/mo
Condominium
Built in 2002
-- sqft lot
$-- Zestimate®
$249/sqft
$550/mo HOA
What's special
- 98 days |
- 405 |
- 16 |
Zillow last checked:
Listing updated:
Listed by:
Kim Barnett 406-671-6528,
Coldwell Banker The Brokers,
Rachel Court 406-794-9915,
Coldwell Banker The Brokers
Source: BMTMLS,MLS#: 358800 Originating MLS: Billings Association Of REALTORS
Originating MLS: Billings Association Of REALTORSFacts & features
Interior
Bedrooms & bathrooms
- Bedrooms: 3
- Bathrooms: 2
- Full bathrooms: 2
- Main level bathrooms: 2
- Main level bedrooms: 3
Other
- Description: Flooring: Carpet,Tile
- Features: Balcony, Ceiling Fan(s), Closet, Fireplace, Quartz Counters
- Level: Main
Heating
- Forced Air, Gas
Cooling
- Central Air
Appliances
- Included: Dishwasher, Disposal, Microwave, Oven, Range, Refrigerator, Range Hood, Trash Compactor, Gas Range
- Laundry: Washer Hookup, Dryer Hookup
Features
- Pantry, Window Treatments
- Windows: Window Treatments
- Basement: None
- Number of fireplaces: 1
Interior area
- Total interior livable area: 2,800 sqft
- Finished area above ground: 2,800
Video & virtual tour
Property
Parking
- Parking features: None
Features
- Levels: One
- Stories: 1
- Patio & porch: Patio
- Exterior features: Patio, Storage
- Fencing: None
- Has view: Yes
Lot
- Features: Alley, Interior Lot, Landscaped, Level, Views
Details
- Parcel number: A34212Y
- Zoning description: CBD - Central Business District
Construction
Type & style
- Home type: Condo
- Architectural style: Ranch,Historic/Antique
- Property subtype: Condominium
Materials
- Brick, Masonry
- Roof: Flat,Membrane
Condition
- Year built: 2002
Utilities & green energy
- Sewer: Public Sewer
- Water: Public
Community & HOA
Community
- Subdivision: Historic Montana Power Bldg 09
HOA
- Has HOA: Yes
- Services included: Association Management, Insurance, Maintenance Structure
- HOA fee: $550 monthly
Location
- Region: Billings
Financial & listing details
- Price per square foot: $249/sqft
- Annual tax amount: $2,237
- Date on market: 4/17/2026
- Listing terms: Cash,Conventional,1031 Exchange,New Loan,Other
Estimated market value
Not available
Estimated sales range
Not available
$2,550/mo
Price history
| Date | Event | Price |
|---|---|---|
| 7/15/2026 | Price change | $697,000-6.4%$249/sqft |
Source:  BMTMLS #358800 Report a problem BMTMLS #358800 Report a problem | ||
| 6/10/2026 | Price change | $745,000-6.3%$266/sqft |
Source: BMTMLS #358800 Report a problem | ||
| 5/16/2026 | Price change | $795,000-5.4%$284/sqft |
Source: BMTMLS #358800 Report a problem | ||
| 4/17/2026 | Listed for sale | $840,000$300/sqft |
Source: BMTMLS #358800 Report a problem | ||
Public tax history
Tax history is unavailable.
Monthly payment
Est. payment
Payment breakdown
Explore the cost of this home by adjusting the details. Changes won't be saved.Climate risks
Neighborhood: Downtown
Nearby schools
GreatSchools rating
- 5/10McKinley Elementary SchoolGrades: PK-5Distance: 0.6 mi
- 3/10Lewis & Clark Middle SchoolGrades: 6-8Distance: 2.1 mi
- 4/10Billings Senior High SchoolGrades: 9-12Distance: 1 mi
Schools provided by the listing agent
- Elementary: Mckinley
- Middle: Lewis and Clark
- High: Senior High
Source: BMTMLS. This data may not be complete. We recommend contacting the local school district to confirm school assignments for this home.
- $142,000-- bd-- ba-- sqft113 N 28th St #3B, Billings, MT 59101Off Market
- $130,800-- bd-- ba-- sqft113 N 28th St #2A, Billings, MT 59101Off Market
- $178,200-- bd-- ba-- sqft113 N 28th St #2B, Billings, MT 59101Off Market
- $116,200-- bd-- ba-- sqft113 N 28th St #2C, Billings, MT 59101Off Market
- $130,300-- bd-- ba-- sqft113 N 28th St #2D, Billings, MT 59101Off Market
- $116,200-- bd-- ba-- sqft113 N 28th St #2E, Billings, MT 59101Off Market
- $118,600-- bd-- ba-- sqft113 N 28th St #2F, Billings, MT 59101Off Market
- $118,400-- bd-- ba-- sqft113 N 28th St #2G, Billings, MT 59101Off Market
A local agent can set up tours, give advice and negotiate with sellers.
Similar homes
- $--3 bd2 ba1.9k sqft2208 Elm St, Billings, MT 59101Auction
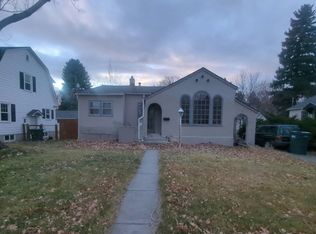 Auction.com 2
 - $730,0004 bd3 ba3.7k sqft1116 8th St W, Billings, MT 59101For Sale

 MLS ID #353432, Karen Frank, Berkshire Hathaway HS Floberg. BMTMLS
 - $499,9002 bd2 ba1.5k sqft104 N Broadway #302, Billings, MT 59101For Sale
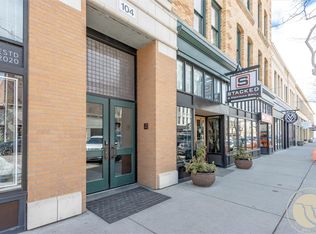 MLS ID #359132, Shelby Williams, Yellowstone Realty Brokers. BMTMLS
 - $565,0005 bd3 ba3.1k sqft1870 Wentworth Dr, Billings, MT 59105For Sale
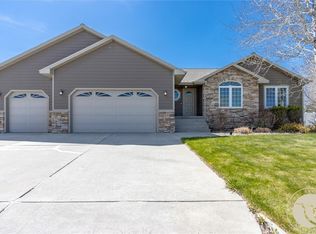 MLS ID #360807, Kelly Robison-Konecny, eXp Realty, LLC - Billings. BMTMLS
 - $825,0002 bd2 ba2.7k sqft1363 Montana Ave Suite 301, Billings, MT 59101For SaleMLS ID #398957, Shonna Ruble, LPT Realty. Big Sky Country MLS
- $584,0005 bd3 ba3.1k sqft809 Siesta Ave, Billings, MT 59105For SaleMLS ID #360870, Hannah Reno, Keller Williams Yellowstone Pr. BMTMLS
- $--5 bd3 ba2.1k sqft1749 Lake Elmo Dr, Billings, MT 59105AuctionAuction.com 2
- $825,0002 bd2 ba3.3k sqft1363 Montana Ave #301-C1, Billings, MT 59101For SaleMLS ID #350490, Shonna Ruble, LPT Realty. BMTMLS
- $--3 bd2 ba1.8k sqft1409 Avenue E, Billings, MT 59102AuctionAuction.com 2
- $520,0006 bd3 ba2.9k sqft1458 Black Eagle Trl, Billings, MT 59101For SaleMLS ID #358365, Carly MacNaughton, Real Estate Hub LLLP. BMTMLS
- $697,0005 bd4 ba4k sqft2917 Stanford Dr, Billings, MT 59102For SaleMLS ID #359836, Cheryl Gross, Berkshire Hathaway HS Floberg. BMTMLS
- $845,0006 bd4 ba3.4k sqft1455 Canyon Trail Rd, Billings, MT 59101For SaleMLS ID #358204, W.F. Frosty Erben, Keller Williams Yellowstone Pr. BMTMLS
- $675,0003 bd3 ba3.2k sqft3114 Lohof Dr, Billings, MT 59102For SaleMLS ID #357982, Megan DeYoung, Keller Williams Yellowstone Pr. BMTMLS
- $--3 bd2 ba1.9k sqft1816 Miles Ave, Billings, MT 59102AuctionAuction.com 2
- $604,9004 bd3 ba3.5k sqft862 Senora Ave, Billings, MT 59105For SaleMLS ID #360108, Shelly Harris, 406 Realty Group, LLC. BMTMLS
- $--3 bd1 ba1.8k sqft1810 Alderson Ave, Billings, MT 59102AuctionXome
- $--4 bd2 ba1.4k sqft1232 Frost St, Billings, MT 59105AuctionAuction.com 2
- $440,0004 bd2 ba2.8k sqft741 Wyoming Ave, Billings, MT 59101For SaleMLS ID #360621, Melissa Walter, 4 Seasons Real Estate. BMTMLS
- $539,9004 bd3 ba3.1k sqft5210 Sacagawea Dr, Billings, MT 59101For SaleMLS ID #359850, Lanissa Fortner, 4 Seasons Real Estate. BMTMLS
- $369,9993 bd2 ba2.1k sqft38 Lewis Ave, Billings, MT 59101For SaleMLS ID #358121, Gene Hauck, Engel & Voelkers. BMTMLS
