This charming 4 bd/2 ba home welcomes you with a light-filled living room centered around a cozy fireplace with the main floor also offering a kitchen with crisp white cabinetry and an adjoining eating area, formal dining room, and two bedrooms. The lower level expands your living space with a family room featuring a second fireplace, an additional bedroom, laundry, and a bathroom, while the upstairs bedroom offers added privacy and flexibility. Abundant storage throughout adds everyday convenience. Step outside to a stone patio overlooking the large backyard, where mature trees provide shade and privacy for relaxing, entertaining, gardening, or play and a two-car tandem garage with both alley and street access. Located close to schools, dining, and everyday amenities, and filled with character and everyday comfort, this is a home you'll want to experience in person.
For sale
$440,000
741 Wyoming Ave, Billings, MT 59101
4beds
2,857sqft
:
Get pre-qualified$2,761/mo
Single Family Residence
Built in 1942
7,000 Square Feet Lot
$-- Zestimate®
$154/sqft
$-- HOA
What's special
- 8 days |
- 417 |
- 19 |
Likely to sell faster than
Zillow last checked:
Listing updated:
Listed by:
Melissa Walter 406-200-5819,
4 Seasons Real Estate
Source: BMTMLS,MLS#: 360621 Originating MLS: Billings Association Of REALTORS
Originating MLS: Billings Association Of REALTORSFacts & features
Interior
Bedrooms & bathrooms
- Bedrooms: 4
- Bathrooms: 2
- Full bathrooms: 2
- Main level bathrooms: 1
- Main level bedrooms: 2
Primary bedroom
- Description: Flooring: Laminate
- Features: Ceiling Fan(s), Closet
- Level: Main
Bedroom
- Description: Flooring: Laminate
- Features: Closet
- Level: Main
Bedroom
- Description: Flooring: Hardwood
- Features: Closet
- Level: Upper
Bedroom
- Description: Flooring: Vinyl
- Features: Closet
- Level: Basement
Dining room
- Features: Ceiling Fan(s)
- Level: Main
Family room
- Description: Flooring: Carpet
- Features: Fireplace
- Level: Basement
Kitchen
- Description: White,Eating Area,Flooring: Hardwood
- Level: Main
Laundry
- Description: Storage,Flooring: Tile
- Level: Basement
Living room
- Description: Flooring: Hardwood
- Features: Fireplace
- Level: Main
Heating
- Forced Air, Gas, Other
Cooling
- Central Air, Window Unit(s)
Appliances
- Included: Dishwasher, Electric Range, Disposal, Microwave, Oven, Range, Refrigerator, Smooth Cooktop
- Laundry: Washer Hookup, Dryer Hookup, Laundry Room
Features
- Ceiling Fan(s), Window Treatments
- Windows: Window Treatments
- Basement: Full
- Number of fireplaces: 3
Interior area
- Total interior livable area: 2,857 sqft
- Finished area above ground: 1,861
Video & virtual tour
Property
Parking
- Total spaces: 2
- Parking features: Detached, Oversized, Garage Door Opener
- Garage spaces: 2
Features
- Levels: Three Or More
- Stories: 3
- Patio & porch: Deck, Patio
- Exterior features: Fence, Sprinkler/Irrigation, Patio
- Fencing: Fenced
Lot
- Size: 7,000 Square Feet
- Features: Alley, Interior Lot, Landscaped, Level, Sprinklers In Ground
Details
- Additional structures: Shed(s)
- Parcel number: A15667
- Zoning description: First Neighborhood Residential
Construction
Type & style
- Home type: SingleFamily
- Architectural style: Bungalow
- Property subtype: Single Family Residence
Materials
- Hardboard
- Roof: Asphalt,Shingle
Condition
- Updated/Remodeled
- Year built: 1942
Utilities & green energy
- Electric: 220 Volts
- Sewer: Public Sewer
- Water: Public
Community & HOA
Community
- Subdivision: Suburban Homes Add
Location
- Region: Billings
Financial & listing details
- Price per square foot: $154/sqft
- Tax assessed value: $442,400
- Annual tax amount: $963
- Date on market: 7/15/2026
- Listing terms: Cash,New Loan
Estimated market value
Not available
Estimated sales range
Not available
$2,545/mo
Price history
| Date | Event | Price |
|---|---|---|
| 7/15/2026 | Listed for sale | $440,000+17.3%$154/sqft |
Source:  BMTMLS #360621 Report a problem BMTMLS #360621 Report a problem | ||
| 4/8/2022 | Sold | -- |
Source: Agent Provided Report a problem | ||
| 3/25/2022 | Contingent | $375,000$131/sqft |
Source: BMTMLS #328396 Report a problem | ||
| 3/22/2022 | Listed for sale | $375,000$131/sqft |
Source: BMTMLS #328396 Report a problem | ||
Public tax history
| Year | Property taxes | Tax assessment |
|---|---|---|
| 2025 | $682 -46.1% | $442,400 +5.3% |
| 2024 | $1,265 -66.3% | $420,000 |
| 2023 | $3,748 +29% | $420,000 +43.5% |
| 2022 | $2,905 +5.1% | $292,600 |
| 2021 | $2,763 +3.7% | $292,600 +3.9% |
| 2020 | $2,665 -1.9% | $281,700 |
| 2019 | $2,716 -0.7% | $281,700 +10.6% |
| 2018 | $2,737 +3% | $254,800 |
| 2017 | $2,658 +13.1% | $254,800 +13.3% |
| 2016 | $2,350 | $224,900 |
| 2015 | $2,350 +4.2% | $224,900 +90.3% |
| 2014 | $2,254 +22.4% | $118,189 +6.6% |
| 2013 | $1,842 +6.5% | $110,913 +7.6% |
| 2012 | $1,729 | $103,079 |
| 2011 | -- | -- |
| 2010 | -- | -- |
| 2009 | -- | -- |
| 2008 | -- | $106,300 |
| 2007 | -- | $106,300 |
| 2006 | -- | $106,300 |
| 2005 | -- | $106,300 |
| 2004 | -- | $106,300 |
| 2003 | -- | $106,300 +18.1% |
| 2002 | -- | $90,000 |
| 2000 | -- | $90,000 |
Find assessor info on the county website
Monthly payment
Est. payment
Payment breakdown
Explore the cost of this home by adjusting the details. Changes won't be saved.Climate risks
Neighborhood: Central-Terry
Nearby schools
GreatSchools rating
- 2/10Broadwater Elementary SchoolGrades: PK-5Distance: 0.4 mi
- 3/10Lewis & Clark Middle SchoolGrades: 6-8Distance: 0.7 mi
- 4/10Billings Senior High SchoolGrades: 9-12Distance: 0.6 mi
Schools provided by the listing agent
- Elementary: Broadwater
- Middle: Lewis and Clark
- High: Senior High
Source: BMTMLS. This data may not be complete. We recommend contacting the local school district to confirm school assignments for this home.
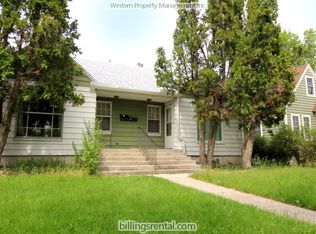
- $1,0952 bd2 ba1.7k sqft743 Wyoming Ave, Billings, MT 59101For Rent
- $332,100-- bd-- ba2.1k sqft737 Wyoming Ave, Billings, MT 59101Off Market
- $379,8005 bd2 ba2.1k sqft751 Wyoming Ave, Billings, MT 59101Off Market
- $2,4005 bd2 ba2.1k sqft735 Wyoming Ave, Billings, MT 59101For Rent
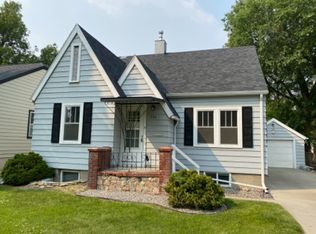
- $289,7002 bd2 ba672 sqft731 Wyoming Ave, Billings, MT 59101Off Market
- $372,6004 bd2 ba1.1k sqft744 Yellowstone Ave, Billings, MT 59101Off Market
- $327,8004 bd2 ba992 sqft748 Yellowstone Ave, Billings, MT 59101Off Market
- $378,7003 bd2 ba2.1k sqft740 Yellowstone Ave, Billings, MT 59101Off Market
A local agent can set up tours, give advice and negotiate with sellers.
A local lender can help you make sure your offer is ready when you are.
Similar homes
- $450,0003 bd3 ba2k sqft612 Yellowstone Ave, Billings, MT 59101For Sale

 MLS ID #360539, Jase Norsworthy, Real Estate Hub LLLP. BMTMLS
 - $439,5004 bd3 ba2.8k sqft1211 Oakland Dr, Billings, MT 59102For Sale
 MLS ID #360825, Jared English, Congress Realty. BMTMLS
 - $470,0004 bd3 ba3k sqft2315 Hoover Ave, Billings, MT 59102For Sale
 MLS ID #360767, Kimberly Connolly, 4 Seasons Real Estate. BMTMLS
 - $--3 bd2 ba1.9k sqft2208 Elm St, Billings, MT 59101Auction
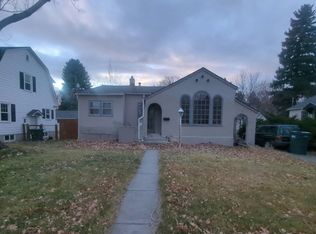 Auction.com 2
 - $295,0004 bd2 ba1.6k sqft745 Miles Ave, Billings, MT 59101For SaleMLS ID #360628, Laura Scheetz, Real Estate Hub LLLP. BMTMLS
- $445,0005 bd3 ba3.4k sqft1419 Rimrock Rd, Billings, MT 59102For Sale By Owner
- $419,9004 bd3 ba2.4k sqft2309 Virginia Ln, Billings, MT 59102For SaleMLS ID #360583, Robbie Seymour, Meridian Real Estate LLC. BMTMLS
- $511,0003 bd2 ba3k sqft1102 Cottage Ln, Billings, MT 59102For SaleMLS ID #360572, Stephanie Krueger, PureWest Real Estate - Billings. BMTMLS
- $449,0005 bd3 ba2.9k sqft2020 15th St W, Billings, MT 59102For SaleMLS ID #360487, Dana Ventling, Meridian Real Estate LLC. BMTMLS
- $464,9005 bd3 ba2.8k sqft1019 Poly Dr, Billings, MT 59102For SaleMLS ID #360513, Sara Alexander, Meridian Real Estate LLC. BMTMLS
- $499,9003 bd1 ba2.4k sqft1045 Central Ave, Billings, MT 59102For SaleMLS ID #360595, Laura Scheetz, Real Estate Hub LLLP. BMTMLS
- $450,0005 bd3 ba2.5k sqft450 Wigwam Trl, Billings, MT 59105For SaleMLS ID #360501, Kierney Nielsen, Realty Billings. BMTMLS
- $409,9004 bd2 ba2.2k sqft1516 Parkhill Dr, Billings, MT 59102For SaleMLS ID #360271, Phil Taylor, Landmark of Billings, Inc.. BMTMLS
- $335,0004 bd2 ba2.1k sqft534 Grand Ave, Billings, MT 59101For SaleMLS ID #359299, Verlane Smolak, Billings Real Estate Professionals. BMTMLS
- $435,0004 bd3 ba2k sqft1629 Lone Pine Dr, Billings, MT 59101For SaleMLS ID #359802, Maya Burton, Berkshire Hathaway HS Floberg. BMTMLS
- $439,9005 bd3 ba2.9k sqft2112 Hoover Ave, Billings, MT 59102For SaleMLS ID #359801, Darren Rogeness, Keller Williams Yellowstone Pr. BMTMLS
- $453,0003 bd3 ba3k sqft1641 Front St, Billings, MT 59101For SaleMLS ID #360341, Rachel Court, Coldwell Banker The Brokers. BMTMLS
- $337,5004 bd2 ba2k sqft1011 4th St W, Billings, MT 59101For SaleMLS ID #360204, Paige Cavanaugh, Meridian Real Estate LLC. BMTMLS
- $355,0004 bd3 ba2.2k sqft2033 Avenue D, Billings, MT 59102For SaleMLS ID #360814, Maya Burton, Berkshire Hathaway HS Floberg. BMTMLS
- $--3 bd2 ba1.8k sqft1409 Avenue E, Billings, MT 59102AuctionAuction.com 2
