Properties like this are exceptionally rare. Over the past 29 years, the current owners acquired four separate parcels totaling 1.18 acres to create one of the community's most unique properties. The home sits on two adjoining lots totaling .58 acres, while two additional parcels directly across the street provide additional outdoor space, storage, and flexibility. The outdoor living spaces are the centerpiece of this property. In addition to the attached 2-car garage, you'll find a detached 2-car garage with a wood-burning stove and an incredible covered pavilion designed for entertaining. Featuring a wood-burning fireplace and plenty of room to gather, it's the perfect setting for quiet evenings, graduation parties, cookouts, and game days. A black metal fence surrounds most of the home's two in-town lots, while a 12' × 20' storage building, additional outbuildings, and a convenient outdoor restroom add even more functionality. Inside, this well-maintained ranch offers 1,671 square feet, three bedrooms, and two full bathrooms. The spacious living room flows into the dining area and updated kitchen with abundant cabinet and countertop space. A bright four-season room overlooking the backyard expands the living area and provides the perfect place to relax year-round. Nearly three decades of thoughtful improvements have created a property that's as functional as it is unique.
Active
$295,000
115 N Liberty St, Newtown, IN 47969
3beds
1,671sqft
Single Family Residence
Built in 1972
0.29 Acres Lot
$-- Zestimate®
$--/sqft
$-- HOA
What's special
Additional outbuildingsWell-maintained ranchThree bedroomsConvenient outdoor restroom
- 6 days |
- 413 |
- 25 |
Zillow last checked:
Listing updated:
Listed by:
Ryan Dilley Agt:765-412-6761,
Trueblood Real Estate
Source: IRMLS,MLS#: 202628612
Facts & features
Interior
Bedrooms & bathrooms
- Bedrooms: 3
- Bathrooms: 2
- Full bathrooms: 2
- Main level bedrooms: 3
Bedroom 1
- Level: Main
Bedroom 2
- Level: Main
Dining room
- Level: Main
- Area: 100
- Dimensions: 10 x 10
Family room
- Level: Main
- Area: 208
- Dimensions: 16 x 13
Kitchen
- Level: Main
- Area: 110
- Dimensions: 11 x 10
Living room
- Level: Main
- Area: 192
- Dimensions: 12 x 16
Heating
- Propane, Forced Air
Cooling
- Central Air
Appliances
- Included: Dishwasher, Microwave, Refrigerator, Washer, Dryer-Electric, Electric Range, Water Softener Owned
- Laundry: Electric Dryer Hookup, Main Level, Washer Hookup
Features
- 1st Bdrm En Suite, Double Vanity, Stand Up Shower, Tub/Shower Combination, Main Level Bedroom Suite
- Flooring: Hardwood, Vinyl
- Basement: Crawl Space,Block
- Attic: Pull Down Stairs
- Number of fireplaces: 2
- Fireplace features: Wood Burning, Wood Burning Stove
Interior area
- Total structure area: 1,671
- Total interior livable area: 1,671 sqft
- Finished area above ground: 1,671
- Finished area below ground: 0
Video & virtual tour
Property
Parking
- Total spaces: 2
- Parking features: Attached, Garage Door Opener, Heated Garage, Garage Utilities, Gravel
- Attached garage spaces: 2
- Has uncovered spaces: Yes
Features
- Levels: One
- Stories: 1
- Patio & porch: Covered, Enclosed
- Exterior features: Fire Pit, Workshop
- Has spa: Yes
- Spa features: Jet Tub
- Fencing: Metal
Lot
- Size: 0.29 Acres
- Dimensions: 96X132, 96X132, 132X132, 66X132
- Features: Corner Lot, Level, City/Town/Suburb, Landscaped
Details
- Additional structures: Shed(s), Second Garage
- Additional parcels included: 2309-06-304-054.000-013
- Parcel number: 230906304044.000013
- Other equipment: TV Antenna
Construction
Type & style
- Home type: SingleFamily
- Architectural style: Ranch
- Property subtype: Single Family Residence
Materials
- Aluminum Siding, Brick, Metal Siding, Vinyl Siding, Wood Siding
- Roof: Metal
Condition
- New construction: No
- Year built: 1972
Utilities & green energy
- Electric: Duke Energy Indiana
- Sewer: Septic Tank
- Water: Well
Community & HOA
Community
- Security: Smoke Detector(s)
- Subdivision: None
Location
- Region: Newtown
Financial & listing details
- Tax assessed value: $136,600
- Annual tax amount: $1,514
- Date on market: 7/16/2026
- Listing terms: Cash,Conventional,FHA,USDA Loan,VA Loan

Ryan Dilley
(765) 412-6761
By pressing Contact Agent, you agree that the real estate professional identified above may call/text you about your search, which may involve use of automated means and pre-recorded/artificial voices. You don't need to consent as a condition of buying any property, goods, or services. Message/data rates may apply. You also agree to our Terms of Use. Zillow does not endorse any real estate professionals. We may share information about your recent and future site activity with your agent to help them understand what you're looking for in a home.
Estimated market value
Not available
Estimated sales range
Not available
Not available
Price history
| Date | Event | Price |
|---|---|---|
| 7/16/2026 | Listed for sale | $295,000 |
Source:  IRMLS #202628612 Report a problem IRMLS #202628612 Report a problem | ||
Public tax history
| Year | Property taxes | Tax assessment |
|---|---|---|
| 2025 | $614 +15.8% | $136,600 +20.5% |
| 2024 | $530 +12.8% | $113,400 +14.2% |
| 2023 | $470 +21.5% | $99,300 +7.1% |
| 2022 | $387 +24.2% | $92,700 +18.7% |
| 2021 | $311 +17.5% | $78,100 +1.7% |
| 2020 | $265 -79.7% | $76,800 +5.5% |
| 2019 | $1,302 +213.5% | $72,800 -3.6% |
| 2018 | $415 +3.7% | $75,500 -14.7% |
| 2017 | $401 +2.7% | $88,500 -2% |
| 2016 | $390 -0.4% | $90,300 +2.3% |
| 2014 | $392 -6% | $88,300 |
| 2013 | $417 -9.6% | $88,300 -7.3% |
| 2012 | $461 +7.8% | $95,300 +11.6% |
| 2011 | $428 +10.6% | $85,400 |
| 2010 | $387 -2.6% | $85,400 |
| 2009 | $397 +9.8% | $85,400 +1.1% |
| 2007 | $362 -46% | $84,500 -9.1% |
| 2006 | $670 | $93,000 +32.7% |
| 2005 | -- | $70,100 |
Find assessor info on the county website
Monthly payment
Est. payment
Payment breakdown
Explore the cost of this home by adjusting the details. Changes won't be saved.Climate risks
Neighborhood: 47969
Nearby schools
GreatSchools rating
- 6/10Southeast Fountain ElementaryGrades: PK-5Distance: 8 mi
- 7/10Fountain Central High SchoolGrades: 6-12Distance: 7.9 mi
Schools provided by the listing agent
- Elementary: Southeast Fountain
- Middle: Fountain Central
- High: Fountain Central
- District: Southeast Fountain School Corp.
Source: IRMLS. This data may not be complete. We recommend contacting the local school district to confirm school assignments for this home.
- $164,100-- bd1 ba1k sqft201 Liberty St, Newtown, IN 47969Off Market
- $106,0003 bd1 ba888 sqft209 E Main St, Newtown, IN 47969Sold
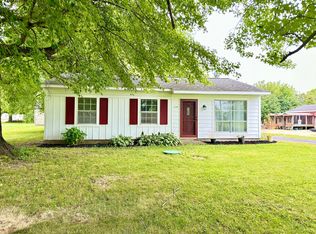
- $6,700-- bd-- ba-- sqftE Washington St, Pine village, IN 47918Off Market
- $99,200-- bd2 ba1.3k sqft211 Washington St, Newtown, IN 47969Off Market
- $1,900-- bd-- ba-- sqft211 Washington St, Newtown, IN 47969Off Market
- $8,800-- bd-- ba-- sqft201 Main St, Attica, IN 47969Off Market
- $169,9004 bd2 ba1.7k sqft109 Shawnee St, Newtown, IN 47969Off Market
- $152,300-- bd1 ba1.4k sqft206 E Washington Ave, Newtown, IN 47969Off Market
Similar homes
- $280,0003 bd2 ba1.3k sqft48 Knoll Crest Ct, West Lafayette, IN 47906Active
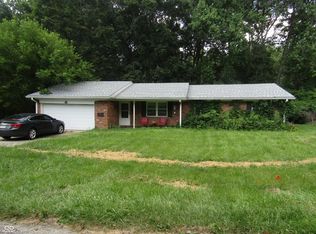 MLS ID #22114737, Deanna Jones, Carpenter, REALTORS®. MIBOR as distributed by MLS GRID
 - $270,0003 bd2 ba1.9k sqft1018 10th St, Covington, IN 47932For Sale
 MLS ID #202629264, Tarisa Taylor, Legacy Land & Homes of Indiana. IRMLS
 - $275,0003 bd2 ba1.1k sqft84 S Schenck Rd, Crawfordsville, IN 47933Active
 MLS ID #22115052, Melanie Thurston, Keller Williams-Morrison. MIBOR as distributed by MLS GRID
 - $265,0002 bd1 ba1.6k sqft1685 N Old State Road 55, Crawfordsville, IN 47933Active
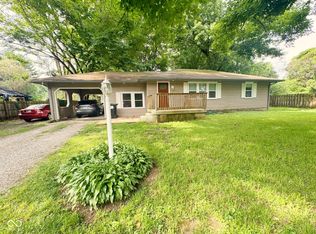 MLS ID #22114362, Rebecca Rush, Berkshire Hathaway Home. MIBOR as distributed by MLS GRID
 - $269,9003 bd2 ba1.2k sqft11 Goldenrod Ct, Lafayette, IN 47909For SaleMLS ID #202628723, Nathan Simmons, Keller Williams Lafayette. IRMLS
- $284,0003 bd2 ba2k sqft1204 Orchard Dr, Covington, IN 47932ActiveMLS ID #22110972, Adam Farrell, Ferris Property Group. MIBOR as distributed by MLS GRID
- $299,0003 bd2 ba1.7k sqft409 Hawthorn Dr, Crawfordsville, IN 47933ActiveMLS ID #22112991, Casey Hockersmith, F.C. Tucker West Central. MIBOR as distributed by MLS GRID
- $275,0003 bd2 ba2k sqft11311 Us Highway 231 S, Romney, IN 47981For SaleMLS ID #202628104, Aaron Walker, F.C. Tucker/Shook. IRMLS
- $249,0003 bd2 ba1.7k sqft926 S Brady St, Attica, IN 47918For SaleMLS ID #202627451, Brian Craft, Warren Agency. IRMLS
- $285,0003 bd2 ba1.3k sqft3267 Hendrickson Ln, Lafayette, IN 47909For SaleMLS ID #202625560, Cathy C Russell, @properties. IRMLS
- $325,0003 bd2 ba2.1k sqft726 S Williamsport Rd, Williamsport, IN 47993For SaleMLS ID #202624316, MIKE KAY, Warren Agency. IRMLS
- $230,0003 bd1 ba1.4k sqft10364 County Road 950 W, Wingate, IN 47994For SaleMLS ID #202619935, Felecia L Livingston, Keller Williams Indy Metro NE. IRMLS
- $282,0003 bd2 ba1.5k sqft601 S 500 W, Crawfordsville, IN 47933ActiveMLS ID #22099439, Melanie Thurston, Keller Williams-Morrison. MIBOR as distributed by MLS GRID
- $274,9003 bd2 ba1.5k sqft21 Willow Ct, Williamsport, IN 47993For SaleMLS ID #202622056, Cody M Akers, Rainbow Realty. IRMLS
- $290,9003 bd3 ba2k sqft6850 Us Highway 136 St, Covington, IN 47932For SaleMLS ID #6258415, Marvin Turner. CIBR
- $325,0004 bd3 ba2k sqft3320 Dover Ln, Lafayette, IN 47909For SaleMLS ID #202628705, Erik Moore, F.C. Tucker/Shook. IRMLS
- $280,0003 bd1 ba1.9k sqft4725 N Us Highway 231, Crawfordsville, IN 47933ActiveMLS ID #22107420, Deanna Jones, Carpenter, REALTORS®. MIBOR as distributed by MLS GRID
- $269,9004 bd3 ba1.6k sqft1102 S Brady St, Attica, IN 47918For SaleMLS ID #202625987, Ellen Hurst, Bender & Associates RE LLC. IRMLS
- $--2 bd2 ba1.8k sqft111 W Lafayette St, Pine Village, IN 47975AuctionAuction.com 2
- $269,9933 bd2 ba1.7k sqft5268 W 450 S, Crawfordsville, IN 47933ActiveMLS ID #22104761, Casey Hockersmith, F.C. Tucker West Central. MIBOR as distributed by MLS GRID
