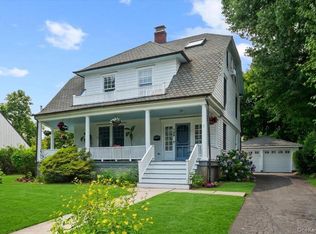
Set in the Upper Highlands of White Plains, this classic stone-front home offers rich architectural appeal — from its inviting entryway and two-car garage to the wonderful variation in its rooflines. Though its exterior carries hints of Cape-Cod styling, inside it lives like a true center-hall colonial. Custom millwork, built-ins, Oak hardwood floors, and plaster walls reflect the craftsmanship and quality of this home's construction. The main level has a spacious and comfortable living room with a fireplace. French-style doors open to a west-facing screened porch, flowing seamlessly onto a slate patio into a backyard garden retreat surrounded by flowering trumpet vines, potted plants, an herb garden, and a mature evergreen privacy hedge. Coming in from the 2-car attached garage, a foyer leads into a thoughtfully designed kitchen — abundant cabinetry and counter space make prep and storage effortless, a layout that makes cooking a pleasure. A formal dining room with a leaded-glass bay window, built-in cabinetry, and chair rail, along with a home office and a discreetly positioned powder room, round out this level. Upstairs are three large bedrooms, each with double exposure and generous closet space. The primary bedroom features a sparkling spa-like en-suite bath with a full walk-in shower, along with two large, professionally outfitted closets. There's also unfinished space above the garage which can be evaluated for expansion potential. Set on a level 75' x 128' corner lot with ideal South and East orientation, the park-like grounds are beautifully landscaped with mature specimen trees, flowering shrub borders, and perennial gardens that provide season-long color. A mature evergreen hedge enhances an overall sense of privacy. Close to places of Worship, Ralph Field, and schools with easy access to shopping and major parkways. Metro-North gets you into Manhattan in about 32 minutes!
Pending
$899,000
115 Ogden Avenue, White Plains, NY 10605
3beds
1,910sqft
Single Family Residence, Residential
Built in 1936
9,317 Square Feet Lot
$-- Zestimate®
$471/sqft
$-- HOA
What's special
Herb gardenBackyard garden retreatClassic stone-front homeHome officePotted plantsPlaster wallsSlate patio
- 35 days |
- 1,672 |
- 178 |
Likely to sell faster than
Zillow last checked:
Listing updated:
Listed by:
Houlihan Lawrence Inc. 914-723-8877,
George Kiaffas 914-263-2922
Source: OneKey® MLS as distributed by MLS GRID,MLS#: 1025035
Facts & features
Interior
Bedrooms & bathrooms
- Bedrooms: 3
- Bathrooms: 3
- Full bathrooms: 2
- 1/2 bathrooms: 1
Heating
- Natural Gas
Cooling
- Wall/Window Unit(s)
Appliances
- Included: Dishwasher, Dryer, Microwave, Range, Refrigerator, Washer
- Laundry: In Basement
Features
- Built-in Features, Formal Dining, His and Hers Closets, Original Details, Walk-In Closet(s)
- Flooring: Hardwood
- Windows: Bay Window(s)
- Basement: Full,Storage Space,Unfinished,Walk-Out Access
- Attic: Partial
- Number of fireplaces: 1
- Fireplace features: Living Room
Interior area
- Total structure area: 2,410
- Total interior livable area: 1,910 sqft
Property
Parking
- Total spaces: 2
- Parking features: Attached, Garage
- Garage spaces: 2
Accessibility
- Accessibility features: Stair Lift
Features
- Levels: Two
- Patio & porch: Patio, Porch, Screened
- Exterior features: Garden, Playground
Lot
- Size: 9,317 Square Feet
- Dimensions: 75 x 128
- Features: Corner Lot, Front Yard, Landscaped, Level, Near School, Private
Details
- Parcel number: 1700130020000050000003
- Special conditions: None
- Other equipment: Irrigation Equipment
Construction
Type & style
- Home type: SingleFamily
- Architectural style: Cape Cod,Colonial
- Property subtype: Single Family Residence, Residential
Materials
- Frame, Stone
- Foundation: Stone
Condition
- Year built: 1936
Details
- Builder model: Cape/Colonial
Utilities & green energy
- Sewer: Public Sewer
- Water: Public
- Utilities for property: Electricity Connected, Natural Gas Connected, Sewer Connected, Trash Collection Public, Water Connected
Community & HOA
Community
- Subdivision: Upper Highlands
HOA
- Has HOA: No
Location
- Region: White Plains
Financial & listing details
- Price per square foot: $471/sqft
- Tax assessed value: $14,200
- Annual tax amount: $16,681
- Date on market: 7/15/2026
- Cumulative days on market: 35 days
- Listing agreement: Exclusive Right To Sell
- Listing terms: Contract,Conventional
- Inclusions: TBD
- Exclusions: TBD
- Electric utility on property: Yes
Estimated market value
Not available
Estimated sales range
Not available
Not available
Price history
| Date | Event | Price |
|---|---|---|
| 7/29/2026 | Pending sale | $899,000$471/sqft |
Source:  OneKey® MLS as distributed by MLS GRID #1025035 Report a problem OneKey® MLS as distributed by MLS GRID #1025035 Report a problem | ||
| 7/15/2026 | Listed for sale | $899,000$471/sqft |
Source: OneKey® MLS as distributed by MLS GRID #1025035 Report a problem | ||
Public tax history
| Year | Property taxes | Tax assessment |
|---|---|---|
| 2025 | -- | $14,200 |
| 2024 | -- | $14,200 |
| 2023 | -- | $14,200 |
| 2022 | -- | $14,200 |
| 2021 | -- | $14,200 |
| 2020 | -- | $14,200 |
| 2019 | -- | $14,200 |
| 2018 | -- | $14,200 |
| 2017 | -- | $14,200 +4.4% |
| 2016 | -- | $13,600 |
| 2015 | $10,082 | $13,600 |
| 2014 | $10,082 | $13,600 |
| 2013 | $10,082 | $13,600 |
| 2012 | -- | $13,600 |
| 2011 | -- | $13,600 |
| 2010 | -- | $13,600 -4.9% |
| 2009 | -- | $14,300 |
| 2008 | -- | $14,300 |
| 2007 | -- | $14,300 |
| 2006 | -- | $14,300 |
| 2005 | -- | $14,300 |
| 2004 | -- | $14,300 |
| 2003 | -- | $14,300 |
| 2002 | -- | $14,300 |
| 2001 | -- | $14,300 |
| 2000 | -- | $14,300 |
| 1999 | -- | $14,300 |
Find assessor info on the county website
Monthly payment
Climate risks
Neighborhood: Highland
Nearby schools
GreatSchools rating
- 8/10Ridgeway SchoolGrades: K-5Distance: 0.8 mi
- 6/10White Plains Middle SchoolGrades: 6-8Distance: 0.1 mi
- 7/10White Plains Senior High SchoolGrades: 9-12Distance: 1.6 mi
Schools provided by the listing agent
- Elementary: White Plains (Controlled Parents’ Choice)
- Middle: White Plains Middle School
- High: White Plains Senior High School
Source: OneKey® MLS as distributed by MLS GRID. This data may not be complete. We recommend contacting the local school district to confirm school assignments for this home.
- $1,268,1005 bd3 ba2.3k sqft88 Hartsdale Ave, White Plains, NY 10605Off Market
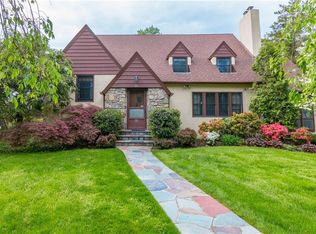
- $948,3002 bd2 ba2k sqft111 Ogden Ave, White Plains, NY 10605Off Market
- $1,189,5005 bd3 ba2.3k sqft80 Hartsdale Ave, White Plains, NY 10605Off Market
- $1,278,1004 bd3 ba2.2k sqft127 Ralph Ave, White Plains, NY 10606Off Market
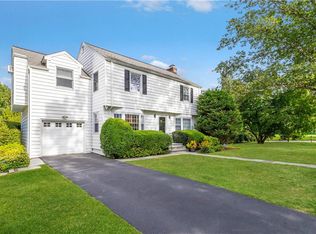
- $1,079,9004 bd2 ba2.3k sqft109 Ogden Ave, White Plains, NY 10605Off Market
- $1,177,9003 bd3 ba2.1k sqft110 Ogden Ave, White Plains, NY 10605Off Market
- $811,3002 bd1 ba1.4k sqft125 Ralph Ave, White Plains, NY 10606Off Market
- $849,0003 bd2 ba1.2k sqft76 Hartsdale Ave, White Plains, NY 10605Off Market
A local agent can set up tours, give advice and negotiate with sellers.
Similar homes
- $900,0003 bd2 ba1.7k sqft26 Gedney Terrace, White Plains, NY 10605For Sale
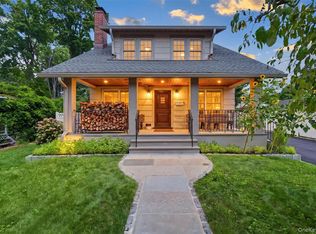
 MLS ID #1037965, Michael E. LaMorte, Listing by: eXp Realty. OneKey® MLS as distributed by MLS GRID
 - $888,0003 bd3 ba2k sqft5 Colden Avenue, White Plains, NY 10606For Sale
 MLS ID #1029945, Iris Kalt, Listing by: Berkshire Hathaway HS NY Prop. OneKey® MLS as distributed by MLS GRID
 - $995,0003 bd3 ba2.2k sqft4 Manor Place, White Plains, NY 10605For Sale
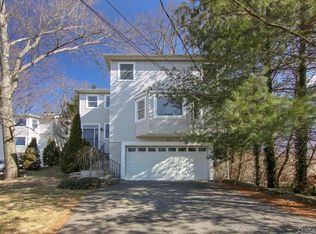 MLS ID #979742, Maria G. Mantis, Listing by: William Raveis-New York LLC. OneKey® MLS as distributed by MLS GRID
 - $1,225,0006 bd3 ba2.4k sqft126 Greenridge Avenue, White Plains, NY 10605For Sale
 MLS ID #950391, Cheryl Mathew, Listing by: Hudson Affiliates, Inc.. OneKey® MLS as distributed by MLS GRID
 - $599,0005 bd4 ba2k sqft780 Mamaroneck Avenue, White Plains, NY 10605For SaleMLS ID #1034679, Arya Rabinovits, Listing by: eRealty Advisors, Inc. OneKey® MLS as distributed by MLS GRID
- $867,0004 bd2 ba1.8k sqft9 Verne Place, Hartsdale, NY 10530For SaleMLS ID #972660, Kristen Cuddy, Listing by: William Raveis-New York LLC. OneKey® MLS as distributed by MLS GRID
- $895,0003 bd3 ba2.3k sqft1 Beaufort Street, White Plains, NY 10607For SaleMLS ID #976522, Jason Hudson, Listing by: Keller Williams Realty Partner. OneKey® MLS as distributed by MLS GRID
- $1,150,0005 bd3 ba2.2k sqft3 Walworth Terrace, White Plains, NY 10606For SaleMLS ID #1038144, Michael Turner, Listing by: GioHomes Real Estate. OneKey® MLS as distributed by MLS GRID
- $970,0003 bd3 ba2.8k sqft15 Winding Ridge Road, White Plains, NY 10603For SaleMLS ID #1031215, Amy Via, Listing by: Houlihan Lawrence Inc.. OneKey® MLS as distributed by MLS GRID
- $885,0004 bd4 ba2.2k sqft61 Kathwood Road, White Plains, NY 10607For SaleMLS ID #980577, Katheryn E. DeClerck, Listing by: Howard Hanna Rand Realty. OneKey® MLS as distributed by MLS GRID
- $899,0004 bd2 ba2.7k sqft30 Dalewood Drive, Hartsdale, NY 10530For SaleMLS ID #1021929, Johanna Silkowski, Listing by: Outlook Realty Associates, LLC. OneKey® MLS as distributed by MLS GRID
- $925,0003 bd3 ba1.9k sqft445 W Hartsdale Avenue, Hartsdale, NY 10530For SaleMLS ID #889976, Jonathan Minerick, Listing by: HomeCoin.com. OneKey® MLS as distributed by MLS GRID
- $930,0004 bd2 ba1.7k sqft19 Jean Lane, Hartsdale, NY 10530For SaleMLS ID #1037819, Peter Mul, Listing by: Peterco Properties, Inc.. OneKey® MLS as distributed by MLS GRID
- $875,0005 bd2 ba2k sqft3 Greenwood Lane, White Plains, NY 10607For SaleMLS ID #1021512, Carmen R. Cerron, Listing by: Great Homes Real Estate Svcs.. OneKey® MLS as distributed by MLS GRID
- $999,9994 bd2 ba2.2k sqft208 Woodhampton Drive, White Plains, NY 10603For SaleMLS ID #1027547, Pearlita Davis, Listing by: Howard Hanna Rand Realty. OneKey® MLS as distributed by MLS GRID
- $925,0004 bd3 ba2k sqft114-116 Ferris Avenue, White Plains, NY 10603For SaleMLS ID #1030765, Christopher Krzeminski, Listing by: C. J. Pagano & Sons, Inc.. OneKey® MLS as distributed by MLS GRID
- $649,0003 bd3 ba1.9k sqft69 Stonewall Circle, White Plains, NY 10607For SaleMLS ID #1037074, Ludovino Ramirez, Listing by: eXp Realty. OneKey® MLS as distributed by MLS GRID
- $749,0004 bd3 ba1.4k sqft12 Saratoga Road, White Plains, NY 10607For SaleMLS ID #1032592, Manuel Galan, Listing by: eXp Realty. OneKey® MLS as distributed by MLS GRID
- $899,0004 bd3 ba2.2k sqft7 Frost Lane, Hartsdale, NY 10530For SaleMLS ID #998678, Jamal Hadi, Listing by: Keller Williams Realty Group. OneKey® MLS as distributed by MLS GRID
- $849,9993 bd3 ba2.1k sqft2 Burkewood Road, Hartsdale, NY 10530For SaleMLS ID #1000689, Luba Sydor, Listing by: Houlihan Lawrence Inc.. OneKey® MLS as distributed by MLS GRID
