Located in a peaceful, well-established neighborhood in Bowling Green, this home offers the perfect blend of privacy and convenience. You'll be just minutes from shopping, restaurants, grocery stores, and everyday essentials, with easy access to I-65 for effortless commuting. Nearby attractions include Western Kentucky University, Lost River Cave, Downtown Bowling Green, the National Corvette Museum, and Beech Bend Park, making this an ideal location for work, recreation, and entertainment.
Thoughtfully designed for comfort, style, and everyday convenience, this spacious 2,800-square-foot 4 bedroom 3 bath home offers everything, from the elegant interior finishes to the inviting outdoor living spaces, every detail has been carefully considered to create a warm and welcoming place to call home.
From the moment you arrive, you'll appreciate the home's attractive brick exterior, beautifully landscaped yard, and long driveway leading to a two-car garage, with additional two car brick detached garage.
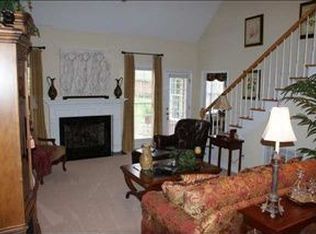
Inside, you're welcomed by soaring ceilings, beautiful hardwood flooring, abundant natural light, elegant crown molding, and tasteful, modern décor that creates a bright yet cozy atmosphere throughout. The home offers a wonderful balance of open gathering spaces and private retreats, making it perfect for families, professionals, or anyone needing extra room to spread out.
The spacious formal dining room is both elegant and inviting, featuring sophisticated finishes, designer lighting, and ample seating for 8 to 10 guests.
Just off the main living areas is an additional den/office that offers exceptional flexibility.
The main living room is warm and welcoming, featuring a functional gas fireplace, , and large windows that fill the space with natural light. Neutral colors and tasteful finishes create an inviting environment that's perfect for relaxing evenings or entertaining guests.
The beautifully appointed kitchen includes bright white cabinetry, modern appliances, generous counter space, and a convenient breakfast bar with that make the kitchen both functional and stylish for daily living.
The spacious primary suite provides a peaceful retreat with elegant finishes with tray ceiling. . The luxurious private bathroom features a beautiful walk-in tiled shower with a modern glass enclosure, a separate soaking Jacuzzi-style tub, and a large double vanity, creating a relaxing spa-like atmosphere.
Outdoor living is equally impressive. Step outside to enjoy the spacious elevated deck overlooking the large, beautifully maintained backyard. Mature trees, lush landscaping, and peaceful surroundings create the perfect setting for morning coffee, outdoor dining, or simply unwinding after a long day.
This exceptional property is ready to welcome you. You will feel right at home and hope you'll enjoy everything this wonderful home has to offer!
For sale by owner
$519,500
115 Pine Creek Ct, Bowling Green, KY 42104
4beds
2,800sqft
SingleFamily
Built in 2000
0.5 Acres Lot
$-- Zestimate®
$186/sqft
$11/mo HOA
What's special
Elegant crown moldingModern appliancesFunctional gas fireplaceSophisticated finishesLush landscapingLarge beautifully maintained backyardSpacious elevated deck
- 24 days |
- 900 |
- 58 |
Listed by:
Property Owner (336) 707-6787
Facts & features
Interior
Bedrooms & bathrooms
- Bedrooms: 4
- Bathrooms: 3
- Full bathrooms: 3
Heating
- Forced air, Gas
Cooling
- Central
Appliances
- Included: Dishwasher, Dryer, Freezer, Garbage disposal, Microwave, Range / Oven, Refrigerator, Washer
Features
- Flooring: Tile, Carpet, Hardwood
- Basement: None
- Has fireplace: Yes
Interior area
- Total interior livable area: 2,800 sqft
Property
Parking
- Total spaces: 4
- Parking features: Garage - Attached, Garage - Detached
Features
- Exterior features: Vinyl, Brick
Lot
- Size: 0.5 Acres
Details
- Parcel number: 041C09B048
Construction
Type & style
- Home type: SingleFamily
Materials
- Foundation: Concrete Block
- Roof: Asphalt
Condition
- New construction: No
- Year built: 2000
Community & HOA
HOA
- Has HOA: Yes
- HOA fee: $11 monthly
Location
- Region: Bowling Green
Financial & listing details
- Price per square foot: $186/sqft
- Tax assessed value: $410,000
- Annual tax amount: $3,454
- Date on market: 7/31/2026
Estimated market value
Not available
Estimated sales range
Not available
$2,488/mo
Price history
| Date | Event | Price |
|---|---|---|
| 7/31/2026 | Listed for sale | $519,500+82.3%$186/sqft |
Source: Owner Report a problem | ||
| 1/31/2006 | Sold | $285,000$102/sqft |
Source: Agent Provided Report a problem | ||
Public tax history
| Year | Property taxes | Tax assessment |
|---|---|---|
| 2025 | $3,454 -0.9% | $410,000 |
| 2024 | $3,487 +63.5% | $410,000 +39% |
| 2023 | $2,132 +4.7% | $295,000 |
| 2022 | $2,037 +0.4% | $295,000 |
| 2021 | $2,030 -0.8% | $295,000 |
| 2020 | $2,047 | $295,000 |
| 2019 | $2,047 +0.2% | $295,000 |
| 2018 | $2,042 -0.2% | $295,000 +14.3% |
| 2017 | $2,045 +11.1% | $258,100 +8.4% |
| 2015 | $1,841 | $238,100 -0.4% |
| 2014 | -- | $239,000 -2.2% |
| 2011 | -- | $244,500 -0.1% |
| 2010 | -- | $244,800 |
| 2009 | -- | $244,800 |
Find assessor info on the county website
Monthly payment
Est. payment
Payment breakdown
Explore the cost of this home by adjusting the details. Changes won't be saved.Climate risks
Neighborhood: 42104
Nearby schools
GreatSchools rating
- 3/10Lost River Elementary SchoolGrades: PK-6Distance: 0.5 mi
- 4/10Henry F. Moss Middle SchoolGrades: 7-8Distance: 1.5 mi
- 1/10Warren Central High SchoolGrades: 9-12Distance: 2.6 mi
- $494,9004 bd3 ba3k sqft107 Pine Creek Ct, Bowling Green, KY 42104Off Market
- $454,2003 bd2 ba2.6k sqft111 Pine Creek Ct, Bowling Green, KY 42104Off Market
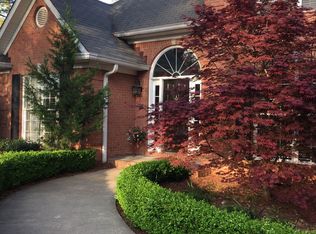
- $406,4003 bd2 ba2.6k sqft108 Tahoe Ct, Bowling Green, KY 42104Off Market
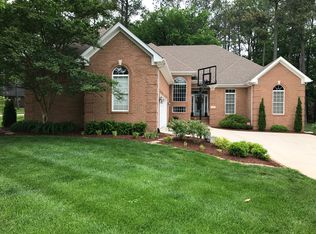
- $510,1004 bd3 ba2.9k sqft103 Pine Creek Ct, Bowling Green, KY 42104Off Market
- $372,2004 bd2 ba2.3k sqft112 Tahoe Ct, Bowling Green, KY 42104Off Market
- $357,3004 bd3 ba2.2k sqft104 Tahoe Ct, Bowling Green, KY 42104Off Market
- $557,2005 bd4 ba2.4k sqft102 Pine Creek Ct, Bowling Green, KY 42104Off Market
- $333,2003 bd2 ba2k sqft100 Tahoe Ct, Bowling Green, KY 42104Off Market
A local agent can set up tours, give advice and negotiate with sellers.
A local lender can help you make sure your offer is ready when you are.
Similar homes
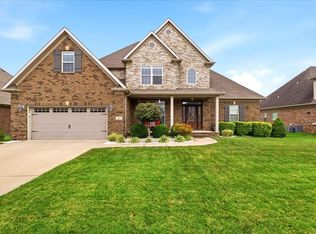
- $499,9995 bd4 ba2.8k sqft2081 Belle Haven Blvd, Bowling Green, KY 42104For Sale
 MLS ID #RA20265091, Rick Stiltner, EXP Realty, LLC. RASK
 - $539,9004 bd3 ba2.3k sqft822 Hunters Run Ave, Bowling Green, KY 42104For Sale
 MLS ID #RA20264808, Tony M Huynh, Keller Williams First Choice R. RASK
 - $485,0003 bd3 ba2.3k sqft1439 Southern Sky Cir, Bowling Green, KY 42104For Sale
 MLS ID #RA20264587, Tony M Huynh, Keller Williams First Choice R. RASK
 - $485,0003 bd3 ba2.4k sqft1422 Beaumont Dr, Bowling Green, KY 42104For Sale By Owner

- $429,9004 bd2 ba2.5k sqft2829 Edward Dr, Bowling Green, KY 42104For SaleMLS ID #RA20264705, Ty Bettersworth, Coldwell Banker Legacy Group. RASK
- $542,8004 bd3 ba2.7k sqft2844 Harton Ln Lot 235, Bowling Green, KY 42104New ConstructionJagoe Homes
- $535,0004 bd3 ba2.7k sqft3009 Stagner Ln, Bowling Green, KY 42104For SaleMLS ID #RA20264853, Gabe D Graves, Keller Williams First Choice R. RASK
- $369,9004 bd3 ba2.2k sqft757 Dunbarton Ave, Bowling Green, KY 42104For SaleMLS ID #RA20265045, Gemonee Brown, RE/MAX Real Estate Executives. RASK
- $479,9004 bd3 ba2.3k sqft1342 Dayspring Ct, Bowling Green, KY 42104For SaleMLS ID #RA20263715, Melissa J Smith, Coldwell Banker Legacy Group. RASK
- $439,0003 bd2 ba2.3k sqft1030 Hidden Springs Dr, Bowling Green, KY 42104For SaleMLS ID #RA20264960, Ryan F Shanahan, Coldwell Banker Legacy Group. RASK
- $425,0004 bd4 ba2.3k sqft240/246 Lost River Ln, Bowling Green, KY 42104For SaleMLS ID #RA20263253, Beth E Wheeler, Crye-Leike Executive Realty. RASK
- $579,9004 bd4 ba3.2k sqft1465 Woods End Cove Ct, Bowling Green, KY 42104For SaleMLS ID #RA20260317, Bryan A Hanlon, Keller Williams First Choice R. RASK
- $469,9004 bd3 ba2.3k sqft1324 Beaumont Dr, Bowling Green, KY 42104For SaleMLS ID #RA20261764, Keena Smart Mccoy, Keller Williams First Choice R. RASK
- $396,0004 bd2 ba2.6k sqft2925 Smallhouse Rd, Bowling Green, KY 42104For SaleMLS ID #RA20264991, Anthony Spires, Coldwell Banker Legacy Group. RASK
- $439,0004 bd4 ba3.1k sqft1535 Chenoweth Cir, Bowling Green, KY 42104For Sale
 MLS ID #SC48198, Stacey G Thomas, Trust Realty, LLC. South Central Kentucky AOR
 - $435,0005 bd4 ba2.2k sqft2904 Smallhouse Rd, Bowling Green, KY 42104For SaleMLS ID #RA20264316, Kelsey L Murray, Keller Williams First Choice R. RASK
- $450,0003 bd3 ba2.5k sqft2915 Carriage Hill Dr, Bowling Green, KY 42104For SaleMLS ID #RA20255437, Ryan F Shanahan, Coldwell Banker Legacy Group. RASK
- $414,9003 bd3 ba2.3k sqft1323 Martin Way, Bowling Green, KY 42104For SaleMLS ID #RA20264471, Kimberly D Hunstad, Premier Properties of South Ce. RASK
- $439,0003 bd3 ba2.7k sqft2645 Laurelstone Ln, Bowling Green, KY 42104For SaleMLS ID #RA20264479, Jane M Parrott, RE/MAX Real Estate Executives. RASK
- $415,0003 bd2 ba2.2k sqft189 Hunters Crossing Way, Bowling Green, KY 42104For SaleMLS ID #RA20264458, Shelby N Papp, Coldwell Banker Legacy Group. RASK
