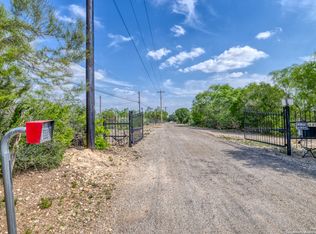
4 Bed / 3 Bath Home on 24 Acres with Multiple Water Sources and Improvements This well-maintained 4-bedroom, 3-bathroom home sits on 24 acres and includes two water meters, a water well, and a range of residential and agricultural upgrades. The residence features over 2,900 square feet of living space, plus approximately 1,000 square feet of storage. The layout is designed for both comfort and versatility. Inside, the home offers an open floor plan with 9-foot ceilings throughout and 14-foot vaulted ceilings in the living room and primary bedroom. The primary suite is approximately 13 by 20 feet and includes direct access to the back porch, a large 4x5-foot walk-in shower, jetted tub, dual vanities, and a 6x12-foot walk-in closet. The living room features a 5x10-foot stone wood-burning fireplace equipped with blowers and ducted work for supplemental heating. The kitchen is outfitted with granite countertops and built-in appliances. A 16x22-foot bonus room functions as a fourth bedroom or office and includes a full bathroom, closet, and private porch access-ideal for a home office or potential guest suite. Parking and storage options include a two-plus vehicle attached carport with adjacent storage and a 16x36-foot unfinished attic storage areas totaling nearly 1,000 square feet. There is also a 40x40-foot detached metal garage or workshop with large sliding doors at both ends, an RV plug, and a climate-controlled office inside. Recent improvements include a 2023 standing seam metal roof with a transferable warranty. The home is serviced by two water heaters and two HVAC units. The 7x7-foot Dr. Wellness Spa hot tub has been updated with new pumps, controller, and cover. A 20-panel solar array (285W each) with grid tie system and warranty is also installed. The gated entrance features keypad access and an automatic opener for vehicle exit. Outdoor features include covered front and rear porches, a 10x12-foot cedar pergola with an adjacent bar area, and large native rocks used throughout the landscaping, pond borders, and entrance. The property includes a chemical-free swimming pond measuring approximately 20 by 40 feet and five feet deep. This recreational pond is outfitted with a black liner, flagstone steps, a submerged bench, and a raised corner fish pond that overflows into a 5x40-foot planted flowerbed with a waterfall feature. A sand filter, UV light, and dual skimmer system help maintain water clarity. Poles are already in place for an optional sunshade. Water access includes city water via a rural water co-op, and a water well with pump and power. Ponds on the property are bordered with native stone. The 36x36-foot fenced garden area includes solar-powered drip irrigation and a hydroponic system, along with a shade structure that could be converted into a greenhouse. Many fruit trees are planted with irrigation lines and space for expansion. Wildlife is abundant and includes deer, hogs, bobcats, foxes, cranes, doves, rabbits, and more. A game feeder is already in use. The property is partially fenced and well-suited for livestock or additional pens. Power lines run along the property boundary. This property is a rare combination of residential living and agricultural functionality, offering ample opportunity for homesteading, recreation, or expansion.
Pending
Price cut: $65K (5/1)
$574,950
115 Private Road 4455 (A), Uvalde, TX 78801
4beds
2,992sqft
:
Get pre-qualified$4,029/mo
Farm
Built in 1981
24.68 Acres Lot
$-- Zestimate®
$192/sqft
$-- HOA
What's special
- 472 days |
- 246 |
- 7 |
Zillow last checked:
Listing updated:
Listed by:
Jake Mann TREC #744892 (830) 279-6160,
Capitol Ranch Real Estate
Source: LERA MLS,MLS#: 1856679
Facts & features
Interior
Bedrooms & bathrooms
- Bedrooms: 4
- Bathrooms: 3
- Full bathrooms: 3
Primary bedroom
- Area: 260
- Dimensions: 13 x 20
Bedroom 2
- Area: 120
- Dimensions: 10 x 12
Bedroom 3
- Area: 120
- Dimensions: 10 x 12
Bedroom 4
- Area: 300
- Dimensions: 15 x 20
Primary bathroom
- Area: 225
- Dimensions: 15 x 15
Dining room
- Dimensions: 10 x 10
Family room
- Area: 600
- Dimensions: 20 x 30
Interior area
- Total interior livable area: 2,992 sqft
Property
Features
- Waterfront features: None
Lot
- Size: 24.68 Acres
Details
- Parcel number: A0331002001
Construction
Type & style
- Home type: SingleFamily
- Property subtype: Farm
Condition
- Year built: 1981
Utilities & green energy
- Electric: AEP
- Sewer: Septic
- Water: HWY 117 WSC
- Utilities for property: Electricity Available, Water Available, Solar, Other, Electricity Connected, Water Connected
Community & HOA
Location
- Region: Uvalde
Financial & listing details
- Price per square foot: $192/sqft
- Annual tax amount: $4,922
- Price range: $575K - $575K
- Date on market: 4/8/2025
- Cumulative days on market: 466 days
- Listing terms: Cash,Conventional,Other
- Electric utility on property: Yes
Estimated market value
Not available
Estimated sales range
Not available
$2,832/mo
Price history
| Date | Event | Price |
|---|---|---|
| 7/15/2026 | Pending sale | $574,950$192/sqft |
Source:  LERA MLS #1856679 Report a problem LERA MLS #1856679 Report a problem | ||
| 7/1/2026 | Contingent | $574,950$192/sqft |
Source: LERA MLS #1856679 Report a problem | ||
| 5/1/2026 | Price change | $574,950-10.2%$192/sqft |
Source: LERA MLS #1856679 Report a problem | ||
| 3/28/2026 | Price change | $639,950-1.5%$214/sqft |
Source: LERA MLS #1856679 Report a problem | ||
| 11/22/2025 | Price change | $649,950-3.7%$217/sqft |
Source: LERA MLS #1856679 Report a problem | ||
| 10/29/2025 | Price change | $675,000-2.2%$226/sqft |
Source: LERA MLS #1856679 Report a problem | ||
| 5/12/2025 | Price change | $689,950-1.4%$231/sqft |
Source: LERA MLS #1856679 Report a problem | ||
| 4/8/2025 | Listed for sale | $699,950$234/sqft |
Source: LERA MLS #1856679 Report a problem | ||
Public tax history
Tax history is unavailable.
Monthly payment
Est. payment
Payment breakdown
Explore the cost of this home by adjusting the details. Changes won't be saved.Climate risks
Neighborhood: 78801
Nearby schools
GreatSchools rating
- NADalton Elementary SchoolGrades: PK-2Distance: 4.5 mi
- 3/10Morales Junior High SchoolGrades: 7-9Distance: 4.9 mi
- 3/10Uvalde High SchoolGrades: 9-12Distance: 4.6 mi
Schools provided by the listing agent
- Elementary: Uvalde
- Middle: Uvalde
- High: Uvalde
- District: Uvalde County
Source: LERA MLS. This data may not be complete. We recommend contacting the local school district to confirm school assignments for this home.
- $454,2004 bd3 ba2.9k sqft115 Private Rd #4455, Uvalde, TX 78801Off Market

- $342,100-- bd1 ba1.9k sqft386 McElroy Ln, Uvalde, TX 78801Off Market
- $345,6004 bd3 ba2.4k sqft3822 Fm 117, Uvalde, TX 78801Off Market

- $374,400-- bd2 ba968 sqft3976 Fm 117, Uvalde, TX 78801Off Market
- $57,612-- bd-- ba-- sqftF117 Villa St, Uvalde, TX 78801Off Market
- $276,500-- bd1 ba1.5k sqft2305 Fm 117, Uvalde, TX 78801Off Market
- $97,584-- bd1 ba966 sqft2368 Fm 117, Uvalde, TX 78801Off Market
- $202,900-- bd2 ba1.5k sqft318 County Road 110, Uvalde, TX 78801Off Market
A local agent can set up tours, give advice and negotiate with sellers.
A local lender can help you make sure your offer is ready when you are.
Similar homes
- $595,0003 bd3 ba2.6k sqft335 Sunset Ridge, Uvalde, TX 78801For Sale

 MLS ID #1970408, Janet Davis TREC #747439, Southern Real Estate LLC. LERA MLS
 - $575,0003 bd2 ba1.8k sqft433 Mills Ln, Uvalde, TX 78801For Sale
 MLS ID #1862726, Lisa Samarripa TREC #730132, The Jennifer Jo Real Estate Broker. LERA MLS
 - $750,0004 bd3 ba2.6k sqft160 Beavers, Uvalde, TX 78801For Sale
 MLS ID #1953611, Jill Foster TREC #540124, Southern Real Estate LLC. LERA MLS
 - $629,9004 bd3 ba3k sqft18 Valley View, Uvalde, TX 78801For Sale
 MLS ID #1957268, Gerald Sprute TREC #670409, Texas Premier Realty. LERA MLS
 - $449,9003 bd2 ba2.6k sqft620 CENIZO BLVD, Uvalde, TX 78801For SaleMLS ID #1996353, Jennifer Suarez TREC #625055, The Jennifer Jo Real Estate Broker. LERA MLS
- $400,0003 bd3 ba2.1k sqft27 E TANGLEWOOD DR, Uvalde, TX 78801For SaleMLS ID #1970911, Colin Powell TREC #704656, Encina Properties. LERA MLS
- $450,0006 bd6 ba2.6k sqft1100 N High, Uvalde, TX 78801For SaleMLS ID #1860182, Janet Davis TREC #747439, Southern Real Estate LLC. LERA MLS
- $695,0004 bd4 ba2.8k sqft5499 Agape Rd, Uvalde, TX 78801For SaleMLS ID #1964740, Jerann Muma TREC #828178, Phyllis Browning Company. LERA MLS
- $429,5003 bd3 ba1.9k sqft2292 County Road 400, Uvalde, TX 78801For SaleMLS ID #1955792, Linda Koehl TREC #370653, Riata Realty. LERA MLS
- $429,0003 bd2 ba1.9k sqft8 Valley View, Uvalde, TX 78801For SaleMLS ID #1938352, Starr Matthews TREC #428703, Starr Realty and Ranch. LERA MLS
- $439,0003 bd2 ba1.9k sqft3 SUMMIT VIEW, Uvalde, TX 78801For SaleMLS ID #1957848, Stephanie Sieckenius TREC #588507, Lantana Realty. LERA MLS
- $442,0003 bd3 ba2.2k sqft815 N Getty, Uvalde, TX 78801For SaleMLS ID #1998586, Kay Jungerman TREC #432284, Graves Real Estate. LERA MLS
- $384,5005 bd4 ba2.6k sqft728 N Getty St., Uvalde, TX 78801For SaleMLS ID #1882923, Linda Koehl TREC #370653, Riata Realty. LERA MLS
- $379,0002 bd1 ba1.6k sqft247 Marsh, Uvalde, TX 78801For SaleMLS ID #1939106, Starr Matthews TREC #428703, Starr Realty and Ranch. LERA MLS
- $415,0003 bd2 ba2.6k sqft529 N High, Uvalde, TX 78801For SaleMLS ID #1867930, Jill Foster TREC #540124, Southern Real Estate LLC. LERA MLS
- $647,0002 bd3 ba2.7k sqft524 N Getty, Uvalde, TX 78801For SaleMLS ID #1933025, Patricia Haby TREC #194809, Pat Haby Realty. LERA MLS
- $385,0003 bd3 ba3.4k sqft401 N HIGH ST, Uvalde, TX 78801For SaleMLS ID #1971537, Stephanie Sieckenius TREC #588507, Lantana Realty. LERA MLS
- $315,0004 bd2 ba2.3k sqft436 MELODY LN, Uvalde, TX 78801For SaleMLS ID #1998315, Jennifer Suarez TREC #625055, The Jennifer Jo Real Estate Broker. LERA MLS
- $325,0004 bd2 ba2.6k sqft1106 N HIGH, Uvalde, TX 78801For SaleMLS ID #1927673, Victoria Davis TREC #806948, Alta Vista Realty. LERA MLS
- $415,0003 bd2 ba2.3k sqft633 Sunrise Ave, Uvalde, TX 78801For SaleMLS ID #1869671, Lisa Samarripa TREC #730132, The Jennifer Jo Real Estate Broker. LERA MLS
