*****EXPECTED ON MARKET SPRING 2027***** The Hixton II by Sekas Homes is a beautifully designed new construction residence offering 5,440 square feet of thoughtfully crafted living space on a 0.29-acre homesite. This exceptional Sekas Home features 5 bedrooms, 5 full bathrooms, and 1 half bath, blending timeless architecture with modern comfort and functionality. The main level is designed for both everyday living and entertaining, featuring spacious gathering areas, a gourmet kitchen with premium finishes, and seamless flow throughout. Upstairs, the luxurious owner's suite serves as a private retreat, complemented by generously sized secondary bedrooms, each offering ample space and privacy. The finished lower level provides additional living and recreation space, perfect for entertaining, hosting guests, or creating a personalized fitness or media area. This home enjoys a prime location with convenient access to Washington, D.C., Tysons, Westwood C.C. and major commuter routes. Offering quality craftsmanship, attention to detail, and an exceptional location, the Hixton II delivers an outstanding opportunity to enjoy luxury living in one of Northern Virginia's most sought-after communities. *Front elevation and interior photos are used from previous homes. **Options and finishes are still selectable. Price is subject to change based on builders current change order. ***The list price for this home corresponds to the Base Home Price. Sales Price subject to change. All homes are subject to additional customizations. Please contact agent to discuss options. Model elevation shown, subject to change. Some options in photos are not currently included in this model.
Coming soon 04/02
$2,249,900
115 Saint Andrews Dr NE, Vienna, VA 22180
5beds
5,440sqft
:
Get pre-qualified$14,016/mo
Single Family Residence
Built in 2027
0.29 Acres Lot
$1,377,600 Zestimate®
$414/sqft
$-- HOA
What's special
- 42 days |
- 506 |
- 20 |
Zillow last checked:
Listing updated:
Listed by:
Billy Samson 703-380-0255,
Samson Properties 7033788810
Source: Bright MLS,MLS#: VAFX2319502
Facts & features
Interior
Bedrooms & bathrooms
- Bedrooms: 5
- Bathrooms: 6
- Full bathrooms: 5
- 1/2 bathrooms: 1
- Main level bathrooms: 1
Basement
- Area: 1723
Heating
- Hot Water, Natural Gas
Cooling
- Central Air, Electric
Appliances
- Included: Gas Water Heater
Features
- Basement: Finished,Side Entrance,Walk-Out Access
- Number of fireplaces: 1
Interior area
- Total structure area: 5,655
- Total interior livable area: 5,440 sqft
- Finished area above ground: 3,932
- Finished area below ground: 1,508
Property
Parking
- Total spaces: 2
- Parking features: Garage Faces Front, Attached
- Attached garage spaces: 2
Accessibility
- Accessibility features: None
Features
- Levels: Two
- Stories: 2
- Pool features: None
Lot
- Size: 0.29 Acres
Details
- Additional structures: Above Grade, Below Grade
- Parcel number: 0391 12 0045
- Zoning: 903
- Special conditions: Standard
Construction
Type & style
- Home type: SingleFamily
- Architectural style: Craftsman,Transitional
- Property subtype: Single Family Residence
Materials
- HardiPlank Type, Concrete, Cement Siding
- Foundation: Concrete Perimeter
Condition
- Excellent
- New construction: Yes
- Year built: 2027
Details
- Builder model: Hixton II
- Builder name: Sekas Homes
Utilities & green energy
- Sewer: Public Sewer
- Water: Public
Community & HOA
Community
- Subdivision: Westbriar Country Club Estates
HOA
- Has HOA: No
Location
- Region: Vienna
Financial & listing details
- Price per square foot: $414/sqft
- Tax assessed value: $1,080,790
- Annual tax amount: $14,520
- Date on market: 4/2/2027
- Listing agreement: Exclusive Right To Sell
- Ownership: Fee Simple
Estimated market value
$1,377,600
$1.27M - $1.49M
$6,788/mo
Price history
| Date | Event | Price |
|---|---|---|
| 6/8/2026 | Sold | $1,055,000+0.5%$194/sqft |
Source:  Bright MLS #VAFX2305930 Report a problem Bright MLS #VAFX2305930 Report a problem | ||
| 6/5/2026 | Pending sale | $1,050,000$193/sqft |
Source: Bright MLS #VAFX2305930 Report a problem | ||
| 5/4/2026 | Contingent | $1,050,000$193/sqft |
Source: Bright MLS #VAFX2305930 Report a problem | ||
| 5/1/2026 | Listed for sale | $1,050,000$193/sqft |
Source: Bright MLS #VAFX2305930 Report a problem | ||
Public tax history
| Year | Property taxes | Tax assessment |
|---|---|---|
| 2025 | $11,655 +15.2% | $1,008,220 +15.5% |
| 2024 | $10,114 +7.3% | $873,040 +4.5% |
| 2023 | $9,429 +3% | $835,570 +4.4% |
| 2022 | $9,155 | $800,570 +9.7% |
| 2021 | -- | $729,660 +2.4% |
| 2020 | $8,433 +2.9% | $712,530 +2.9% |
| 2019 | $8,192 +4.5% | $692,150 +4.5% |
| 2018 | $7,837 +6% | $662,150 +3.9% |
| 2017 | $7,396 +416% | $637,070 |
| 2016 | $1,433 -79.3% | $637,070 +2.6% |
| 2015 | $6,931 -16.9% | $621,070 |
| 2014 | $8,337 | $621,070 +8.6% |
| 2013 | -- | $571,970 -0.6% |
| 2012 | -- | $575,580 |
| 2011 | -- | $575,580 +4.2% |
| 2010 | -- | $552,280 -4.9% |
| 2009 | -- | $580,870 -13.4% |
| 2008 | -- | $670,820 +7.1% |
| 2007 | -- | $626,270 +51% |
| 2003 | -- | $414,855 +11.9% |
| 2002 | -- | $370,855 +25% |
| 2001 | -- | $296,685 |
Find assessor info on the county website
Monthly payment
Est. payment
Payment breakdown
Explore the cost of this home by adjusting the details. Changes won't be saved.Climate risks
Neighborhood: 22180
Nearby schools
GreatSchools rating
- 10/10Westbriar Elementary SchoolGrades: PK-6Distance: 0.4 mi
- 9/10Kilmer Middle SchoolGrades: 7-8Distance: 1.3 mi
- 9/10Madison High SchoolGrades: 9-12Distance: 2.3 mi
Schools provided by the listing agent
- Elementary: Westbriar
- Middle: Kilmer
- High: Madison
- District: Fairfax County Public Schools
Source: Bright MLS. This data may not be complete. We recommend contacting the local school district to confirm school assignments for this home.
- $1,277,6004 bd3 ba2.5k sqft1101 Westbriar Dr NE, Vienna, VA 22180Off Market
- $954,6005 bd3 ba1.6k sqft113 Saint Andrews Dr NE, Vienna, VA 22180Off Market
- $1,399,9004 bd3 ba2.7k sqft1107 Westbriar Dr NE, Vienna, VA 22180Off Market

- $1,147,9005 bd3 ba2.3k sqft111 Saint Andrews Dr NE, Vienna, VA 22180Off Market

- $1,375,1004 bd3 ba2.6k sqft114 Saint Andrews Dr NE, Vienna, VA 22180Off Market
- $1,043,900-- bd3 ba1.4k sqft112 Saint Andrews Dr NE, Vienna, VA 22180Off Market
- $1,188,3005 bd3 ba2.7k sqft1023 Westbriar Dr NE, Vienna, VA 22180Off Market
- $1,219,2004 bd3 ba2.6k sqft109 Saint Andrews Dr NE, Vienna, VA 22180Off Market
A local agent can set up tours, give advice and negotiate with sellers.
Similar homes
- $1,799,0005 bd5 ba4.9k sqft8404 Stonewall Dr, Vienna, VA 22180For Sale
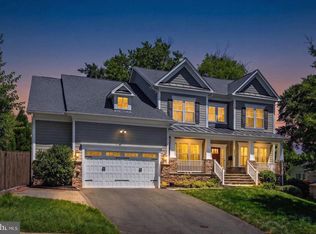
 MLS ID #VAFX2329700, Casey Samson, Samson Properties. Bright MLS
 - $2,099,9005 bd6 ba5.2k sqft605 Meadow Ln SW, Vienna, VA 22180For Sale
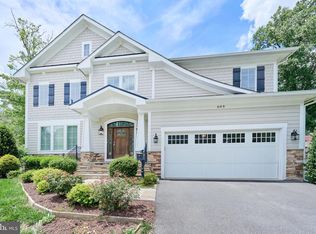 MLS ID #VAFX2311766, Arshia Kia, EXP Realty, LLC. Bright MLS
 - $2,199,0006 bd7 ba5.6k sqft1022 Hillcrest Dr SW, Vienna, VA 22180New Construction
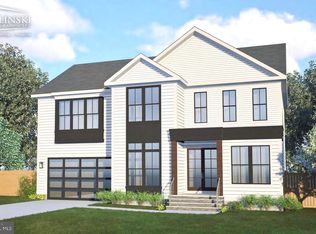 MLS ID #VAFX2331324, Laurel Donaldson, Pearson Smith Realty, LLC. Bright MLS
 - $2,289,9006 bd7 ba5.5k sqft619 Truman Cir SW, Vienna, VA 22180New Construction
 MLS ID #VAFX2326424, JENNIFER RIDDLE, Pearson Smith Realty, LLC. Bright MLS
 - $2,175,0005 bd5 ba5.8k sqft9311 Talisman Dr, Vienna, VA 22182For SaleMLS ID #VAFX2318542, Bassam Hamandi, Samson Properties. Bright MLS
- from $2,228,4255 bd5 ba4.1k sqftPershing - Wide Porch Arts & Crafts Architecture Plan, PCI - 22180, Vienna, VA 22180New ConstructionParamount Construction
- $2,300,0007 bd7 ba7.4k sqft609 Kingsley Rd SW, Vienna, VA 22180For SaleMLS ID #VAFX2293560, Sarah Reynolds, Keller Williams Realty. Bright MLS
- $1,934,9005 bd6 ba4.7k sqft1103 Desale St SW, Vienna, VA 22180New ConstructionMLS ID #VAFX2313464, JENNIFER RIDDLE, Pearson Smith Realty, LLC. Bright MLS
- $1,884,3006 bd6 ba4.8k sqft611 Tapawingo Rd SW, Vienna, VA 22180New ConstructionMLS ID #VAFX2325752, JENNIFER RIDDLE, Pearson Smith Realty, LLC. Bright MLS
- $1,997,5005 bd5 ba4.8k sqft1212 Drake St SW, Vienna, VA 22180New ConstructionMLS ID #VAFX2291790, JENNIFER RIDDLE, Pearson Smith Realty, LLC. Bright MLS
- $2,499,9004 bd5 ba6.2k sqft1405 Woodhurst Blvd, Mc Lean, VA 22102For SaleMLS ID #VAFX2330104, Han Peruzzi, Compass. Bright MLS
- $2,378,5006 bd6 ba6.4k sqft2315 Stryker Ave, Vienna, VA 22181New ConstructionMLS ID #VAFX2303742, JENNIFER RIDDLE, Pearson Smith Realty, LLC. Bright MLS
- $2,099,9005 bd5 ba4.6k sqft6947 28th St N, Arlington, VA 22213New ConstructionMLS ID #VAAR2077404, Paul Yeonas, Yeonas & Shafran Real Estate, LLC. Bright MLS
- $2,460,0006 bd6 ba7.7k sqft2232 N Underwood St, Falls Church, VA 22043For SaleMLS ID #VAFX2330100, Rong Ma, Libra Realty, LLC. Bright MLS
- $2,499,9005 bd6 ba5.1k sqft7042 Williamsburg Blvd, Arlington, VA 22213New ConstructionMLS ID #VAAR2077460, Paul Yeonas, Yeonas & Shafran Real Estate, LLC. Bright MLS
- from $2,228,4255 bd5 ba4.1k sqftPershing - Wide Porch Arts & Crafts Architecture Plan, PCI - 20007, Washington, DC 20007New ConstructionParamount Construction
- from $2,228,4255 bd5 ba4.1k sqftPershing - Wide Porch Arts & Crafts Architecture Plan, PCI - 22043, Falls Church, VA 22043New ConstructionParamount Construction
- $2,149,9004 bd7 ba7.3k sqft10900 Hunter Station Rd, Vienna, VA 22181For SaleMLS ID #VAFX2272866, Darko Dombrovski, Jobin Realty. Bright MLS
- $2,258,5004 bd5 ba6.2k sqft11704 Foxvale Ct, Oakton, VA 22124New ConstructionMLS ID #VAFX2296886, JENNIFER RIDDLE, Pearson Smith Realty, LLC. Bright MLS
- $2,299,5006 bd5 ba6.5k sqft6512 Williamsburg Blvd, Arlington, VA 22213New ConstructionMLS ID #VAAR2075374, Deyi Awadallah, D.S.A. Properties & Investments LLC. Bright MLS
