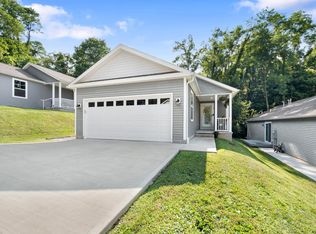
Freestanding Condo minutes from the center of Hillsboro and shopping! New!! This gorgeous home has all the touches of home. Fully Equipped Kit. w/SS Appliances, Laundry room w/Stackable W/D and a Tankless Hot Water Heater, DEEP Stone Shower in the Master Suite w/ tile floor, Walk-in Clst. in the Master, Pantry w/Pocket Door, Luxury Vinyl Plank Thru-out! Att. TWO Car Gar., Covered Front Porch, Concrete Back Yard Patio. All of this on a No Outlet Street. Beautiful Neighborhood!
New construction
$229,900
115 Terrace Ave #1240, Hillsboro, OH 45133
2beds
--sqft
:
Get pre-qualified$1,692/mo
Condominium
Built in 2025
-- sqft lot
$-- Zestimate®
$--/sqft
$150/mo HOA
What's special
Tankless hot water heaterCovered front porch
- 119 days |
- 107 |
- 0 |
Zillow last checked:
Listing updated:
Listed by:
Bertha Thomas 937-213-2833,
Huff Realty 513-474-3500
Source: Cincy MLS,MLS#: 1875328 Originating MLS: Cincinnati Area Multiple Listing Service
Originating MLS: Cincinnati Area Multiple Listing Service
Facts & features
Interior
Bedrooms & bathrooms
- Bedrooms: 2
- Bathrooms: 2
- Full bathrooms: 2
Primary bedroom
- Features: Bath Adjoins, Walk-In Closet(s)
- Level: First
- Area: 182
- Dimensions: 14 x 13
Bedroom 2
- Level: First
- Area: 120
- Dimensions: 12 x 10
Bedroom 3
- Area: 0
- Dimensions: 0 x 0
Bedroom 4
- Area: 0
- Dimensions: 0 x 0
Bedroom 5
- Area: 0
- Dimensions: 0 x 0
Primary bathroom
- Features: Double Shower, Tile Floor, Tub w/Shower, Window Treatment
Bathroom 1
- Features: Full
- Level: First
Bathroom 2
- Features: Full
- Level: First
Dining room
- Area: 0
- Dimensions: 0 x 0
Family room
- Area: 0
- Dimensions: 0 x 0
Kitchen
- Features: Pantry, Counter Bar, Eat-in Kitchen, Walkout, Other
- Area: 260
- Dimensions: 20 x 13
Living room
- Features: Walkout, Window Treatment, Other
- Area: 260
- Dimensions: 20 x 13
Office
- Area: 0
- Dimensions: 0 x 0
Heating
- Forced Air, Gas Furn EF Rtd 95%+
Cooling
- Central Air
Appliances
- Included: Dishwasher, Microwave, Oven/Range, Refrigerator, Washer, Electric Water Heater, Tankless Water Heater
Features
- Ceiling Fan(s)
- Doors: Multi Panel Doors
- Windows: Low Emissivity Windows, Gas Filled, Insulated Windows
- Basement: Crawl Space
- Attic: Storage
Interior area
- Total structure area: 0
Property
Parking
- Total spaces: 2
- Parking features: Driveway
- Attached garage spaces: 2
- Has uncovered spaces: Yes
Accessibility
- Accessibility features: No Accessibility Features, Handrails
Features
- Levels: One
- Stories: 1
- Patio & porch: Patio
Details
- Parcel number: 2511001038.02
- Zoning description: Residential
Construction
Type & style
- Home type: Condo
- Architectural style: Ranch
- Property subtype: Condominium
Materials
- Shingle Siding
- Foundation: Block
- Roof: Shingle
Condition
- New construction: Yes
- Year built: 2025
Utilities & green energy
- Electric: 220 Volts
- Gas: Natural
- Sewer: Public Sewer
- Water: Public
- Utilities for property: Cable Connected
Green energy
- Energy efficient items: No
Community & HOA
Community
- Security: Smoke Alarm
HOA
- Has HOA: Yes
- Services included: Insurance, Trash
- HOA fee: $150 monthly
- HOA name: K L Highland Invest
Location
- Region: Hillsboro
Financial & listing details
- Date on market: 4/14/2026
- Listing terms: Special Financing
- Road surface type: Paved
Estimated market value
Not available
Estimated sales range
Not available
Not available
Price history
| Date | Event | Price |
|---|---|---|
| 5/5/2026 | Price change | $229,900-6.7% |
Source:  Cincy MLS #1875328 Report a problem Cincy MLS #1875328 Report a problem | ||
| 4/15/2026 | Listed for sale | $246,500 |
Source:  Huff Realty #1875328 Report a problem Huff Realty #1875328 Report a problem | ||
Public tax history
Tax history is unavailable.
Monthly payment
Est. payment
Payment breakdown
Explore the cost of this home by adjusting the details. Changes won't be saved.Climate risks
Neighborhood: 45133
Nearby schools
GreatSchools rating
- 8/10Hillsboro Intermediate SchoolGrades: 4-5Distance: 1.8 mi
- 5/10Hillsboro Middle SchoolGrades: 6-8Distance: 2.1 mi
- 5/10Hillsboro High SchoolGrades: 9-12Distance: 2.1 mi
- $229,2003 bd2 ba1.3k sqft124 Springlake Ave, Hillsboro, OH 45133Off Market
- $215,0002 bd2 ba1.2k sqft124 Springlake Ave #B, Hillsboro, OH 45133Sold

- $2,700-- bd-- ba-- sqft235 Park Ave, Hillsboro, OH 45133Off Market
- $18,600-- bd-- ba-- sqft241 Park Ave, Hillsboro, OH 45133Off Market
- $223,4003 bd2 ba1.2k sqft247 Park Ave, Hillsboro, OH 45133Off Market
- $5,300-- bd-- ba-- sqftPark Ave, Hillsboro, OH 45133Off Market
- $1,400-- bd-- ba-- sqftPark Ave, Hillsboro, OH 45133Off Market
- $229,0002 bd2 ba1.3k sqft122 Springlake Ave, Hillsboro, OH 45133Off Market
A local agent can set up tours, give advice and negotiate with sellers.
Similar homes
- $234,9002 bd2 ba1.2k sqft117 Springlake Ave, Hillsboro, OH 45133For Sale
 MLS ID #1888663, Derek R. Barbee, Coldwell Banker Realty. Cincy MLS
 - $239,9002 bd2 ba1.2k sqft113 Springlake Ave, Hillsboro, OH 45133For Sale
 MLS ID #1884053, Sue Boone, Sue Boone Realty, Inc., Hillsb. Cincy MLS
 - $225,0002 bd2 ba1k sqft700 E Main St Unit 55, Hillsboro, OH 45133For Sale
 MLS ID #1882392, Rusty Fite, Chambers-Fite Realty Co.. Cincy MLS
 - $228,2005 bd3 ba2.3k sqft320 S High St, Hillsboro, OH 45133For Sale
 Hubzu
Hubzu - $220,0002 bd2 ba-- sqft124 Springlake Ave Unit C, Hillsboro, OH 45133For SaleMLS ID #1878769, Mary Haag, Walker Real Estate Advisors. Cincy MLS
- $246,6752 bd2 ba-- sqft7615 Pea Ridge Rd #B, Hillsboro, OH 45133New ConstructionMLS ID #1818091, Brigette Waggoner, ERA Donald Fender Classic Real. Cincy MLS
- $239,9002 bd2 ba1k sqft112 Erin Ct APT A, Hillsboro, OH 45133For SaleMLS ID #1887698, Cameron B. Bales, Lakeside Real Estate & Auction. Cincy MLS
- $251,8752 bd2 ba1.2k sqft7615 Pea Ridge Rd #A, Hillsboro, OH 45133New ConstructionMLS ID #1818253, Brigette Waggoner, ERA Donald Fender Classic Real. Cincy MLS
- $259,9002 bd2 ba1.4k sqft43 Willettsville Pike, Hillsboro, OH 45133For SaleMLS ID #1884074, Aaron H. Watson, Amy Davis & Associates Realty. Cincy MLS
- $246,6752 bd2 ba-- sqft7615 Pea Rdg #B, Hillsboro, OH 45133New ConstructionMLS ID #11532547, Brigette Waggoner, Classic Real Estate Co. NY State MLS
- $249,9003 bd1 ba1.2k sqft6740 Fenner Rd, Hillsboro, OH 45133For SaleMLS ID #1887962, Rachel M. Cumberland, Walker Real Estate Advisors. Cincy MLS
- $269,7752 bd2 ba-- sqft7619 Pea Ridge Rd #B, Hillsboro, OH 45133New ConstructionMLS ID #1818264, Brigette Waggoner, ERA Donald Fender Classic Real. Cincy MLS
- $175,9992 bd2 ba1.2k sqft103 Hickory Hills Dr, Hillsboro, OH 45133For SaleMLS ID #1889789, Risa Armstrong, Amy Davis & Associates Realty. Cincy MLS
- $251,8752 bd2 ba-- sqft7615 Pea Rdg #A, Hillsboro, OH 45133New ConstructionMLS ID #11532532, Brigette Waggoner, Classic Real Estate Co. NY State MLS
- $224,9004 bd2 ba2k sqft129 E North St, Hillsboro, OH 45133For SaleMLS ID #1882658, Christopher Shepherd, Plum Tree Realty. Cincy MLS
- $169,0002 bd2 ba981 sqft106 Springlake Ave #1/2, Hillsboro, OH 45133For SaleMLS ID #1877567, Sue Boone, Sue Boone Realty, Inc., Hillsb. Cincy MLS
- $189,9992 bd1 ba1.2k sqft7012 State Route 124, Hillsboro, OH 45133For Sale
 MLS ID #964999, Rene Vance, Howard Hanna Real Estate Serv. DABR MLS
 - $305,0003 bd2 ba1.3k sqft1134 Northview Dr, Hillsboro, OH 45133For SaleMLS ID #1888509, Donna M Armstrong, Chambers-Fite Realty Co.. Cincy MLS
- $189,9003 bd2 ba2k sqft230 W Walnut St, Hillsboro, OH 45133For SaleMLS ID #1889495, Lori Gallowitz, Wilson Realtors, West Union. Cincy MLS
- $197,0002 bd1 ba1k sqft700 E Main St Unit 32, Hillsboro, OH 45133For SaleMLS ID #1881878, Kenneth S. Cornell, Keller Williams Greater Cols. Cincy MLS
