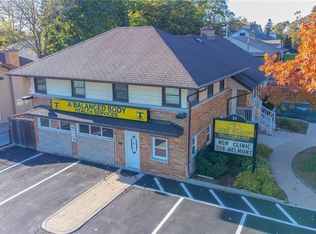
Prime development site in downtown Kitchener's Central Station, directly on Victoria Street North between King Street West and Weber Street West - the corridor anchoring the Kitchener Central Transit Hub. The site sits within the Urban Growth Centre and Mixed Use Corridor designation, with as-of-right zoning supporting high-density mixed-use development. The MTSA framework targets 160 people and jobs per hectare, and the area is already seeing proposals ranging from 25 to 42 storeys. The Kitchener Central Transit Hub - connecting ION light rail, GO Transit, VIA Rail, and Grand River Transit - is under construction with substantial completion targeted for 2030. Victoria Street is being reconfigured with transit priority lanes, separated cycling, and wider sidewalks, with construction beginning in 2027.This is a rare opportunity to assemble or hold land in a transit-oriented corridor before the hub opens and the surrounding density vision is realized. *Some images have been ai enhanced to show boundaries, opportunity and ideas.
For sale
C$1,425,000
115 Victoria St N, Kitchener, ON N2H 5C3
3beds
3baths
Triplex
Built in ----
-- sqft lot
$-- Zestimate®
C$--/sqft
C$-- HOA
What's special
- 35 days
- 8
- 0
Zillow last checked:
Listing updated:
Listed by:
EXP REALTY
Source: TRREB,MLS®#: X13829556 Originating MLS®#: Toronto Regional Real Estate Board
Facts & features
Interior
Bedrooms & bathrooms
- Bedrooms: 3
- Bathrooms: 3
Bedroom 2
- Level: Main
- Dimensions: 3.66 x 3.96
Bedroom 3
- Level: Second
- Dimensions: 10 x 2.44
Bathroom
- Level: Second
- Dimensions: 1.22 x 1.22
Bathroom
- Level: Main
- Dimensions: 1.22 x 1.52
Bathroom
- Level: Main
- Dimensions: 1.22 x 1.52
Kitchen
- Level: Main
- Dimensions: 1.22 x 2.44
Kitchen
- Level: Main
- Dimensions: 2.74 x 2.74
Living room
- Level: Second
- Dimensions: 3.05 x 3.05
Living room
- Level: Main
- Dimensions: 3.05 x 3.66
Heating
- Forced Air, Gas
Cooling
- None
Features
- Flooring: Accessory Apartment
- Basement: Unfinished
- Has fireplace: No
Interior area
- Living area range: 1100-1500 null
Property
Parking
- Total spaces: 2
- Parking features: Private
Features
- Stories: 2
- Pool features: None
- Waterfront features: None
Lot
- Size: 4,997 Square Feet
Details
- Parcel number: 223150013
Construction
Type & style
- Home type: MultiFamily
- Property subtype: Triplex
Materials
- Brick
- Foundation: Stone
- Roof: Asphalt Shingle
Utilities & green energy
- Sewer: Sewer
Community & HOA
Location
- Region: Kitchener
Financial & listing details
- Annual tax amount: C$3,907
- Date on market: 9/25/2026
Price history
Price history is unavailable.
Public tax history
Tax history is unavailable.
Climate risks
Neighborhood: Civic Centre
Nearby schools
GreatSchools rating
No schools nearby
We couldn't find any schools near this home.

Similar homes
- C$1,395,0004 bd2 ba2.4k sqft11 Belmont Ave W, Kitchener, ON N2M 1L2For Sale
 MLS ID #40846969, Ryan Daniel Briggs, Salesperson, C M A Realty Ltd.. ITSO
- C$1,499,0004 bd3 ba-- sqft443 Courtland Ave E, Kitchener, ON N2G 2W5For Sale
 MLS ID #X14084192, RE/MAX WEST REALTY INC.. TRREB
- C$1,099,0006 bd5 ba2.6k sqft114 Church St, Kitchener, ON N2G 2S4For Sale
 MLS ID #40860922, Matthew Rooney, Salesperson, RE/MAX Twin City Realty Inc.. ITSO
- C$749,9003 bd3 ba1.1k sqft128 Homewood Ave, Kitchener, ON N2M 1W9For Sale
 MLS ID #40874003, Keaton Walls, Salesperson, EXP REALTY. ITSO
