Welcome home to this beautifully renovated ranch situated on a spacious half-acre lot in the Village of Breckenridge! Offering 3 bedrooms, 2.5 baths, and an inviting open floor plan, this home delivers the space, updates, and functionality you’ve been looking for. The large living room flows seamlessly into the dining area and kitchen, creating a bright, open space perfect for everyday living and entertaining. The kitchen features beautiful stainless steel appliances and a generous pantry for plenty of storage. The primary suite offers its own private bath and walk-in closet, while all three bedrooms, the primary bath, and guest bath have been freshly painted for an updated, move-in-ready feel. Stylish gold curtain rods add a modern finishing touch throughout several rooms. Step outside and enjoy the expansive backyard, now fully fenced to take advantage of the entire property, including the space behind the shed. The shed offers even more possibilities with power and internet cable already run to it, plus an exterior mercury light. Finish the interior electrical with outlets and lighting and transform it into the perfect workshop, hobby space, home office, or ultimate backyard hangout. With a half-acre lot, fantastic open layout, updated interior, fully fenced yard, and a shed ready for your finishing touches, this Breckenridge home has so much to offer. Move right in and make it yours!
Accepting backups
$190,000
115 W Chestnut St, Breckenridge, MI 48615
3beds
1,728sqft
Single Family Residence
Built in 1977
0.5 Acres Lot
$188,300 Zestimate®
$110/sqft
$-- HOA
What's special
- 10 days
- 775
- 89
Zillow last checked:
Listing updated:
Listed by:
Judi Hughes 989-701-5511,
Modern Realty 989-486-9770
Source: MiRealSource,MLS#: 50223526 Originating MLS: Saginaw Board of REALTORS
Originating MLS: Saginaw Board of REALTORSFacts & features
Interior
Bedrooms & bathrooms
- Bedrooms: 3
- Bathrooms: 3
- Full bathrooms: 2
- 1/2 bathrooms: 1
- Main level bathrooms: 2
- Main level bedrooms: 3
Bedroom 1
- Features: Luxury Vinyl
- Level: Main
- Area: 156
- Dimensions: 12 x 13
Bedroom 2
- Features: Luxury Vinyl
- Level: Main
- Area: 130
- Dimensions: 10 x 13
Bedroom 3
- Features: Luxury Vinyl
- Level: Main
- Area: 121
- Dimensions: 11 x 11
Bathroom 1
- Level: Main
Bathroom 2
- Level: Main
Dining room
- Level: Main
- Area: 154
- Dimensions: 14 x 11
Kitchen
- Level: Main
- Area: 110
- Dimensions: 11 x 10
Living room
- Features: Luxury Vinyl
- Level: Main
- Area: 598
- Dimensions: 26 x 23
Heating
- Forced Air, Natural Gas
Cooling
- Ceiling Fan(s), Central Air
Appliances
- Included: Dishwasher, Dryer, Microwave, Range/Oven, Refrigerator, Washer, Gas Water Heater
Features
- Basement: Partial
- Has fireplace: No
Interior area
- Total structure area: 1,938
- Total interior livable area: 1,728 sqft
- Finished area above ground: 1,728
- Finished area below ground: 0
Video & virtual tour
Property
Parking
- Total spaces: 2
- Parking features: Attached
- Attached garage spaces: 2
Features
- Levels: One
- Stories: 1
- Frontage type: Road
- Frontage length: 165
Lot
- Size: 0.5 Acres
- Dimensions: 165 x 132
Details
- Parcel number: 4240100100
- Zoning description: Residential
- Special conditions: Private
Construction
Type & style
- Home type: SingleFamily
- Architectural style: Ranch
- Property subtype: Single Family Residence
Materials
- Vinyl Siding
- Foundation: Basement
Condition
- New construction: No
- Year built: 1977
Utilities & green energy
- Sewer: Community
- Water: Public
Community & HOA
Community
- Subdivision: Bailey's Addition
HOA
- Has HOA: No
Location
- Region: Breckenridge
Financial & listing details
- Price per square foot: $110/sqft
- Tax assessed value: $163,000
- Annual tax amount: $2,713
- Date on market: 10/1/2026
- Cumulative days on market: 11 days
- Listing agreement: Exclusive Right To Sell
- Listing terms: Cash,Conventional,FHA,VA Loan
Estimated market value
$188,300
$179,000 - $198,000
$1,849/mo
Price history
| Date | Event | Price |
|---|---|---|
| 10/2/2026 | Listed for sale | $190,000+16.6%$110/sqft |
Source:  MiRealSource #50223526 Report a problem MiRealSource #50223526 Report a problem | ||
| 5/21/2021 | Sold | $163,000-3.6%$94/sqft |
Source:  NGLRMLS #1884251 Report a problem NGLRMLS #1884251 Report a problem | ||
| 1/20/2021 | Listing removed | -- |
Source:  MiRealSource Report a problem MiRealSource Report a problem | ||
| 1/17/2021 | Price change | $169,000-6.1%$98/sqft |
Source: EXP Realty #50028530 Report a problem | ||
| 11/9/2020 | Listed for sale | $179,900$104/sqft |
Source: EXP Realty #50028530 Report a problem | ||
Public tax history
| Year | Property taxes | Tax assessment |
|---|---|---|
| 2026 | -- | $81,500 |
| 2025 | -- | $81,500 +4.2% |
| 2024 | $1,543 | $78,200 +14.5% |
| 2023 | -- | $68,300 +24.6% |
| 2022 | -- | $54,800 +12.5% |
| 2021 | -- | $48,700 +7.5% |
| 2020 | -- | $45,300 +7.9% |
| 2019 | -- | $42,000 +6.9% |
| 2018 | -- | $39,300 +2.9% |
| 2017 | -- | $38,200 +4.1% |
| 2016 | -- | $36,700 -2.7% |
| 2015 | -- | $37,700 +6.5% |
| 2014 | -- | $35,400 -0.3% |
| 2013 | -- | $35,500 -10.4% |
| 2012 | -- | $39,600 -2.5% |
| 2011 | -- | $40,600 |
Find assessor info on the county website
Monthly payment
Est. payment
Payment breakdown
Explore the cost of this home by adjusting the details. Changes won't be saved.Climate risks
Neighborhood: 48615
Nearby schools
Schools provided by the listing agent
- District: Breckenridge Comm Schools
Source: MiRealSource. This data may not be complete. We recommend contacting the local school district to confirm school assignments for this home.
- $199,200-- bd-- ba-- sqft121 W Chestnut St, Breckenridge, MI 48615Off Market
- $178,700-- bd-- ba-- sqft204 1st St, Breckenridge, MI 48615Off Market
- $146,900-- bd-- ba-- sqft127 W Chestnut St #112-118, Breckenridge, MI 48615Off Market
- $145,100-- bd-- ba-- sqft140 W Chestnut St, Breckenridge, MI 48615Off Market
Similar homes
- $219,0003 bd2 ba1.9k sqft131 4th St, Breckenridge, MI 48615For Sale
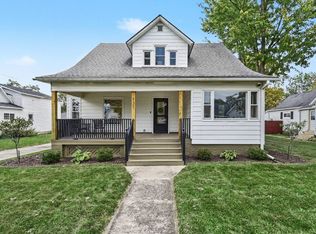 MLS ID #1951184, Rachel Shoemaker. NGLRMLS
 - $95,0003 bd2 ba1.4k sqft217 W Chestnut St, Breckenridge, MI 48615For Sale

 MLS ID #50218370, Herb Saenz, Modern Realty. MiRealSource
 - $275,0003 bd2 ba2.1k sqft717 E Saginaw St, Breckenridge, MI 48615For Sale
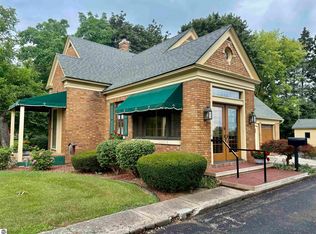 MLS ID #1948994, Cheryl Reeves. NGLRMLS
 - $184,9003 bd1 ba1k sqft205 Estelle Ct, Hemlock, MI 48626For Sale
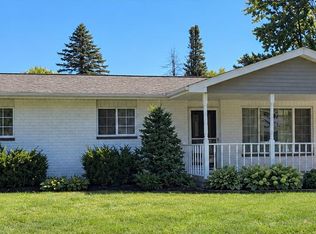 MLS ID #50224353, Linda L Anderson, Bay Area Real Estate. MiRealSource
 - $164,0003 bd2 ba1.2k sqft8923 E Van Buren Rd, Wheeler, MI 48662For SaleMLS ID #50220285, Jamie Diffin, Gateway Brokerage. MiRealSource
- $190,0003 bd1 ba1.2k sqft214 N Herring St, Ashley, MI 48806For Sale
 MLS ID #26054135, Mandy Green, Five Star Real Estate (E. Division). MichRIC
 - $205,0003 bd3 ba2k sqft22359 Gratiot Rd, Merrill, MI 48637For SaleMLS ID #50210364, Brittany Kretz, Etiquette Times Realty. MiRealSource
- $105,5003 bd2 ba1.2k sqft2119 S Eight Mile Rd, Breckenridge, MI 48615For SaleMLS ID #50223543, Mo Bringard, NextHome Park Place. MiRealSource
- $175,0003 bd1 ba1.1k sqft631 S Jeffery Ave, Ithaca, MI 48847For Sale
 MLS ID #20261081252, Luke Bunting, KW Realty Livingston. Realcomp II
 - $179,9003 bd2 ba1.3k sqft1112 Ferris St, Alma, MI 48801For SaleMLS ID #50218175, DALE WALTER, CONDELL WONDER LAND. MiRealSource
- $199,9005 bd2 ba1.6k sqft307 S East St, Saint Louis, MI 48880For SaleMLS ID #26046168, Timothy J Anders, Berkshire Hathaway HomeServices Michigan Real Estate (Main). MichRIC
- $225,0004 bd1 ba1.7k sqft22335 Ederer Rd, Merrill, MI 48637For SaleMLS ID #50222206, Jan Hauck, Century 21 Signature Realty. MiRealSource
