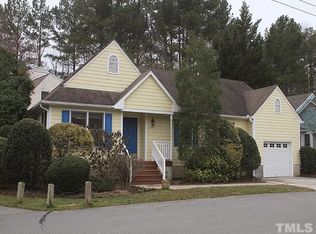
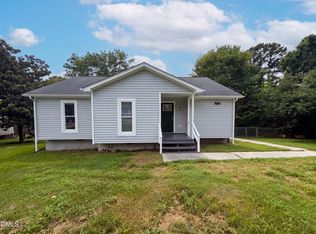
Great house and very clean remolding, it has second floor bounce room, has some of the martials, we can offer full kitchen and bathroom remodeling with great price. We can help with all remodeling as well. As is needs work
For sale
$335,000
115 Weatherhill Poin, Carrboro, NC 27510
3beds
1,430sqft
Single Family Residence, Residential
Built in 1993
3,484 Square Feet Lot
$326,100 Zestimate®
$234/sqft
$160/mo HOA
What's special
Full kitchenBathroom remodeling
- 58 days
- 959
- 20
Likely to sell faster than
Zillow last checked:
Listing updated:
Listed by:
Rod Al Haddad 919-931-7475,
Best Investment Realty
Source: Doorify MLS,MLS#: 10178131
Facts & features
Interior
Bedrooms & bathrooms
- Bedrooms: 3
- Bathrooms: 2
- Full bathrooms: 2
Heating
- None
Cooling
- Central Air
Appliances
- Included: Range Hood
Features
- Ceiling Fan(s), Chandelier, Track Lighting
- Flooring: Concrete, See Remarks
- Has fireplace: Yes
- Common walls with other units/homes: No Common Walls
Interior area
- Total structure area: 1,430
- Total interior livable area: 1,430 sqft
- Finished area above ground: 1,430
- Finished area below ground: 0
Property
Parking
- Total spaces: 1
- Parking features: Attached, Driveway, Garage, Garage Door Opener, Parking Pad
- Attached garage spaces: 1
Features
- Levels: One
- Stories: 1
- Patio & porch: Covered, Front Porch, Porch
- Exterior features: Rain Gutters
- Has view: Yes
Lot
- Size: 3,484 Square Feet
Details
- Parcel number: 9778522122
- Zoning: R10
- Special conditions: Seller Licensed Real Estate Professional
Construction
Type & style
- Home type: SingleFamily
- Architectural style: Ranch
- Property subtype: Single Family Residence, Residential
Materials
- Vinyl Siding
- Foundation: Concrete Perimeter
- Roof: Shingle
Condition
- New construction: No
- Year built: 1993
Utilities & green energy
- Sewer: Public Sewer
- Water: Public
Community & HOA
Community
- Subdivision: Weatherhill Pointe
HOA
- Has HOA: Yes
- Amenities included: Landscaping
- Services included: Maintenance Grounds
- HOA fee: $160 monthly
Location
- Region: Carrboro
Financial & listing details
- Price per square foot: $234/sqft
- Tax assessed value: $454,200
- Annual tax amount: $6,139
- Date on market: 7/4/2026
Estimated market value
$326,100
$310,000 - $342,000
$2,127/mo
Price history
| Date | Event | Price |
|---|---|---|
| 7/4/2026 | Listed for sale | $335,000+24.3%$234/sqft |
Source:  Doorify MLS #10178131 Report a problem Doorify MLS #10178131 Report a problem | ||
| 8/18/2025 | Sold | $269,500+14.7%$188/sqft |
Source: Public Record Report a problem | ||
| 5/5/2015 | Sold | $235,000+4.4%$164/sqft |
Source: Doorify MLS #1994566 Report a problem | ||
| 7/29/2008 | Sold | $225,000$157/sqft |
Source: Public Record Report a problem | ||
Public tax history
| Year | Property taxes | Tax assessment |
|---|---|---|
| 2025 | $6,377 +34% | $454,200 +67.3% |
| 2024 | $4,759 +1.7% | $271,500 |
| 2023 | $4,678 +1.1% | $271,500 |
| 2022 | $4,627 +0.7% | $271,500 |
| 2021 | $4,593 +10.5% | $271,500 +15.5% |
| 2020 | $4,154 | $235,000 |
| 2018 | $4,154 | $235,000 |
| 2017 | -- | $235,000 +12.2% |
| 2016 | $3,618 | $209,531 |
| 2015 | $3,618 +1.1% | $209,531 |
| 2014 | $3,578 | $209,531 |
| 2013 | -- | $209,531 |
| 2012 | -- | $209,531 |
| 2011 | -- | $209,531 |
| 2010 | -- | $209,531 |
| 2009 | -- | $209,531 +18.5% |
| 2008 | $3,198 +5.3% | $176,782 |
| 2007 | $3,037 +3.8% | $176,782 |
| 2006 | $2,926 | $176,782 |
| 2005 | $2,926 +13.2% | $176,782 +23.3% |
| 2004 | $2,585 +3.7% | $143,430 |
| 2003 | $2,492 +1.3% | $143,430 |
| 2002 | $2,459 +3% | $143,430 |
| 2001 | $2,386 -1.9% | $143,430 +10.3% |
| 2000 | $2,432 | $129,978 |
Find assessor info on the county website
Monthly payment
Est. payment
Payment breakdown
Explore the cost of this home by adjusting the details. Changes won't be saved.Climate risks
Neighborhood: 27510
Nearby schools
Schools provided by the listing agent
- Elementary: Chapel Hill Carrboro - Carrboro Elementary School
- Middle: Chapel Hill Carrboro - Grey Culbreth Middle School
- High: Chapel Hill Carrboro - Carrboro High School
Source: Doorify MLS. This data may not be complete. We recommend contacting the local school district to confirm school assignments for this home.
Similar homes
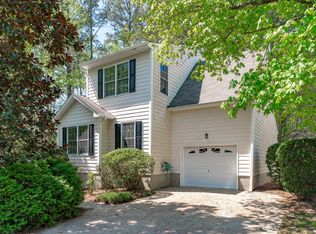
- $325,0003 bd2 ba1k sqft102 Jubilee Dr, Chapel Hill, NC 27516For Sale

 MLS ID #10189154, Thomas Ladane Shoupe. Doorify MLS
 - $289,9002 bd2 ba1k sqft506 N Greensboro Street Apt 35, Carrboro, NC 27510For Sale
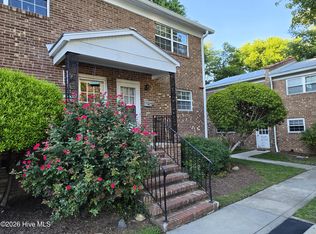
 MLS ID #100600188, Mark B Heizer, HCO Properties. Hive MLS
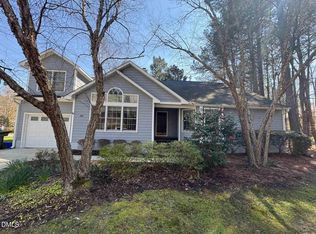
 - $329,9003 bd1 ba1k sqft118 Jonan Ct, Chapel Hill, NC 27516For Sale
 MLS ID #10183635, Kasey Sanders. Doorify MLS
 - $340,0003 bd2 ba1.2k sqft3616 Shrewsbury St, Durham, NC 27707For Sale
 MLS ID #10184994, Thomas Ladane Shoupe. Doorify MLS
 - $329,9003 bd2 ba1.9k sqft713 Shepherd St, Durham, NC 27701For SaleMLS ID #10188659, Michele Hobaugh. Doorify MLS
- $449,0003 bd2 ba1.3k sqft808 Old Fayetteville Rd, Chapel Hill, NC 27516For SaleMLS ID #10183119, Glenn Wallace. Doorify MLS
- $275,0002 bd2 ba1.3k sqft1753 Old Lystra Rd, Chapel Hill, NC 27517For SaleMLS ID #10178618, Melissa Villeda. Doorify MLS
- $340,0002 bd2 ba1.8k sqft2229 Old State Highway 10, Hillsborough, NC 27278For SaleMLS ID #10170682, Renee Cobb. Doorify MLS
- $290,0003 bd2 ba1.4k sqft127 Nelson St, Durham, NC 27707For SaleMLS ID #10162983, Thomas Ladane Shoupe. Doorify MLS
- $337,0003 bd2 ba1.4k sqft1004 Clifford Dr, Durham, NC 27704For SaleMLS ID #10184251, Thomas Ladane Shoupe. Doorify MLS
- $465,0003 bd2 ba1.6k sqft6 Burnwood Pl, Chapel Hill, NC 27517For SaleMLS ID #10186525, Jaye Kreller. Doorify MLS
- $329,0003 bd2 ba1.2k sqft910 Ruby St, Durham, NC 27704For SaleMLS ID #10147078, Roberto Hernandez. Doorify MLS
- $499,9003 bd2 ba1.5k sqft12 Ellen Pl, Chapel Hill, NC 27514For SaleMLS ID #10185459, Joel Sivertsen. Doorify MLS
- $367,0003 bd2 ba1.3k sqft610 Cross Timbers Dr, Durham, NC 27713For SaleMLS ID #10153974, Jerry Steiner. Doorify MLS
- $315,0003 bd2 ba1.5k sqft503 N Carr St, Mebane, NC 27302For SaleMLS ID #10188138, Megan Blake Stewart. Doorify MLS
- $310,0003 bd2 ba1.2k sqft6 Crimson Clover Ct, Durham, NC 27704For SaleMLS ID #10185348, Thomas Ladane Shoupe. Doorify MLS
- $375,0003 bd2 ba1k sqft2815 Beechwood Dr, Durham, NC 27707For SaleMLS ID #10184947, Favio Ruiz. Doorify MLS
- $297,0003 bd2 ba1.1k sqft5501 Wagon Farm Rd, Efland, NC 27243For SaleMLS ID #10184406, Thomas Ladane Shoupe. Doorify MLS
- $270,0003 bd2 ba1.4k sqft1404 Manteo St, Durham, NC 27701For SaleMLS ID #10189495, Karen Coe. Doorify MLS
