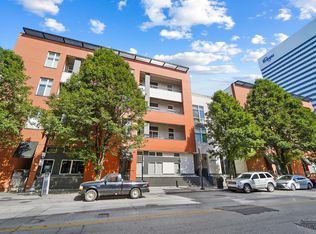
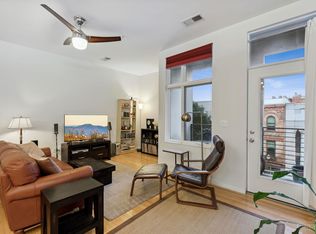
Prime Over-the-Rhine location within a short walk of award-winning restaurants, boutique shopping, entertainment & Washington Park - Light filled interior with soaring 9 ft ceilings, hardwood floors & a spacious open concept layout - Secure garage parking within the building - Large kitchen featuring stainless steel appliances, center island & abundant workspace - First floor unit with interior building access as well as its own private, gated street entrance for convenience - In unit washer / dryer & newer HVAC system - Dedicated auxiliary storage space - Flexible floor plan currently configured as a one bedroom but easily converted back to its original two bedroom design - An exceptional opportunity to enjoy stylish, low-maintenance living in one of Cincinnati's most vibrant neighborhoods - Unit also available for rent $1800/Month -
For sale
Price cut: $11.1K (8/3)
$284,900
1150 Vine St Unit 12, Cincinnati, OH 45202
2beds
--sqft
:
Get pre-qualified$2,609/mo
Condominium, Townhouse
Built in 2005
0.34 Acres Lot
$-- Zestimate®
$--/sqft
$530/mo HOA
What's special
Private gated street entranceLight filled interiorStainless steel appliancesCenter islandHardwood floorsDedicated auxiliary storage spaceAbundant workspace
- 30 days |
- 397 |
- 15 |
Zillow last checked:
Listing updated:
Listed by:
Nicholas Binkley 513-484-7909,
Comey & Shepherd 513-561-5800
Source: Cincy MLS,MLS#: 1886215 Originating MLS: Cincinnati Area Multiple Listing Service
Originating MLS: Cincinnati Area Multiple Listing Service
Facts & features
Interior
Bedrooms & bathrooms
- Bedrooms: 2
- Bathrooms: 1
- Full bathrooms: 1
Primary bedroom
- Features: Wood Floor
- Level: First
- Area: 150
- Dimensions: 15 x 10
Bedroom 2
- Level: First
- Area: 156
- Dimensions: 13 x 12
Bedroom 3
- Area: 0
- Dimensions: 0 x 0
Bedroom 4
- Area: 0
- Dimensions: 0 x 0
Bedroom 5
- Area: 0
- Dimensions: 0 x 0
Primary bathroom
- Features: Shower, Tile Floor, Marb/Gran/Slate
Bathroom 1
- Features: Full
- Level: First
Dining room
- Features: Open, Wood Floor
- Level: First
- Area: 168
- Dimensions: 14 x 12
Family room
- Features: Wood Floor
- Area: 180
- Dimensions: 15 x 12
Kitchen
- Features: Quartz Counters, Kitchen Island, Wood Cabinets, Wood Floor
- Area: 56
- Dimensions: 14 x 4
Living room
- Area: 0
- Dimensions: 0 x 0
Office
- Area: 0
- Dimensions: 0 x 0
Heating
- Electric
Cooling
- Central Air
Appliances
- Included: Dishwasher, Dryer, Electric Cooktop, Microwave, Oven/Range, Refrigerator, Washer, Electric Water Heater
Features
- High Ceilings, Elevator, Recessed Lighting
- Windows: Insulated Windows
- Basement: None
Interior area
- Total structure area: 0
Property
Parking
- Total spaces: 1
- Parking features: 1 Assigned
Features
- Levels: One
- Stories: 1
- Has view: Yes
- View description: City
Lot
- Size: 0.34 Acres
- Features: Busline Near
Details
- Parcel number: 0760002032800
- Zoning description: Residential
Construction
Type & style
- Home type: Townhouse
- Architectural style: Contemporary/Modern
- Property subtype: Condominium, Townhouse
Materials
- Brick
- Foundation: Concrete Perimeter
- Roof: Membrane
Condition
- New construction: No
- Year built: 2005
Utilities & green energy
- Gas: Natural
- Sewer: Public Sewer
- Water: Public
Community & HOA
HOA
- Has HOA: Yes
- Services included: Gas, Sewer, Trash, Community Landscaping
- HOA fee: $530 monthly
- HOA name: Towne Properties
Location
- Region: Cincinnati
Financial & listing details
- Tax assessed value: $398,190
- Annual tax amount: $11,930
- Date on market: 7/11/2026
- Listing terms: No Special Financing
Estimated market value
Not available
Estimated sales range
Not available
Not available
Price history
| Date | Event | Price |
|---|---|---|
| 8/3/2026 | Price change | $284,900-3.8% |
Source:  Cincy MLS #1886215 Report a problem Cincy MLS #1886215 Report a problem | ||
| 7/11/2026 | Listed for sale | $296,000 |
Source: Cincy MLS #1886215 Report a problem | ||
| 6/12/2026 | Listing removed | $296,000 |
Source: Cincy MLS #1870266 Report a problem | ||
| 5/26/2026 | Price change | $296,000-3% |
Source: Cincy MLS #1870266 Report a problem | ||
| 3/9/2026 | Listed for sale | $305,000+16386.5% |
Source: Cincy MLS #1870266 Report a problem | ||
| 6/27/2025 | Sold | $1,850-99.4% |
Source: Cincy MLS #1835299 Report a problem | ||
| 6/27/2025 | Pending sale | $298,000 |
Source: Cincy MLS #1835299 Report a problem | ||
| 5/1/2025 | Price change | $298,000-3.2% |
Source: Cincy MLS #1835299 Report a problem | ||
| 3/28/2025 | Listed for sale | $308,000-3.8% |
Source: Cincy MLS #1835299 Report a problem | ||
| 3/27/2025 | Listing removed | $320,000 |
Source: Cincy MLS #1832588 Report a problem | ||
| 3/10/2025 | Listed for sale | $320,000+8.5% |
Source: Cincy MLS #1832588 Report a problem | ||
| 6/7/2024 | Sold | $295,000-1.6% |
Source: Cincy MLS #1802988 Report a problem | ||
| 5/1/2024 | Pending sale | $299,900 |
Source: Cincy MLS #1802988 Report a problem | ||
| 4/24/2024 | Listed for sale | $299,900 |
Source: Cincy MLS #1802988 Report a problem | ||
| 3/17/2022 | Listing removed | -- |
Source: Cincy MLS #1716171 Report a problem | ||
| 9/17/2021 | Listed for sale | $299,900+11.1% |
Source: Cincy MLS #1716171 Report a problem | ||
| 5/10/2018 | Sold | $270,000+938.5% |
Source: Cincy MLS #1562234 Report a problem | ||
| 8/6/2015 | Sold | $26,000 |
Source: Public Record Report a problem | ||
Public tax history
| Year | Property taxes | Tax assessment |
|---|---|---|
| 2024 | $11,798 +0.4% | $139,367 |
| 2023 | $11,755 +32.5% | $139,367 +47.5% |
| 2022 | $8,874 +50% | $94,500 |
| 2021 | $5,918 +7.8% | $94,500 |
| 2020 | $5,490 +9.7% | $94,500 +3.8% |
| 2019 | $5,004 +14.1% | $91,000 |
| 2018 | $4,387 | $91,000 0% |
| 2017 | $4,387 +534.4% | $91,001 +44.4% |
| 2016 | $692 | $63,032 |
| 2015 | $692 -0.3% | $63,032 |
| 2014 | $694 +40% | $63,032 +134.5% |
| 2009 | $496 +1.5% | $26,880 |
| 2008 | $488 -64.9% | $26,880 |
| 2007 | $1,393 +1.1% | $26,880 |
| 2006 | $1,377 | $26,880 |
Find assessor info on the county website
Monthly payment
Est. payment
Payment breakdown
Explore the cost of this home by adjusting the details. Changes won't be saved.Climate risks
Neighborhood: Over-The-Rhine
Nearby schools
GreatSchools rating
- 4/10Rothenberg Preparatory AcademyGrades: PK-6Distance: 0.4 mi
- 3/10Robert A. Taft Information Technology High SchoolGrades: 7-12Distance: 0.5 mi
- 3/10Hughes STEM High SchoolGrades: 7-12Distance: 1.5 mi
- $185,0001 bd1 ba-- sqft1150 Vine St UNIT 15, Cincinnati, OH 45202Sold
- $279,0002 bd2 ba932 sqft1150 Vine St UNIT 38, Cincinnati, OH 45202Sold
- $199,9001 bd1 ba770 sqft1150 Vine St UNIT 33, Cincinnati, OH 45202Sold
- $---- bd-- ba-- sqft1125 Vine St, Cincinnati, OH 45202Off Market
- $305,0002 bd2 ba1k sqft1150 Vine St UNIT 25, Cincinnati, OH 45202Sold
- $339,6001 bd2 ba1.2k sqft1150 Vine St UNIT 37, Cincinnati, OH 45202Off Market
- $300,0001 bd1 ba1k sqft1150 Vine St UNIT 43, Cincinnati, OH 45202Sold
- $280,8001 bd2 ba932 sqft1150 Vine St UNIT 32, Cincinnati, OH 45202Off Market
A local agent can set up tours, give advice and negotiate with sellers.
A local lender can help you make sure your offer is ready when you are.
Similar homes
- $285,0002 bd1 ba1k sqft1326 Vine St Unit B, Cincinnati, OH 45202For Sale

 MLS ID #1885319, Bryan K Nelson, Comey & Shepherd. Cincy MLS
 - $249,9001 bd2 ba832 sqft5 W 12th St #9, Cincinnati, OH 45202For Sale
 MLS ID #1885944, Christopher R Sandker, Coldwell Banker Realty. Cincy MLS
 - $274,9001 bd2 ba1.3k sqft1406 Republic St APT 302, Cincinnati, OH 45202For Sale
 MLS ID #1882911, Molly Thoms, Coldwell Banker Realty. Cincy MLS
 - $345,0002 bd2 ba1.2k sqft1122 Race St #201A, Cincinnati, OH 45202For Sale
 MLS ID #1887819, Heather R. Herr, Private Real Estate Collection. Cincy MLS
 - $294,0002 bd1 ba901 sqft1509 Pleasant St #155, Cincinnati, OH 45202For SaleMLS ID #1882195, John K Bowen, RE/MAX Preferred Group. Cincy MLS
- $230,0001 bd1 ba732 sqft1338 Vine St, Cincinnati, OH 45202For SaleMLS ID #1883179, Susan L Cree, Keller Williams Advisors. Cincy MLS
- $335,0002 bd2 ba1.1k sqft353 W 4th St Unit 310, Cincinnati, OH 45202For SaleMLS ID #1886662, Eric Surkamp, Comey & Shepherd. Cincy MLS
- $299,0001 bd2 ba983 sqft1003 Walnut St #309, Cincinnati, OH 45202For SaleMLS ID #1879787, Nickolas G. Welage, Plum Tree Realty. Cincy MLS
- $359,9002 bd2 ba1.1k sqft15 W 4th St Unit 401, Cincinnati, OH 45202For SaleMLS ID #1888602, Christopher R. Pfeiffer, Comey & Shepherd. Cincy MLS
- $269,8882 bd3 ba1.3k sqft2100 Sinton Ave APT 11, Cincinnati, OH 45206For SaleMLS ID #1881107, May Xuemei Wu, Comey & Shepherd. Cincy MLS
- $299,9002 bd2 ba1.4k sqft2356 Park Ave Unit 10, Cincinnati, OH 45206For SaleMLS ID #1887953, Trina Rigdon, Comey & Shepherd. Cincy MLS
- $278,0001 bd1 ba680 sqft33 E Court St Unit 403, Cincinnati, OH 45202For SaleMLS ID #1868646, Shelley Miller, Coldwell Banker Realty. Cincy MLS
- $279,5001 bd1 ba612 sqft11 E Court St #303, Cincinnati, OH 45202For SaleMLS ID #1865714, Donna R. Steutermann, RE/MAX Preferred Group. Cincy MLS
- $275,0001 bd1 ba648 sqft11 E Court St #201, Cincinnati, OH 45202For SaleMLS ID #1868859, Andrew H Homan, Coldwell Banker Realty. Cincy MLS
- $299,0003 bd4 ba2.5k sqft854 Rue De La Paix Unit B-1, Cincinnati, OH 45220For SaleMLS ID #1883765, Traci S Nestheide, Coldwell Banker Realty. Cincy MLS
- $225,0001 bd1 ba757 sqft1150 Vine St Unit 24, Cincinnati, OH 45202For SaleMLS ID #1871766, Sadia A. Shabbir, Keller Williams Seven Hills Re. Cincy MLS
- $270,0001 bd1 ba696 sqft35 E 13th St Unit 202, Cincinnati, OH 45202For SaleMLS ID #1872411, Maurie A. Hornsby, Keller Williams Advisors. Cincy MLS
- $299,0001 bd2 ba1.1k sqft417 Vine St Unit 201, Cincinnati, OH 45202For SaleMLS ID #1870788, Susan Heimerdinger, RE/MAX United Associates. Cincy MLS
- $239,0001 bd1 ba1.2k sqft915 Vine St #401, Cincinnati, OH 45202For SaleMLS ID #1886551, Evan Johnson, Cutler Real Estate. Cincy MLS
- $375,0002 bd2 ba1k sqft808 Elm St #2C, Cincinnati, OH 45202For SaleMLS ID #1889232, Jarret Iseral, RE/MAX United Associates. Cincy MLS
