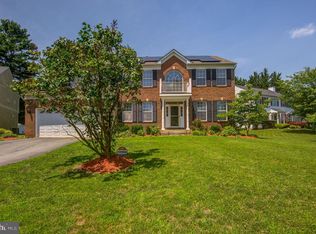
Expansive colonial in the highly desirable Seneca Crossing neighborhood! Breathtaking views of back yard and trees bring rooms to life. Main level boasts generous living room; roomy dining room with crown moldings and chair rail; refreshed, eat-in kitchen with updated appliances and pantry; family room with fireplace and French doors to the deck; two-story foyer; office; powder room and laundry room. The deck, with room for ample seating and a grill, has a large retractable awning and is perfect for enjoying beverages and watching fireflies. Upstairs find a massive primary suite with closets and large primary bath, three additional bedrooms (one with an ensuite bath), and a large hall bath. The lower level is anchored by a large recreation room with a dry bar and French doors leading to the lovely backyard. In addition, the fenced backyard is accessible by stairs coming down from the deck. Freshly painted, this home also features roof, HVAC, and hot water heater upgrades. The neighborhood is filled with tree-lined streets, and is an easy distance to shopping, commuter routes, and sports parks. Make this home your own!
Pending
$890,000
11501 Seneca Forest Cir, Germantown, MD 20876
4beds
4,805sqft
:
Get pre-qualified$5,562/mo
Single Family Residence
Built in 1998
9,934 Square Feet Lot
$892,900 Zestimate®
$185/sqft
$50/mo HOA
What's special
Two-story foyerPowder roomFreshly paintedLarge hall bathLaundry room
- 29 days |
- 824 |
- 25 |
Zillow last checked:
Listing updated:
Listed by:
Debbie Roberts 240-401-1281,
Long & Foster Real Estate, Inc. 301-424-0900
Source: Bright MLS,MLS#: MDMC2241308
Facts & features
Interior
Bedrooms & bathrooms
- Bedrooms: 4
- Bathrooms: 5
- Full bathrooms: 4
- 1/2 bathrooms: 1
- Main level bathrooms: 1
Rooms
- Room types: Living Room, Dining Room, Primary Bedroom, Bedroom 2, Bedroom 3, Bedroom 4, Kitchen, Family Room, Laundry, Office, Recreation Room, Storage Room, Utility Room, Bathroom 2, Bathroom 3, Bonus Room, Primary Bathroom, Full Bath
Primary bedroom
- Features: Ceiling Fan(s), Flooring - HardWood, Primary Bedroom - Sitting Area, Walk-In Closet(s)
- Level: Upper
Bedroom 2
- Features: Flooring - HardWood
- Level: Upper
Bedroom 3
- Features: Flooring - HardWood, Attic - Access Panel
- Level: Upper
Bedroom 4
- Features: Flooring - HardWood
- Level: Upper
Primary bathroom
- Features: Soaking Tub, Bathroom - Walk-In Shower, Flooring - Ceramic Tile, Walk-In Closet(s)
- Level: Upper
Bathroom 2
- Features: Bathroom - Tub Shower, Flooring - Ceramic Tile
- Level: Upper
Bathroom 3
- Features: Bathroom - Tub Shower, Flooring - Ceramic Tile
- Level: Upper
Bonus room
- Level: Lower
Dining room
- Features: Chair Rail, Crown Molding, Flooring - HardWood
- Level: Main
Family room
- Features: Fireplace - Wood Burning, Flooring - HardWood
- Level: Main
Other
- Features: Bathroom - Tub Shower
- Level: Lower
Kitchen
- Features: Granite Counters, Double Sink, Flooring - Ceramic Tile, Kitchen Island, Eat-in Kitchen, Lighting - Pendants, Recessed Lighting, Pantry
- Level: Main
Laundry
- Level: Main
Living room
- Features: Cathedral/Vaulted Ceiling, Flooring - HardWood
- Level: Main
Office
- Features: Flooring - HardWood
- Level: Main
Recreation room
- Features: Flooring - Ceramic Tile, Recessed Lighting
- Level: Lower
Storage room
- Features: Built-in Features
- Level: Lower
Utility room
- Features: Built-in Features
- Level: Lower
Heating
- Heat Pump, Zoned, Natural Gas
Cooling
- Central Air, Ceiling Fan(s), Electric
Appliances
- Included: Cooktop, Dishwasher, Disposal, Dryer, Double Oven, Self Cleaning Oven, Oven, Refrigerator, Washer, Water Heater, Gas Water Heater
- Laundry: Has Laundry, Main Level, Laundry Room
Features
- Attic, Soaking Tub, Ceiling Fan(s), Chair Railings, Crown Molding, Family Room Off Kitchen, Floor Plan - Traditional, Kitchen Island, Pantry, Recessed Lighting, Walk-In Closet(s), Bar
- Flooring: Hardwood, Ceramic Tile, Wood
- Doors: French Doors
- Windows: Window Treatments
- Basement: Connecting Stairway,Partial,Full,Heated,Improved,Interior Entry,Exterior Entry,Rear Entrance,Shelving,Sump Pump,Walk-Out Access,Windows
- Number of fireplaces: 1
- Fireplace features: Brick, Gas/Propane, Screen
Interior area
- Total structure area: 5,007
- Total interior livable area: 4,805 sqft
- Finished area above ground: 3,405
- Finished area below ground: 1,400
Video & virtual tour
Property
Parking
- Total spaces: 4
- Parking features: Storage, Garage Faces Front, Garage Door Opener, Driveway, Attached, On Street
- Attached garage spaces: 2
- Uncovered spaces: 2
Accessibility
- Accessibility features: None
Features
- Levels: Three
- Stories: 3
- Exterior features: Lighting, Rain Gutters, Sidewalks, Street Lights
- Pool features: None
- Fencing: Board,Partial,Back Yard
- Has view: Yes
- View description: Garden, Trees/Woods
Lot
- Size: 9,934 Square Feet
- Features: Adjoins - Public Land, Backs to Trees, Front Yard, Landscaped, Private, Rear Yard
Details
- Additional structures: Above Grade, Below Grade
- Parcel number: 160903077033
- Zoning: RE2
- Special conditions: Standard
Construction
Type & style
- Home type: SingleFamily
- Architectural style: Colonial
- Property subtype: Single Family Residence
Materials
- Brick, Vinyl Siding
- Foundation: Slab
- Roof: Architectural Shingle
Condition
- Excellent
- New construction: No
- Year built: 1998
Details
- Builder name: Winchester Homes
Utilities & green energy
- Sewer: Public Sewer
- Water: Public
Community & HOA
Community
- Subdivision: Seneca Crossing
HOA
- Has HOA: Yes
- Amenities included: Common Grounds, Tot Lots/Playground
- Services included: Common Area Maintenance, Trash
- HOA fee: $150 quarterly
- HOA name: SENECA CROSSING HOMEOWNERS ASSOCIATION
Location
- Region: Germantown
Financial & listing details
- Price per square foot: $185/sqft
- Tax assessed value: $792,200
- Annual tax amount: $8,914
- Date on market: 6/26/2026
- Listing agreement: Exclusive Right To Sell
- Ownership: Fee Simple
Estimated market value
$892,900
$848,000 - $938,000
$4,448/mo
Price history
| Date | Event | Price |
|---|---|---|
| 7/16/2026 | Pending sale | $890,000$185/sqft |
Source:  Bright MLS #MDMC2241308 Report a problem Bright MLS #MDMC2241308 Report a problem | ||
| 7/5/2026 | Contingent | $890,000$185/sqft |
Source: Bright MLS #MDMC2241308 Report a problem | ||
| 6/26/2026 | Listed for sale | $890,000+176.8%$185/sqft |
Source: Bright MLS #MDMC2241308 Report a problem | ||
| 9/29/1998 | Sold | $321,484$67/sqft |
Source: Public Record Report a problem | ||
Public tax history
| Year | Property taxes | Tax assessment |
|---|---|---|
| 2025 | $8,222 +7.6% | $727,900 +9.7% |
| 2024 | $7,639 +10.6% | $663,600 +10.7% |
| 2023 | $6,905 +5.8% | $599,300 +1.3% |
| 2022 | $6,528 +1.4% | $591,600 +1.3% |
| 2021 | $6,438 +1.3% | $583,900 +1.3% |
| 2020 | $6,357 +0.6% | $576,200 |
| 2019 | $6,320 -0.2% | $576,200 +0.5% |
| 2018 | $6,331 -2.4% | $573,133 +0.3% |
| 2017 | $6,490 -9.9% | $571,600 |
| 2016 | $7,200 | $571,600 |
| 2015 | $7,200 | $571,600 -3.2% |
| 2014 | $7,200 | $590,500 |
| 2013 | -- | $590,500 |
| 2012 | -- | $590,500 -10.8% |
| 2011 | -- | $661,880 |
| 2010 | -- | $661,880 |
| 2009 | -- | $661,880 -7.5% |
| 2008 | -- | $715,710 +13.2% |
| 2007 | -- | $632,320 +15.2% |
| 2006 | -- | $548,930 +17.9% |
| 2005 | -- | $465,540 +8.7% |
| 2004 | -- | $428,110 |
| 2003 | -- | $428,110 +21.2% |
| 2002 | -- | $353,250 |
| 2001 | -- | $353,250 |
Find assessor info on the county website
Monthly payment
Est. payment
Payment breakdown
Explore the cost of this home by adjusting the details. Changes won't be saved.Climate risks
Neighborhood: 20876
Nearby schools
GreatSchools rating
- 6/10Dr. Sally K. Ride Elementary SchoolGrades: PK-5Distance: 0.3 mi
- 4/10Martin Luther King Jr. Middle SchoolGrades: 6-8Distance: 3.3 mi
- 5/10Seneca Valley High SchoolGrades: 9-12Distance: 2.8 mi
Schools provided by the listing agent
- District: Montgomery County Public Schools
Source: Bright MLS. This data may not be complete. We recommend contacting the local school district to confirm school assignments for this home.
- $867,400-- bd3 ba3.3k sqft11503 Seneca Forest Cir, Germantown, MD 20876Off Market
- $891,800-- bd3 ba3.3k sqft11439 Seneca Forest Cir, Germantown, MD 20876Off Market
- $906,8005 bd4 ba3.2k sqft11500 Seneca Forest Cir, Germantown, MD 20876Off Market
- $877,8004 bd4 ba3.4k sqft11502 Seneca Forest Cir, Germantown, MD 20876Off Market
- $894,700-- bd5 ba4.4k sqft11505 Seneca Forest Cir, Germantown, MD 20876Off Market
- $929,500-- bd2 ba3.6k sqft11504 Seneca Forest Cir, Germantown, MD 20876Off Market
- $891,8005 bd4 ba3k sqft11430 Seneca Forest Cir, Germantown, MD 20876Off Market
- $922,5004 bd4 ba3.3k sqft11437 Seneca Forest Cir, Germantown, MD 20876Off Market
A local agent can set up tours, give advice and negotiate with sellers.
Similar homes
- $829,0005 bd5 ba4k sqft21201 Hickory Forest Way, Germantown, MD 20876For Sale

 MLS ID #MDMC2243708, Saji Sebastian, RE/MAX Town Center. Bright MLS
 - $875,0004 bd4 ba4.1k sqft11612 Settlers Cir, Germantown, MD 20876For Sale
 MLS ID #MDMC2236912, Saji Sebastian, RE/MAX Town Center. Bright MLS
 - $899,0004 bd4 ba4.9k sqft23816 Echo Creek Ct, Gaithersburg, MD 20882For Sale
 MLS ID #MDMC2230088, Joe Bernardo, Trusst Residential, LLC. Bright MLS
 - $899,9004 bd4 ba2.5k sqft1 Hickory Spring Ct, Gaithersburg, MD 20882For Sale
 MLS ID #MDMC2244404, Ashton A Vessali, Compass. Bright MLS
 - $850,0005 bd5 ba5.3k sqft13314 Catawba Manor Way, Clarksburg, MD 20871For SaleMLS ID #MDMC2243512, Johnny Diaz, Realty Advantage of Maryland LLC. Bright MLS
- $960,0005 bd5 ba4.8k sqft23139 Persimmon Ridge Rd, Clarksburg, MD 20871For SaleMLS ID #MDMC2238050, Chi Chang, CC Homes. Bright MLS
- $935,0004 bd4 ba3.8k sqft17811 Marble Hill Pl, Darnestown, MD 20874For SaleMLS ID #MDMC2228394, Pat Karta, Compass. Bright MLS
- $900,0005 bd4 ba4.7k sqft17713 Foxmoor Dr, Woodbine, MD 21797For SaleMLS ID #MDHW2070404, Scott Dunn, Redfin Corp. Bright MLS
- $859,9995 bd4 ba4.2k sqft4002 Wedge Ct, Mount Airy, MD 21771For SaleMLS ID #MDFR2084336, Vitaly Petrov, Samson Properties. Bright MLS
- $815,0005 bd4 ba3.9k sqft13231 Dutrow Dr, Clarksburg, MD 20871For SaleMLS ID #MDMC2244012, Mr. Jonathan S Lahey, EXP Realty, LLC. Bright MLS
- $1,075,0004 bd3 ba4k sqft8 Winding Oak Ct, Olney, MD 20832For SaleMLS ID #MDMC2246144, Nicole Payton, RLAH @properties. Bright MLS
- $699,9004 bd4 ba2.5k sqft9 Red Granite Ct, Gaithersburg, MD 20877For SaleMLS ID #MDMC2245704, Sherese Thompson, Compass. Bright MLS
- $999,0004 bd4 ba5k sqft3045 Averley Rd, Ijamsville, MD 21754For SaleMLS ID #MDFR2082818, Bob Reynolds, Long & Foster Real Estate, Inc.. Bright MLS
- $899,0004 bd3 ba2.7k sqft18240 Oak Lake Ct, Leesburg, VA 20176For SaleMLS ID #VALO2129578, Amy Mullen, Corcoran McEnearney. Bright MLS
- $780,0004 bd5 ba4.4k sqft13312 Catawba Manor Way, Clarksburg, MD 20871For SaleMLS ID #MDMC2218666, Erica Terry, Berkshire Hathaway HomeServices PenFed Realty. Bright MLS
- $924,0004 bd4 ba5.2k sqft6243 Woodville Rd, Mount Airy, MD 21771For SaleMLS ID #MDFR2079194, Chris Luecking, ExecuHome Realty. Bright MLS
- $876,0005 bd5 ba2.5k sqft17616 Prince David Dr, Olney, MD 20832For SaleMLS ID #MDMC2236642, Jodi L. Fabrizio-Clontz, EXIT Realty Center. Bright MLS
- $950,0004 bd3 ba2.4k sqft14520 Pebble Hill Ln, North Potomac, MD 20878For SaleMLS ID #MDMC2228630, Nathan Dart, RE/MAX Realty Group. Bright MLS
- $1,200,0005 bd6 ba6.5k sqft21900 Huntmaster Dr, Gaithersburg, MD 20882For SaleMLS ID #MDMC2239618, Kevin Hughes, Blue Crab Real Estate, LLC.. Bright MLS
- $839,9004 bd4 ba4k sqft4915 Jalmia Rd, Mount Airy, MD 21771For SaleMLS ID #MDCR2035632, Benjamin McCullough, Corner House Realty. Bright MLS
