Welcome to this impeccably maintained, one owner home in a highly desirable west side location within the Maize school district! Offering almost 2500sq. ft. of living space, this home features 4 bedrooms, plus an additional non-conforming room that provides flexible space for an office or guest area, along with 3 full bathrooms. The spacious primary suite offers an updated private ensuite, two custom designed closets, providing exceptional storage. The home has been thoughtfully cared for and features numerous recent improvements, including a new roof, new heating and air conditioning system, new water heater, PVC plumbing with manabloc system, new privacy fence and a well fed sprinkler system to keep the yard thriving on hot summer days. The property also offers an attached 2 car garage that passes through to an impressive 17' x 28' climate controlled shop perfect for a workshop, hobby space, home gym, or entertaining area. Enjoy year round outdoor living in the screened in porch, complete with electric heaters for comfortable use in multiple seasons. With its combination of meticulous maintenance, major updates, flexible living space, and exceptional garage/shop setup, this one owner home offers a rare opportunity in the Maize school district!
Pending
$349,000
11502 W 17th St N, Wichita, KS 67212
4beds
2,474sqft
Single Family Onsite Built
Built in 1993
10,018 Square Feet Lot
$344,400 Zestimate®
$141/sqft
$-- HOA
What's special
- 40 days
- 285
- 14
Zillow last checked:
Listing updated:
Listed by:
Cassandra Lopez 402-598-6066,
Real Broker, LLC,
Samar Edenfield 316-617-5901,
Real Broker, LLC
Source: SCKMLS as distributed by MLS GRID,MLS#: 679622
Facts & features
Interior
Bedrooms & bathrooms
- Bedrooms: 4
- Bathrooms: 3
- Full bathrooms: 3
Primary bedroom
- Description: Carpet
- Level: Main
- Area: 196
- Dimensions: 14x14
Bedroom
- Description: Carpet
- Level: Main
- Area: 168
- Dimensions: 12x14
Bedroom
- Description: Carpet
- Level: Main
- Area: 168
- Dimensions: 12x14
Bedroom
- Description: Carpet
- Level: Lower
- Area: 168
- Dimensions: 12x14
Bonus room
- Description: Carpet
- Level: Lower
- Area: 168
- Dimensions: 12x14
Dining room
- Description: Wood
- Level: Main
- Area: 154
- Dimensions: 14x11
Family room
- Description: Carpet
- Level: Lower
- Area: 322
- Dimensions: 23x14
Kitchen
- Description: Wood
- Level: Main
- Area: 168
- Dimensions: 14x12
Living room
- Description: Carpet
- Level: Main
- Area: 308
- Dimensions: 22x14
Storage
- Description: Concrete
- Level: Lower
- Area: 120
- Dimensions: 10x12
Heating
- Forced Air
Cooling
- Central Air, Electric
Appliances
- Included: Dishwasher, Disposal, Microwave, Range
- Laundry: Main Level
Features
- Doors: Storm Door(s)
- Basement: Finished
- Number of fireplaces: 1
- Fireplace features: One
Interior area
- Total interior livable area: 2,474 sqft
- Finished area above ground: 1,254
- Finished area below ground: 1,220
Property
Parking
- Total spaces: 3
- Parking features: Attached
- Garage spaces: 3
Features
- Levels: One
- Stories: 1
- Patio & porch: Covered, Screened
- Exterior features: Sprinkler System
- Fencing: Wood
Lot
- Size: 10,018 Square Feet
- Features: Standard
Details
- Additional structures: Storage
- Parcel number: 133070310200900
Construction
Type & style
- Home type: SingleFamily
- Architectural style: Ranch
- Property subtype: Single Family Onsite Built
Materials
- Frame w/More than 50% Mas
- Foundation: Full, View Out
- Roof: Composition
Condition
- Year built: 1993
Utilities & green energy
- Gas: Natural Gas Available
- Utilities for property: Sewer Available, Natural Gas Available, Public
Community & HOA
Community
- Subdivision: ECHO HILLS
HOA
- Has HOA: No
Location
- Region: Wichita
Financial & listing details
- Price per square foot: $141/sqft
- Tax assessed value: $232,800
- Annual tax amount: $3,096
- Date on market: 9/24/2026
- Cumulative days on market: 34 days
- Ownership: Individual
- Road surface type: Paved
Estimated market value
$344,400
$327,000 - $362,000
$2,118/mo
Price history
Price history is unavailable.
Public tax history
| Year | Property taxes | Tax assessment |
|---|---|---|
| 2025 | $3,100 +5.5% | $26,773 +7% |
| 2024 | $2,938 +4.9% | $25,024 +7.7% |
| 2023 | $2,802 +8.4% | $23,242 |
| 2022 | $2,586 +6.4% | -- |
| 2021 | $2,430 +8.2% | -- |
| 2020 | $2,246 +8.1% | $18,504 +8% |
| 2019 | $2,077 +1.9% | $17,136 +1.7% |
| 2018 | $2,039 +5.2% | $16,848 |
| 2017 | $1,937 +100.1% | -- |
| 2016 | $968 -50.7% | -- |
| 2015 | $1,965 +1.4% | -- |
| 2014 | $1,938 | -- |
| 2013 | -- | -- |
| 2012 | -- | -- |
| 2011 | -- | $14,111 |
| 2008 | -- | $14,111 +3% |
| 2007 | -- | $13,697 +3% |
| 2006 | -- | $13,294 +6% |
| 2005 | -- | $12,547 |
| 2004 | -- | $12,547 +3% |
| 2003 | -- | $12,179 +3% |
| 2002 | -- | $11,822 +6% |
| 2000 | -- | $11,155 |
Find assessor info on the county website
Monthly payment
Est. payment
Payment breakdown
Explore the cost of this home by adjusting the details. Changes won't be saved.Climate risks
Neighborhood: 67212
Nearby schools
Schools provided by the listing agent
- Elementary: Maize USD266
- Middle: Maize
- High: Maize
Source: SCKMLS as distributed by MLS GRID. This data may not be complete. We recommend contacting the local school district to confirm school assignments for this home.
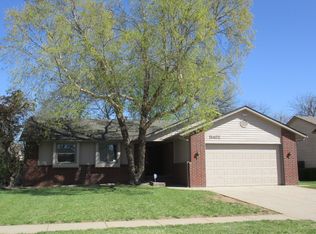
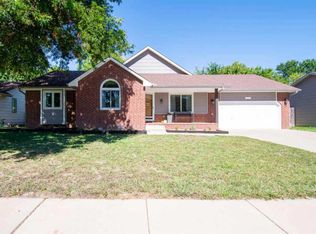


Similar homes
- $355,0004 bd4 ba3.1k sqft10214 W Jamesburg St, Wichita, KS 67212For Sale
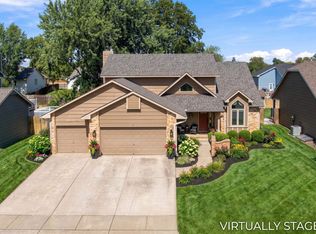 MLS ID #681065, Robin Wolfe, Berkshire Hathaway PenFed Realty. SCKMLS as distributed by MLS GRID
- $369,0004 bd3 ba2.9k sqft1326 N Shefford St, Wichita, KS 67212For Sale
 MLS ID #677096, Kara Winter, Berkshire Hathaway PenFed Realty. SCKMLS as distributed by MLS GRID
- $325,0003 bd3 ba2.5k sqft10109 W 19th Cir N, Wichita, KS 67212For Sale
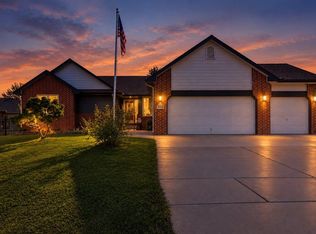 MLS ID #680882, Erin Gomez, Elite Real Estate Experts. SCKMLS as distributed by MLS GRID
- $270,0004 bd3 ba1.8k sqft2142 N Parkdale Ct, Wichita, KS 67212For Sale By Owner

