Extremely upgraded and modern, this spacious 5-bedroom, 4-bath home sits on a private preserve lot with a resident peacock, creating a setting that feels both elevated and memorable. Designed with high-end finishes, generous living spaces, and thoughtful details throughout, this home offers the kind of style, space, and privacy that stands out immediately. Inside, the home is filled with elevated finishes and thoughtful upgrades, starting with a gourmet kitchen featuring a waterfall quartz island and quartz countertops, GE Cafe stainless appliances with range hood, gas cooktop, combination wall oven with convection and microwave technology, Kohler faucet package, single basin oversized undermount sink, custom walk-in pantry, soft-close drawers, and LED under-cabinet lighting. The primary suite offers a tray ceiling and custom walk-in closet, while the deluxe primary bath includes a rain shower head, dual vanities, an oversized step-in shower with built-in bench, quartz countertops, and a freestanding tub. All bathrooms include tile taken to the ceiling, upgraded wall-mounted mirrors, and upgraded light fixtures, with glass shower enclosure in the downstairs bath and tile accent walls in the primary bath, second bath downstairs, drop zone, and laundry room. Interior finishes include new engineered hardwood flooring, wood stairs, plantation shutters throughout, crown molding throughout, extensive custom millwork with oversized baseboards, wood door casings, applied panel molding, and wood-wrapped columns, plus a tongue-and-groove paneled accent wall in the dining room. Additional interior upgrades include high-end luxury chandeliers and pendant lighting throughout, ceiling fans in the bedrooms and loft, recessed lighting in every bedroom, a tray ceiling in the great room, 8-foot interior doors, and fresh interior and exterior paint. Outdoor and lanai features include a panoramic lanai screen, preserve lot with resident peacock, additional gas drop on the lanai, outdoor sink rough-in, holiday light package with electrical outlets in the soffit on either front corner of the home and on a timer in the garage, and a pavered driveway and lanai. Additional systems, storage, and smart home features include a gas tankless water heater, water filtration and softening system with soft-water loop, Safe Racks overhead garage ceiling storage, 60-amp electric vehicle charger, drop zone with custom cabinets, custom laundry room with plenty of additional storage, and a smart home package with doorbell camera, front and rear exterior cameras, and a wireless access point on the back lanai. HOA fees include access to the community pool, playground, dog park, and pickleball courts. The location offers easy access to SR-64 and I-75, with Costco, shopping, dining, gyms, salons, and everyday conveniences nearby. Just a few blocks south are Lakewood Ranch schools including Gullett Elementary, Lakewood Ranch High School, and Mona Jain Middle School, along with LECOM and Manatee Technical College East Campus. You are also minutes from Downtown Lakewood Ranch, Waterside, SRQ International Airport, UTC shopping and dining, Ellenton Premium Outlets, and some of the top-rated beaches in the country.
For sale
$800,000
11504 APPLE TREE CIRCLE, BRADENTON, FL 34211
5beds
3,749sqft
Single Family Residence
Built in 2021
10,023 Square Feet Lot
$774,900 Zestimate®
$213/sqft
$155/mo HOA
What's special
Panoramic lanai screenResident peacockWood stairsQuartz countertopsWaterfall quartz islandGourmet kitchenFreestanding tub
- 1 day
- 390
- 56
Likely to sell faster than
Zillow last checked:
Listing updated:
Listed by:
Alexis Zibolis 941-725-3060,
COLDWELL BANKER REALTY 941-907-1033
Source: Stellar MLS,MLS#: A4706212 Originating MLS: Sarasota - Manatee
Originating MLS: Sarasota - Manatee
Facts & features
Interior
Bedrooms & bathrooms
- Bedrooms: 5
- Bathrooms: 4
- Full bathrooms: 4
Rooms
- Room types: Bonus Room, Great Room, Loft, Storage Rooms
Primary bedroom
- Features: Dual Sinks, En Suite Bathroom, Rain Shower Head, Split Vanities, Stone Counters, Tub with Separate Shower Stall, Water Closet/Priv Toilet, Walk-In Closet(s)
- Level: First
- Area: 288 Square Feet
- Dimensions: 18x16
Bedroom 2
- Features: En Suite Bathroom, Shower No Tub, Single Vanity, Stone Counters, Walk-In Closet(s)
- Level: Second
- Area: 156 Square Feet
- Dimensions: 13x12
Bedroom 3
- Features: Ceiling Fan(s), Walk-In Closet(s)
- Level: Second
- Area: 156 Square Feet
- Dimensions: 12x13
Bedroom 4
- Features: Ceiling Fan(s), Walk-In Closet(s)
- Level: Second
- Area: 169 Square Feet
- Dimensions: 13x13
Bedroom 5
- Features: Ceiling Fan(s), Built-in Closet
- Level: First
- Area: 132 Square Feet
- Dimensions: 12x11
Dinette
- Level: First
- Area: 144 Square Feet
- Dimensions: 12x12
Dining room
- Level: First
- Area: 144 Square Feet
- Dimensions: 12x12
Great room
- Level: First
- Area: 288 Square Feet
- Dimensions: 18x16
Kitchen
- Features: Pantry, Kitchen Island, Stone Counters
- Level: First
- Area: 210 Square Feet
- Dimensions: 14x15
Loft
- Features: Ceiling Fan(s), Storage Closet
- Level: Second
- Area: 289 Square Feet
- Dimensions: 17x17
Heating
- Central
Cooling
- Central Air
Appliances
- Included: Cooktop, Dishwasher, Disposal, Dryer, Gas Water Heater, Microwave, Range, Range Hood, Refrigerator, Tankless Water Heater, Washer, Water Filtration System, Water Softener
- Laundry: Inside, Laundry Room
Features
- Ceiling Fan(s), Crown Molding, Eating Space In Kitchen, High Ceilings, Kitchen/Family Room Combo, Living Room/Dining Room Combo, Open Floorplan, Primary Bedroom Main Floor, Split Bedroom, Stone Counters, Thermostat, Tray Ceiling(s), Walk-In Closet(s)
- Flooring: Carpet, Engineered Hardwood, Tile
- Doors: Sliding Doors
- Windows: Hurricane Shutters, Hurricane Shutters/Windows
- Has fireplace: No
Interior area
- Total structure area: 4,842
- Total interior livable area: 3,749 sqft
Property
Parking
- Total spaces: 3
- Parking features: Driveway, Garage Door Opener
- Attached garage spaces: 3
- Has uncovered spaces: Yes
- Details: Garage Dimensions: 29x21
Features
- Levels: Two
- Stories: 2
- Patio & porch: Patio, Screened
- Exterior features: Irrigation System, Lighting, Rain Gutters, Sidewalk, Sprinkler Metered
- Has view: Yes
- View description: Trees/Woods
Lot
- Size: 10,023 Square Feet
- Features: In County, Landscaped, Sidewalk
- Residential vegetation: Mature Landscaping, Oak Trees, Trees/Landscaped
Details
- Parcel number: 579994009
- Zoning: PD-MU
- Special conditions: None
Construction
Type & style
- Home type: SingleFamily
- Property subtype: Single Family Residence
Materials
- Block, Stucco
- Foundation: Slab
- Roof: Tile
Condition
- New construction: No
- Year built: 2021
Details
- Builder model: Juniper
- Builder name: M/I Homes
Utilities & green energy
- Sewer: Public Sewer
- Water: Public
- Utilities for property: BB/HS Internet Available, Cable Connected, Electricity Connected, Natural Gas Connected, Sewer Connected, Sprinkler Meter, Underground Utilities, Water Connected
Green energy
- Water conservation: Irrigation-Reclaimed Water, Fl. Friendly/Native Landscape
Community & HOA
Community
- Features: Community Mailbox, Deed Restrictions, Dog Park, Gated Community - No Guard, Golf Carts OK, Irrigation-Reclaimed Water, Playground, Pool, Sidewalks
- Security: Gated Community, Security System Owned, Smoke Detector(s)
- Pet fee: $0 monthly
- Subdivision: WOODLEAF HAMMOCK PH I
HOA
- Has HOA: Yes
- Amenities included: Gated, Pickleball Court(s), Playground, Pool
- Services included: Common Area Taxes, Community Pool, Pool Maintenance
- HOA fee: $155 monthly
- HOA name: Gulf Coast Property Management
- HOA phone: 941-782-1559
Location
- Region: Bradenton
Financial & listing details
- Price per square foot: $213/sqft
- Tax assessed value: $799,175
- Annual tax amount: $8,016
- Date on market: 9/18/2026
- Cumulative days on market: 19 days
- Listing terms: Cash,Conventional,VA Loan
- Ownership: Fee Simple
- Total actual rent: 0
- Electric utility on property: Yes
- Road surface type: Paved
Estimated market value
$774,900
$736,000 - $814,000
$4,697/mo
Price history
| Date | Event | Price |
|---|---|---|
| 9/18/2026 | Listed for sale | $800,000-5.9%$213/sqft |
Source:  Stellar MLS #A4706212 Report a problem Stellar MLS #A4706212 Report a problem | ||
| 8/3/2026 | Listing removed | $850,000$227/sqft |
Source: Stellar MLS #A4699171 Report a problem | ||
| 7/17/2026 | Listed for sale | $850,000+26.8%$227/sqft |
Source: Stellar MLS #A4699171 Report a problem | ||
| 7/1/2021 | Sold | $670,166$179/sqft |
Source: Public Record Report a problem | ||
Public tax history
| Year | Property taxes | Tax assessment |
|---|---|---|
| 2025 | $10,245 +2.5% | $605,419 +2.9% |
| 2024 | $9,996 +1% | $588,357 +3% |
| 2023 | $9,894 +2.4% | $571,220 +3% |
| 2022 | $9,662 +212.7% | $554,583 +753.2% |
| 2021 | $3,090 +11.7% | $65,000 |
| 2020 | $2,765 +34.9% | $65,000 +259.4% |
| 2019 | $2,050 | $18,086 |
Find assessor info on the county website
Monthly payment
Est. payment
Payment breakdown
Explore the cost of this home by adjusting the details. Changes won't be saved.Climate risks
Neighborhood: 34211
Nearby schools
Schools provided by the listing agent
- Elementary: Gullett Elementary
- Middle: Dr Mona Jain Middle
- High: Lakewood Ranch High
Source: Stellar MLS. This data may not be complete. We recommend contacting the local school district to confirm school assignments for this home.
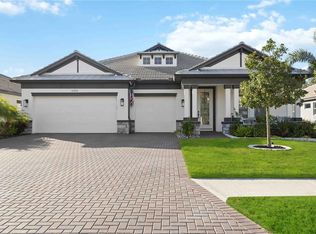
Similar homes
- $799,0004 bd5 ba2.9k sqft2028 WOODLEAF HAMMOCK COURT, BRADENTON, FL 34211For Sale

 MLS ID #A4696734, Gyorgyi Hangyasi, FINE PROPERTIES. Stellar MLS
 - $799,0003 bd3 ba2.9k sqft10307 EASTWOOD DRIVE, BRADENTON, FL 34211For Sale
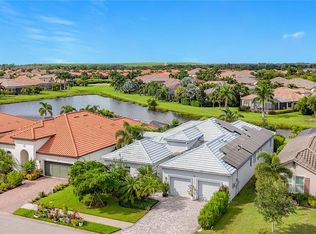 MLS ID #A4706266, Nancy Allen, WAGNER REALTY. Stellar MLS
 - $824,9006 bd5 ba3.8k sqft12120 GANNETT PLACE, LAKEWOOD RANCH, FL 34211For Sale
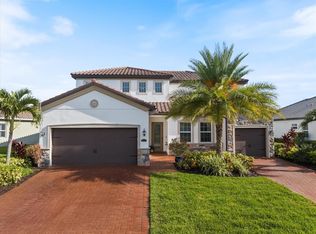 MLS ID #A4699491, Carroll Couri, COMPASS FLORIDA LLC. Stellar MLS
 - $825,0005 bd3 ba2.9k sqft12320 TERRACOTTA DRIVE, BRADENTON, FL 34211For Sale
 MLS ID #A4703481, Gregory Zies, LLC, RE/MAX ALLIANCE GROUP. Stellar MLS
 - $999,9993 bd5 ba3.6k sqft12014 PERENNIAL PLACE, LAKEWOOD RANCH, FL 34211For SaleMLS ID #A4705626, Carroll Couri, COMPASS FLORIDA LLC. Stellar MLS
- $619,9994 bd3 ba2.4k sqft4808 BOSTON COMMON GLEN, BRADENTON, FL 34211For SaleMLS ID #A4706586, Migdalia McDowell, PREFERRED SHORE LLC. Stellar MLS
- $799,7774 bd2 ba2.2k sqft2938 DESERT PLAIN COVE, BRADENTON, FL 34211For SaleMLS ID #A4705035, Wendy Ivanov Cubek, PREFERRED SHORE LLC. Stellar MLS
- $719,0004 bd3 ba2.4k sqft12927 SEASONG TERRACE, BRADENTON, FL 34211For SaleMLS ID #A4705502, Annie Jordan, EXP REALTY LLC. Stellar MLS
- $725,0003 bd3 ba2.2k sqft825 HIMALAYAN RUN, BRADENTON, FL 34212For SaleMLS ID #A4706061, Vincent Vizzaccaro, PA, FINE PROPERTIES. Stellar MLS
- $839,9005 bd5 ba3.2k sqft3618 SCRUB CREEK RUN, LAKEWOOD RANCH, FL 34211For SaleMLS ID #A4703266, Christy Peterson, SERHANT. Stellar MLS
- $759,0003 bd3 ba2.4k sqft4704 SENECA PARK TRAIL, BRADENTON, FL 34211For SaleMLS ID #A4703932, Brooke Rowe, CHARLES RUTENBERG REALTY INC. Stellar MLS
- $699,0004 bd4 ba2.8k sqft3360 CHESTERTOWN LOOP, BRADENTON, FL 34211For SaleMLS ID #TB8536961, Darla Wright, FUTURE HOME REALTY INC. Stellar MLS
- $879,9004 bd4 ba2.8k sqft13317 INDIGO WAY, BRADENTON, FL 34211For SaleMLS ID #A4703792, Alex Joseph, FINE PROPERTIES. Stellar MLS
- $640,0003 bd4 ba2.4k sqft9817 MARBELLA DRIVE, BRADENTON, FL 34211For SaleMLS ID #A4706189, Carol Tucker, FINE PROPERTIES. Stellar MLS
- $729,0004 bd3 ba2.1k sqft3536 BIG SKY WAY, BRADENTON, FL 34211For SaleMLS ID #A4705864, MarK Mulder, EXP REALTY LLC. Stellar MLS
- $750,0004 bd3 ba2.3k sqft12105 GOLDENROD AVENUE, BRADENTON, FL 34212For SaleMLS ID #A4705689, Dawnelle Lanners, KW COASTAL LIVING III. Stellar MLS
- $619,9003 bd2 ba2.1k sqft4804 BOSTON COMMON GLEN, BRADENTON, FL 34211For SaleMLS ID #A4705112, John Shanahan, COMPASS FLORIDA LLC. Stellar MLS
- $689,0005 bd5 ba3.9k sqft13065 BLISS LOOP, BRADENTON, FL 34211For SaleMLS ID #O6415539, Jeff Jones, MARK SPAIN REAL ESTATE. Stellar MLS
- $914,9005 bd4 ba3.3k sqft10310 EASTWOOD DRIVE, BRADENTON, FL 34211For SaleMLS ID #A4703527, Kelly Hassler, EXP REALTY LLC. Stellar MLS
- $799,0004 bd3 ba2.7k sqft708 ROSEMARY CIRCLE, BRADENTON, FL 34212For SaleMLS ID #A4703340, Melissa Estep, COLDWELL BANKER REALTY. Stellar MLS
