Take a peek at this 3-bedroom, 2-bath ranch on a spacious lot with open field views to the south and a tree-lined fence for added privacy. Neutral, modern decor, upgraded lighting fixtures, and a newer deck create a fresh and inviting feel. The main floor laundry adds convenience, while the partially finished basement offers three additional flexible rooms ideal for storage, another home office, or hobby space. Major updates include newer HVAC, entry doors, flooring, hot water heater, well pump, siding, porch, and patio within the last 6 years. Outside, enjoy a dedicated play area and plenty of room to spread out--there's nothing left to do but move in!
Active
$357,000
11511 Laurie Dr, Wheatfield, IN 46392
3beds
1,554sqft
:
Get pre-qualified$2,127/mo
Single Family Residence
Built in 1995
0.55 Acres Lot
$348,200 Zestimate®
$230/sqft
$-- HOA
What's special
Newer deckNeutral modern decorDedicated play areaUpgraded lighting fixtures
- 2 days |
- 483 |
- 51 |
Zillow last checked:
Listing updated:
Listed by:
Chandra Pallikan,
PMI NWI 219-318-1244
Source: NIRA as distributed by MLS GRID,MLS#: 843286
Facts & features
Interior
Bedrooms & bathrooms
- Bedrooms: 3
- Bathrooms: 2
- Full bathrooms: 1
- 3/4 bathrooms: 1
Rooms
- Room types: Bedroom 2, Other Room, Utility Room, Primary Bedroom, Office, Living Room, Laundry, Kitchen, Exercise Room, Dining Room, Bedroom 3
Primary bedroom
- Description: Oversized closet, Ceiling Fan
- Level: Main
- Area: 195
- Dimensions: 15.0 x 13.0
Bedroom 2
- Description: Ceiling Fan
- Level: Main
- Area: 132
- Dimensions: 11.0 x 12.0
Bedroom 3
- Description: Ceiling Fan
- Level: Main
- Area: 156
- Dimensions: 13.0 x 12.0
Dining room
- Level: Main
- Area: 128
- Dimensions: 8.0 x 16.0
Exercise room
- Level: Basement
- Area: 240
- Dimensions: 16.0 x 15.0
Kitchen
- Description: Stainless steel appliances
- Level: Main
- Area: 150
- Dimensions: 10.0 x 15.0
Laundry
- Level: Main
- Area: 96
- Dimensions: 12.0 x 8.0
Living room
- Description: Fireplace - Electric - 2022
- Level: Main
- Area: 273
- Dimensions: 21.0 x 13.0
Office
- Description: Built in desk, oversized window providing natural light
- Level: Main
- Area: 49
- Dimensions: 7.0 x 7.0
Other
- Description: Possible 4th bedroom
- Level: Basement
- Area: 144
- Dimensions: 12.0 x 12.0
Other
- Description: Storage area with shelving
- Level: Basement
- Area: 221
- Dimensions: 13.0 x 17.0
Heating
- Forced Air
Appliances
- Included: Dryer, Washer, Stainless Steel Appliance(s), Refrigerator, Microwave, Gas Water Heater, Electric Range, Dishwasher
Features
- Ceiling Fan(s), Vaulted Ceiling(s), Pantry, Kitchen Island
- Basement: Full,Storage Space,Sump Pump,Partially Finished
- Number of fireplaces: 1
- Fireplace features: Electric, Living Room
Interior area
- Total structure area: 1,554
- Total interior livable area: 1,554 sqft
- Finished area above ground: 1,554
Property
Parking
- Total spaces: 2
- Parking features: Attached, On Street, Driveway, Additional Parking, Garage Door Opener
- Attached garage spaces: 2
- Has uncovered spaces: Yes
Features
- Levels: One
- Has view: Yes
- View description: Rural
Lot
- Size: 0.55 Acres
- Features: Back Yard
Details
- Parcel number: 371632000007004033
- Special conditions: None
Construction
Type & style
- Home type: SingleFamily
- Property subtype: Single Family Residence
Condition
- New construction: No
- Year built: 1995
Utilities & green energy
- Electric: 200+ Amp Service
- Sewer: Septic Tank
- Water: Well
Community & HOA
Community
- Subdivision: Valley View Estates Sub Ph Two
HOA
- Has HOA: No
Location
- Region: Wheatfield
Financial & listing details
- Price per square foot: $230/sqft
- Tax assessed value: $266,100
- Annual tax amount: $1,078
- Date on market: 8/2/2026
- Listing agreement: Exclusive Right To Sell
- Listing terms: Cash,VA Loan,USDA Loan,FHA,Conventional
Estimated market value
$348,200
$331,000 - $366,000
$1,708/mo
Price history
| Date | Event | Price |
|---|---|---|
| 8/2/2026 | Listed for sale | $357,000+98.9%$230/sqft |
Source:  NIRA as distributed by MLS GRID #843286 Report a problem NIRA as distributed by MLS GRID #843286 Report a problem | ||
| 10/29/2018 | Sold | $179,500$116/sqft |
Source: NIRA as distributed by MLS GRID #441335 Report a problem | ||
| 9/20/2018 | Pending sale | $179,500$116/sqft |
Source: Realty Executives Premier #441335 Report a problem | ||
| 9/15/2018 | Price change | $179,500-3%$116/sqft |
Source: Realty Executives Premier #441335 Report a problem | ||
| 8/28/2018 | Listed for sale | $185,000+15.6%$119/sqft |
Source: Realty Executives Premier #441335 Report a problem | ||
| 9/25/2012 | Sold | $160,000-4.7%$103/sqft |
Source: NIRA as distributed by MLS GRID #310643 Report a problem | ||
| 4/10/2012 | Price change | $167,900-1.2%$108/sqft |
Source: McColly Real Estate #299078 Report a problem | ||
| 3/24/2012 | Price change | $169,900-2.9%$109/sqft |
Source: McColly Real Estate #299078 Report a problem | ||
| 1/6/2012 | Listed for sale | $174,900$113/sqft |
Source: McColly Real Estate #299078 Report a problem | ||
Public tax history
| Year | Property taxes | Tax assessment |
|---|---|---|
| 2025 | $1,206 +19.5% | $266,100 +6.9% |
| 2024 | $1,009 +5.9% | $248,900 +7.8% |
| 2023 | $952 +6.8% | $230,800 +14.9% |
| 2022 | $891 -4.5% | $200,800 +9.3% |
| 2021 | $934 +8.7% | $183,700 +2.3% |
| 2020 | $859 +6.4% | $179,600 +4.5% |
| 2019 | $807 +18.5% | $171,800 +6.9% |
| 2017 | $681 +10% | $160,700 +3.6% |
| 2016 | $619 +0.8% | $155,100 -2.8% |
| 2014 | $615 +9% | $159,600 +1.7% |
| 2013 | $564 +4.6% | $156,900 +1% |
| 2012 | $539 -5.5% | $155,400 +1.3% |
| 2011 | $570 +4.5% | $153,400 -2.7% |
| 2010 | $546 +7.3% | $157,600 |
| 2009 | $508 | $157,600 +11.9% |
| 2006 | -- | $140,900 +7.4% |
| 2005 | -- | $131,200 |
Find assessor info on the county website
Monthly payment
Est. payment
Payment breakdown
Explore the cost of this home by adjusting the details. Changes won't be saved.Climate risks
Neighborhood: 46392
Nearby schools
GreatSchools rating
- 5/10Kankakee Valley Intermediate SchoolGrades: 4-5Distance: 1.5 mi
- 6/10Kankakee Valley Middle SchoolGrades: 6-8Distance: 17 mi
- 8/10Kankakee Valley High SchoolGrades: 9-12Distance: 0.4 mi
- $326,9003 bd2 ba1.8k sqft11533 Laurie Dr, Wheatfield, IN 46392Off Market
- $3,000-- bd-- ba-- sqft4102 N Lake Ct, Wheatfield, IN 46392Off Market
- $369,4004 bd2 ba2.3k sqft11508 N 400 W, Wheatfield, IN 46392Off Market
- $347,9004 bd2 ba2.9k sqft11530 N 400 W, Wheatfield, IN 46392Off Market
- $368,5004 bd3 ba3.4k sqft11510 Laurie Dr, Wheatfield, IN 46392Off Market
- $364,6004 bd2 ba2k sqft11555 Laurie Dr, Wheatfield, IN 46392Off Market
- $216,2002 bd1 ba1.2k sqft11498 N 400 W, Wheatfield, IN 46392Off Market
- $363,3003 bd2 ba1.6k sqft11534 Laurie Dr, Wheatfield, IN 46392Off Market
A local agent can set up tours, give advice and negotiate with sellers.
A local lender can help you make sure your offer is ready when you are.
Similar homes
- $349,9003 bd3 ba1.5k sqft2842 Cardinal Dr, Wheatfield, IN 46392For Sale

 MLS ID #842906, Tiffany Dowling, Keller Williams Preferred Real. NIRA as distributed by MLS GRID
 - $339,9003 bd3 ba1.7k sqft12305 N 400 W, Wheatfield, IN 46392For Sale
 MLS ID #841423, Karsen Boose, Countryside Realty. NIRA as distributed by MLS GRID
 - $480,0003 bd3 ba2.1k sqft3054 Peacock Ln, Wheatfield, IN 46392For Sale
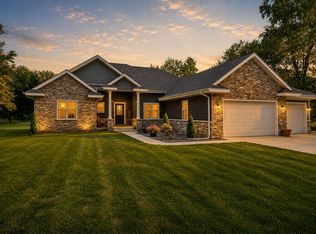 MLS ID #843172, Megan Mellis, Realty Executives Premier. NIRA as distributed by MLS GRID
 - $299,9003 bd2 ba1.7k sqft484 E Robbins St, Wheatfield, IN 46392For Sale
 MLS ID #843073, Tracy VanderWall, RE/MAX Executives. NIRA as distributed by MLS GRID
 - $395,8003 bd2 ba1.7k sqft11337 Quail Run Dr N, Wheatfield, IN 46392New ConstructionMLS ID #842184, Lupka Goodwin, Listing Leaders. NIRA as distributed by MLS GRID
- $395,0004 bd2 ba1.9k sqft2522 W 1400 N, Wheatfield, IN 46392For SaleMLS ID #202627235, Kimberly Sut, Listing Leaders Executive Real Estate Group, LLC. IRMLS
- $395,0004 bd2 ba1.9k sqft2522 W County Road 1400 N, Wheatfield, IN 46392For SaleMLS ID #841959, Jessica Hale, Listing Leaders Executive RE. NIRA as distributed by MLS GRID
- $414,0003 bd2 ba1.2k sqft10852 N 100 E, Wheatfield, IN 46392For SaleMLS ID #840634, Olena Savchenko, House Hunters Realty, LLC. NIRA as distributed by MLS GRID
- $399,9003 bd3 ba1.7k sqft11113 Quail Run Dr W, Wheatfield, IN 46392New ConstructionMLS ID #841735, Craig Welsh, Platinum Realty Group. NIRA as distributed by MLS GRID
- $295,0003 bd3 ba2.2k sqft60 N Wolf St, Wheatfield, IN 46392For SaleMLS ID #841587, Elizabeth Garcia, Blackrock Real Estate Services. NIRA as distributed by MLS GRID
- $319,9003 bd2 ba1.6k sqft324 Forsythia St SE, Demotte, IN 46310For SaleMLS ID #838740, Michael Felder, Keller Williams Preferred Real. NIRA as distributed by MLS GRID
- $329,9003 bd2 ba1.7k sqft1825 W 700 N, Rensselaer, IN 47978For SaleMLS ID #202630725, Wendy Kopka, Neihouser Realty & Auction, Inc. IRMLS
- $485,0003 bd2 ba2.1k sqft9077 W 1225 N, Demotte, IN 46310For SaleMLS ID #843389, Joseph Wootan, Listwithfreedom.com Inc. NIRA as distributed by MLS GRID
- $399,0003 bd2 ba1.9k sqft403 E 300 S, Valparaiso, IN 46383For SaleMLS ID #843345, Nicole Stram, McColly Real Estate. NIRA as distributed by MLS GRID
- $342,4003 bd3 ba1.6k sqft610 19th St SE, Demotte, IN 46310For SaleMLS ID #841249, Ronald Jones, RE/MAX Executives. NIRA as distributed by MLS GRID
- $349,9994 bd2 ba2.1k sqft6717 N State Road 49, Rensselaer, IN 47978For SaleMLS ID #839024, Christine Benko, SCHUPP Real Estate. NIRA as distributed by MLS GRID
- $370,0004 bd3 ba2.2k sqft1604 Hickory St SW, Demotte, IN 46310For SaleMLS ID #202622758, Kimberly Sut, Listing Leaders Executive Real Estate Group, LLC. IRMLS
- $359,0003 bd2 ba1.6k sqft7414 E 103rd Dr, Winfield, IN 46307For SaleMLS ID #843388, Jessica Halliar, RE/MAX Executives. NIRA as distributed by MLS GRID
- $244,9992 bd1 ba1k sqft705 2nd Ave NW, Demotte, IN 46310For SaleMLS ID #843340, Jessica Hermosillo, Realty Executives Premier. NIRA as distributed by MLS GRID
- $395,0003 bd2 ba1.6k sqft15519 Colfax St, Lowell, IN 46356For SaleMLS ID #843206, Paula Remesnik, BHHS Executive Realty. NIRA as distributed by MLS GRID
