Under contract-accepting backup offers. Move-in ready and fully renovated. This 3-bedroom, 2-bath block home has been updated top to bottom- NEW HVAC, NEW water heater, and a 2023 ROOF, plus a brand new kitchen with all NEW stainless appliances. Luxury vinyl plank flooring runs throughout, with fresh interior paint, new ceiling fans, and recessed lighting. The open layout connects the vaulted-ceiling living room, dining area, and kitchen with breakfast bar seating. Both bathrooms are completely remodeled. The primary suite features a walk-in shower with floor-to-ceiling tile and beautiful sliding glass shower door. Out back, a covered, screened lanai overlooks a fully fenced yard. Nestled in a quiet neighborhood, this property is just minutes from Big Bend Rd, US-301, and I-75 for an easy commute to Tampa, MacDill, or St. Joseph's Hospital–South.
Under contract
$319,900
11511 Paperwood Pl, Riverview, FL 33579
3beds
1,263sqft
:
Get pre-qualified$2,241/mo
Single Family Residence
Built in 1985
6,776 Square Feet Lot
$317,600 Zestimate®
$253/sqft
$47/mo HOA
What's special
Fully fenced yardFresh interior paintCovered screened lanaiRecessed lightingNew ceiling fans
- 50 days |
- 335 |
- 23 |
Zillow last checked:
Listing updated:
Listed by:
John Gardepe 570-228-1444,
BANYAN RESIDENTIAL GROUP, LLC 727-235-7012
Source: Stellar MLS,MLS#: TB8515981 Originating MLS: Suncoast Tampa
Originating MLS: Suncoast Tampa
Facts & features
Interior
Bedrooms & bathrooms
- Bedrooms: 3
- Bathrooms: 2
- Full bathrooms: 2
Primary bedroom
- Features: Dual Closets
- Level: First
Kitchen
- Level: First
Living room
- Level: First
Heating
- Central
Cooling
- Central Air
Appliances
- Included: Dishwasher, Disposal, Electric Water Heater, Microwave, Range, Refrigerator
- Laundry: In Garage
Features
- Ceiling Fan(s), Split Bedroom
- Flooring: Luxury Vinyl
- Doors: Sliding Doors
- Has fireplace: No
Interior area
- Total structure area: 1,903
- Total interior livable area: 1,263 sqft
Video & virtual tour
Property
Parking
- Total spaces: 1
- Parking features: Garage - Attached
- Attached garage spaces: 1
Features
- Levels: One
- Stories: 1
Lot
- Size: 6,776 Square Feet
- Dimensions: 56 x 121
- Features: Unincorporated
Details
- Parcel number: U0931202UR00000100015.0
- Zoning: PD
- Special conditions: None
Construction
Type & style
- Home type: SingleFamily
- Property subtype: Single Family Residence
Materials
- Block
- Foundation: Slab
- Roof: Shingle
Condition
- New construction: No
- Year built: 1985
Utilities & green energy
- Sewer: Public Sewer
- Water: Public
- Utilities for property: Public
Community & HOA
Community
- Pet fee: $0 monthly
- Subdivision: SUMMERFIELD VILLAGE I TR 27
HOA
- Has HOA: Yes
- HOA fee: $47 monthly
- HOA name: Summerfield Master Community Association
Location
- Region: Riverview
Financial & listing details
- Price per square foot: $253/sqft
- Tax assessed value: $214,487
- Annual tax amount: $1,651
- Date on market: 6/4/2026
- Cumulative days on market: 51 days
- Listing terms: Cash,Conventional,FHA
- Ownership: Fee Simple
- Total actual rent: 0
- Road surface type: Asphalt
Estimated market value
$317,600
$302,000 - $333,000
$2,055/mo
Price history
| Date | Event | Price |
|---|---|---|
| 7/24/2026 | Contingent | $319,900$253/sqft |
Source:  Stellar MLS #TB8515981 Report a problem Stellar MLS #TB8515981 Report a problem | ||
| 6/5/2026 | Listed for sale | $319,900+83.3%$253/sqft |
Source: Stellar MLS #TB8515981 Report a problem | ||
| 3/19/2026 | Sold | $174,500+132.7%$138/sqft |
Source: Public Record Report a problem | ||
| 9/30/1997 | Sold | $75,000$59/sqft |
Source: Public Record Report a problem | ||
Public tax history
| Year | Property taxes | Tax assessment |
|---|---|---|
| 2025 | $1,651 +11% | $93,322 +2.9% |
| 2024 | $1,487 +6% | $90,692 +3% |
| 2023 | $1,403 +10.6% | $88,050 +3% |
| 2022 | $1,269 +3.7% | $85,485 +3% |
| 2021 | $1,224 +6.7% | $82,995 +1.4% |
| 2020 | $1,147 +7.4% | $81,849 +2.3% |
| 2019 | $1,069 | $80,009 +1.9% |
| 2018 | $1,069 +5% | $78,517 -20.7% |
| 2017 | $1,018 +2.6% | $98,994 +31.4% |
| 2016 | $992 +3.5% | $75,320 +0.7% |
| 2015 | $959 -1% | $74,796 +0.8% |
| 2014 | $969 +1.7% | $74,202 +1.5% |
| 2013 | $952 -1.9% | $73,105 +1.7% |
| 2012 | $971 +1.5% | $71,883 +3% |
| 2011 | $956 -11% | $69,789 -12.1% |
| 2010 | $1,074 -10.9% | $79,403 -7.7% |
| 2009 | $1,206 +0.8% | $86,064 +0.1% |
| 2008 | $1,196 -16.2% | $85,978 +3% |
| 2007 | $1,428 -3.2% | $83,474 +2.5% |
| 2006 | $1,475 +0.8% | $81,438 +3% |
| 2005 | $1,463 | $79,066 +3% |
| 2004 | -- | $76,763 +13.5% |
| 2003 | -- | $67,633 +2.4% |
| 2002 | -- | $66,048 +1.6% |
| 2001 | -- | $65,008 -6.8% |
| 2000 | $1,140 | $69,787 |
Find assessor info on the county website
Monthly payment
Est. payment
Payment breakdown
Explore the cost of this home by adjusting the details. Changes won't be saved.Climate risks
Neighborhood: Summerfield
Nearby schools
GreatSchools rating
- 5/10Summerfield Elementary SchoolGrades: PK-5Distance: 1.5 mi
- 3/10Eisenhower Middle SchoolGrades: 6-8Distance: 3.3 mi
- 4/10East Bay High SchoolGrades: 9-12Distance: 3.1 mi
- $302,4004 bd2 ba1.2k sqft11509 Paperwood Pl, Riverview, FL 33579Off Market

- $275,6003 bd2 ba1.1k sqft11513 Paperwood Pl, Riverview, FL 33579Off Market
- $270,6003 bd2 ba1.1k sqft11507 Paperwood Pl, Riverview, FL 33579Off Market
- $284,0003 bd2 ba1.2k sqft11512 Paperwood Pl, Riverview, FL 33579Off Market
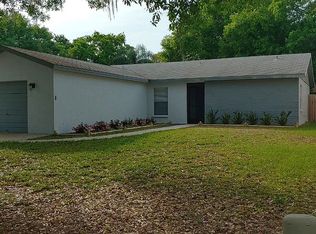
- $2,5003 bd2 ba1.2k sqft11505 Paperwood Pl, Riverview, FL 33579For Rent
- $317,1003 bd2 ba1.6k sqft11515 Paperwood Pl, Riverview, FL 33579Off Market
- $295,0003 bd2 ba1.2k sqft11514 Paperwood Pl, Riverview, FL 33579Off Market
- $281,8003 bd2 ba1.2k sqft11510 Paperwood Pl, Riverview, FL 33579Off Market
A local agent can set up tours, give advice and negotiate with sellers.
Similar homes
- $355,0004 bd2 ba1.5k sqft12908 Longcrest Dr, Riverview, FL 33579For Sale
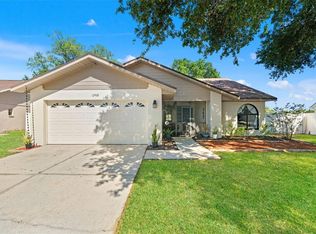
 MLS ID #TB8499017, Ashley Thompson, REAL BROKER, LLC. Stellar MLS
 - $369,9994 bd2 ba1.7k sqft12610 Adventure Dr, Riverview, FL 33579For Sale
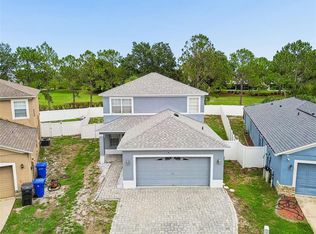 MLS ID #TB8514262, Carolina Aguiar, EXP REALTY LLC. Stellar MLS
 - $425,0003 bd2 ba1.7k sqft11203 Longbrooke Dr, Riverview, FL 33579For Sale
 MLS ID #TB8514351, Frank Panico, KELLER WILLIAMS SOUTH SHORE. Stellar MLS
 - $349,9003 bd2 ba1.3k sqft1014 Hardwood Dr, Valrico, FL 33596For Sale
 MLS ID #TB8526886, Thomas Morillo LLC, REALTY ONE GROUP SUNSHINE. Stellar MLS
 - $359,0003 bd2 ba1.3k sqft10611 Lakeside Vista Dr, Riverview, FL 33569For SaleMLS ID #TB8517314, Mia Panlilio, FADAL & CO. Stellar MLS
- $300,0003 bd2 ba1.1k sqft15428 Florida Breeze Loop, Wimauma, FL 33598For SaleMLS ID #TB8523521, Scott Conklin, SELLSTATE BAY REALTY. Stellar MLS
- $453,0003 bd2 ba1.6k sqft12124 Colonial Estates Ln, Riverview, FL 33579For SaleMLS ID #TB8503996, Jose Rodriguez, SIGNATURE REALTY ASSOCIATES. Stellar MLS
- $379,9003 bd2 ba1.4k sqft7403 Providence Rd, Riverview, FL 33578For SaleMLS ID #TB8489241, Savannah Lake, COLDWELL BANKER REALTY. Stellar MLS
- $319,9003 bd2 ba1.1k sqft10408 Ventura Ave, Tampa, FL 33619For SaleMLS ID #TB8527950, Nes Zuluaga, KELLER WILLIAMS TAMPA CENTRAL. Stellar MLS
- $410,0004 bd3 ba1.5k sqft11115 Stafford Ln, Riverview, FL 33578For SaleMLS ID #TB8472820, Raidel Castro, AVENUE HOMES LLC. Stellar MLS
- $329,9002 bd2 ba1.8k sqft1743 Council Dr, Sun City Center, FL 33573For SaleMLS ID #TB8516700, Patrick DeFeo, II, EXP REALTY LLC. Stellar MLS
- $339,0003 bd2 ba1.1k sqft8204 Allamanda Ave, Tampa, FL 33619For SaleMLS ID #TB8520209, Luis Cortes, LPT REALTY, LLC. Stellar MLS
- $340,0002 bd2 ba1.5k sqft6308 Mooring Line Cir, Apollo Beach, FL 33572For SaleMLS ID #TB8525733, Greta Urdaneta Maldonado, EXP REALTY LLC. Stellar MLS
- $285,0002 bd2 ba1.7k sqft1915 W Del Webb Blvd, Sun City Center, FL 33573For SaleMLS ID #TB8514760, April Heinrich, KELLER WILLIAMS SUBURBAN TAMPA. Stellar MLS
- $395,0003 bd3 ba1.8k sqft11434 Crestlake Village Dr, Riverview, FL 33569For SaleMLS ID #TB8509637, Eboni Stiff, TRINITY REAL ESTATE GROUP, LLC. Stellar MLS
- $329,9004 bd2 ba1.4k sqft4914 S 82nd St, Tampa, FL 33619For SaleMLS ID #TB8503176, Lynne Powers, POWERS REAL ESTATE SOLUTIONS LLC. Stellar MLS
- $339,0003 bd2 ba1.1k sqft7206 Rhode Island Dr, Tampa, FL 33619For SaleMLS ID #TB8514226, Gisselle Amparo, IMPACT REALTY TAMPA BAY. Stellar MLS
- $359,9003 bd2 ba1.5k sqft1653 Portsmouth Lake Dr, Brandon, FL 33511For SaleMLS ID #TB8503622, Catherine Nolan, HOUSEWELL.COM REALTY OF FLORIDA LLC. Stellar MLS
- $370,0003 bd2 ba1.6k sqft6209 Flamingo Dr, Apollo Beach, FL 33572For SaleMLS ID #TB8432117, Barbara Whittaker, LION'S GROUP REALTY, LLC. Stellar MLS
- $330,0003 bd2 ba1.1k sqft8522 Caladesi Island Dr, Temple Terrace, FL 33637For SaleMLS ID #TB8496726, Kseniya Korneva, REAL BROKER, LLC. Stellar MLS
