Under contract-accepting backup offers. RENOVATED 3 BEDROOM, 2 BATH HOME WITH NEW HVAC 2026, NEW WATER HEATER 2026, AND AN OVERSIZED SCREENED LANAI IN THE HEART OF BRANDON! This move-in-ready home has been beautifully updated throughout with new luxury flooring, fresh interior and exterior paint, updated lighting and hardware, and fully renovated bathrooms. The open-concept layout centers around a designer kitchen featuring new cabinetry, quartz countertops, a custom tile backsplash, stainless steel appliances, and seamless flow into the spacious living and dining areas—perfect for everyday living and entertaining. The private primary suite offers a walk-in closet and a beautifully updated en suite bath with a frameless glass shower. Step outside to the oversized screened lanai overlooking a fully fenced backyard shaded by mature oak trees, creating the perfect space to relax or host family and friends. Attached 2-car garage. Conveniently located just minutes from Brandon Town Center, I-75, the Selmon Expressway, Downtown Tampa, Tampa International Airport, MacDill Air Force Base, shopping, dining, and everyday conveniences. All financing welcome, including FHA, VA, conventional, and cash. Some photos may be virtually staged. Property is shown unfurnished unless otherwise noted.
Accepting backups
Price cut: $10K (7/8)
$359,900
1653 PORTSMOUTH LAKE DRIVE, BRANDON, FL 33511
3beds
1,522sqft
Single Family Residence
Built in 1994
5,450 Square Feet Lot
$357,300 Zestimate®
$236/sqft
$39/mo HOA
What's special
Fully renovated bathroomsQuartz countertopsOversized screened lanaiOpen-concept layoutDesigner kitchenNew luxury flooringStainless steel appliances
- 114 days |
- 241 |
- 16 |
Zillow last checked:
Listing updated:
Listed by:
Catherine Nolan 610-314-6896,
HOUSEWELL.COM REALTY OF FLORIDA LLC 678-699-9206
Source: Stellar MLS,MLS#: TB8503622 Originating MLS: Suncoast Tampa
Originating MLS: Suncoast Tampa
Facts & features
Interior
Bedrooms & bathrooms
- Bedrooms: 3
- Bathrooms: 2
- Full bathrooms: 2
Primary bedroom
- Features: Walk-In Closet(s)
- Level: First
- Area: 168 Square Feet
- Dimensions: 14x12
Primary bathroom
- Features: Storage Closet
- Level: First
- Area: 80 Square Feet
- Dimensions: 8x10
Dinette
- Features: No Closet
- Level: First
- Area: 63 Square Feet
- Dimensions: 9x7
Dining room
- Features: No Closet
- Level: First
- Area: 255 Square Feet
- Dimensions: 17x15
Kitchen
- Features: Storage Closet
- Level: First
- Area: 135 Square Feet
- Dimensions: 9x15
Living room
- Features: No Closet
- Level: First
- Area: 322 Square Feet
- Dimensions: 14x23
Heating
- Central
Cooling
- Central Air
Appliances
- Included: Dishwasher, Disposal, Electric Water Heater, Microwave, Range Hood, Refrigerator
- Laundry: Electric Dryer Hookup, Gas Dryer Hookup
Features
- Ceiling Fan(s), Open Floorplan, Solid Surface Counters, Solid Wood Cabinets, Thermostat
- Flooring: Luxury Vinyl, Tile
- Doors: Sliding Doors
- Has fireplace: No
Interior area
- Total structure area: 2,341
- Total interior livable area: 1,522 sqft
Video & virtual tour
Property
Parking
- Total spaces: 2
- Parking features: Garage - Attached
- Attached garage spaces: 2
Features
- Levels: One
- Stories: 1
- Exterior features: Private Entrance, Private Mailbox, Private Yard
- Fencing: Fenced
Lot
- Size: 5,450 Square Feet
- Dimensions: 50 x 109
Details
- Parcel number: U0430202IYB0000000008.0
- Zoning: PD
- Special conditions: None
Construction
Type & style
- Home type: SingleFamily
- Property subtype: Single Family Residence
Materials
- Block, Stucco
- Foundation: Slab
- Roof: Shingle
Condition
- Completed
- New construction: No
- Year built: 1994
Utilities & green energy
- Sewer: Public Sewer
- Water: Public
- Utilities for property: Cable Available, Electricity Connected, Sewer Connected, Water Connected
Community & HOA
Community
- Pet fee: $0 monthly
- Subdivision: PROVIDENCE LAKES UNIT IV PH
HOA
- Has HOA: Yes
- HOA fee: $39 monthly
- HOA name: Providence Lakes
- HOA phone: 800-337-5850
Location
- Region: Brandon
Financial & listing details
- Price per square foot: $236/sqft
- Tax assessed value: $251,658
- Annual tax amount: $5,262
- Date on market: 5/1/2026
- Cumulative days on market: 102 days
- Listing terms: Cash,Conventional,FHA,USDA Loan,VA Loan
- Ownership: Fee Simple
- Total actual rent: 0
- Electric utility on property: Yes
- Road surface type: Asphalt
Estimated market value
$357,300
$339,000 - $375,000
$2,207/mo
Price history
| Date | Event | Price |
|---|---|---|
| 8/11/2026 | Listed for sale | $359,900$236/sqft |
Source:  Stellar MLS #TB8503622 Report a problem Stellar MLS #TB8503622 Report a problem | ||
| 7/29/2026 | Contingent | $359,900$236/sqft |
Source: Stellar MLS #TB8503622 Report a problem | ||
| 7/8/2026 | Price change | $359,900-2.7%$236/sqft |
Source: Stellar MLS #TB8503622 Report a problem | ||
| 6/25/2026 | Price change | $369,900-1.3%$243/sqft |
Source: Stellar MLS #TB8503622 Report a problem | ||
| 5/20/2026 | Price change | $374,900-1.9%$246/sqft |
Source: Stellar MLS #TB8503622 Report a problem | ||
| 5/1/2026 | Listed for sale | $382,000+59.2%$251/sqft |
Source: Stellar MLS #TB8503622 Report a problem | ||
| 3/6/2026 | Sold | $240,000-18.6%$158/sqft |
Source: Stellar MLS #TB8453912 Report a problem | ||
| 2/20/2026 | Pending sale | $295,000$194/sqft |
Source: Stellar MLS #TB8453912 Report a problem | ||
| 2/10/2026 | Price change | $295,000-6.3%$194/sqft |
Source: Stellar MLS #TB8453912 Report a problem | ||
| 1/26/2026 | Listed for sale | $315,000$207/sqft |
Source: Stellar MLS #TB8453912 Report a problem | ||
| 1/13/2026 | Pending sale | $315,000$207/sqft |
Source: Stellar MLS #TB8453912 Report a problem | ||
| 12/6/2025 | Listed for sale | $315,000+127.4%$207/sqft |
Source: Stellar MLS #TB8453912 Report a problem | ||
| 3/24/2021 | Listing removed | -- |
Source: Owner Report a problem | ||
| 12/15/2017 | Listing removed | $1,295$1/sqft |
Source: Owner Report a problem | ||
| 12/10/2017 | Price change | $1,295-4.1%$1/sqft |
Source: Owner Report a problem | ||
| 12/2/2017 | Listed for rent | $1,350+4.2%$1/sqft |
Source: Owner Report a problem | ||
| 1/6/2016 | Listing removed | $1,295$1/sqft |
Source: Zillow Rental Network Report a problem | ||
| 12/26/2015 | Listed for rent | $1,295+8.4%$1/sqft |
Source: Zillow Rental Network Report a problem | ||
| 10/7/2014 | Listing removed | $1,195$1/sqft |
Source: Zillow Rental Network Report a problem | ||
| 9/30/2014 | Listed for rent | $1,195+3.9%$1/sqft |
Source: Zillow Rental Network Report a problem | ||
| 12/11/2012 | Listing removed | $1,150$1/sqft |
Source: Hotpads for Rent Report a problem | ||
| 12/1/2012 | Price change | $1,150-3.8%$1/sqft |
Source: Hotpads for Rent Report a problem | ||
| 11/18/2012 | Listed for rent | $1,195+3.9%$1/sqft |
Source: Hotpads for Rent Report a problem | ||
| 12/7/2011 | Listing removed | $1,150$1/sqft |
Source: Hotpads for Rent Report a problem | ||
| 11/26/2011 | Price change | $1,150-2.1%$1/sqft |
Source: Hotpads for Rent Report a problem | ||
| 11/22/2011 | Listed for rent | $1,175$1/sqft |
Source: Hotpads for Rent Report a problem | ||
| 3/16/2004 | Sold | $138,500+20.4%$91/sqft |
Source: Public Record Report a problem | ||
| 4/23/2001 | Sold | $115,000+17.3%$76/sqft |
Source: Public Record Report a problem | ||
| 4/28/1999 | Sold | $98,000+12.6%$64/sqft |
Source: Public Record Report a problem | ||
| 12/2/1994 | Sold | $87,000$57/sqft |
Source: Public Record Report a problem | ||
Public tax history
| Year | Property taxes | Tax assessment |
|---|---|---|
| 2025 | $5,262 +11.4% | $250,455 +10% |
| 2024 | $4,725 +7.6% | $227,686 +10% |
| 2023 | $4,391 +8% | $206,987 +10% |
| 2022 | $4,066 +12.8% | $188,170 +10% |
| 2021 | $3,606 +11.7% | $171,064 +10% |
| 2020 | $3,229 +5.6% | $155,513 +6.4% |
| 2019 | $3,057 | $146,111 +10% |
| 2018 | $3,057 +9.5% | $132,828 +5% |
| 2017 | $2,791 +3.6% | $126,495 +6.2% |
| 2016 | $2,694 +4.6% | $119,056 +8.3% |
| 2015 | $2,576 +11.3% | $109,919 +6.7% |
| 2014 | $2,315 | $102,990 +10% |
| 2013 | $2,315 +10.9% | $93,627 +5.5% |
| 2012 | $2,087 -5.4% | $88,779 -6.1% |
| 2011 | $2,207 -10.8% | $94,503 -12.9% |
| 2010 | $2,473 -5.8% | $108,438 -6.4% |
| 2009 | $2,626 -16.7% | $115,845 -18.3% |
| 2008 | $3,152 -12.6% | $141,863 -15.1% |
| 2007 | $3,607 -3.9% | $167,147 +4.4% |
| 2006 | $3,755 +22.2% | $160,046 +28.3% |
| 2005 | $3,072 | $124,782 +14.1% |
| 2004 | -- | $109,318 +6.8% |
| 2003 | -- | $102,352 +2.4% |
| 2002 | -- | $99,953 +11.3% |
| 2001 | -- | $89,789 +3% |
| 2000 | $1,718 | $87,174 |
Find assessor info on the county website
Monthly payment
Est. payment
Payment breakdown
Explore the cost of this home by adjusting the details. Changes won't be saved.Climate risks
Neighborhood: 33511
Nearby schools
GreatSchools rating
- 3/10Mintz Elementary SchoolGrades: PK-5Distance: 0.6 mi
- 2/10Giunta Middle SchoolGrades: 6-8Distance: 2.7 mi
- 3/10Brandon High SchoolGrades: 9-12Distance: 2.7 mi
- $379,1003 bd2 ba1.7k sqft1651 Portsmouth Lake Dr, Brandon, FL 33511Off Market
- $317,5003 bd2 ba1.3k sqft1655 Portsmouth Lake Dr, Brandon, FL 33511Off Market
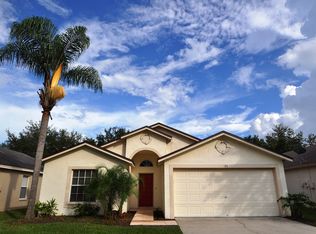
- $319,4003 bd2 ba1.4k sqft1621 Portsmouth Lake Dr, Brandon, FL 33511Off Market
- $316,5003 bd2 ba1.5k sqft1649 Portsmouth Lake Dr, Brandon, FL 33511Off Market
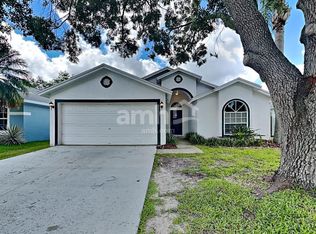
- $317,1003 bd2 ba1.5k sqft1657 Portsmouth Lake Dr, Brandon, FL 33511Off Market
- $320,6003 bd2 ba1.4k sqft1623 Portsmouth Lake Dr, Brandon, FL 33511Off Market
- $324,5003 bd2 ba1.4k sqft1619 Portsmouth Lake Dr, Brandon, FL 33511Off Market
- $317,3003 bd2 ba1.4k sqft1617 Portsmouth Lake Dr, Brandon, FL 33511Off Market
A local agent can set up tours, give advice and negotiate with sellers.
A local lender can help you make sure your offer is ready when you are.
Similar homes
- $380,0003 bd2 ba1.8k sqft3511 GRAY WHETSTONE STREET, BRANDON, FL 33511For Sale
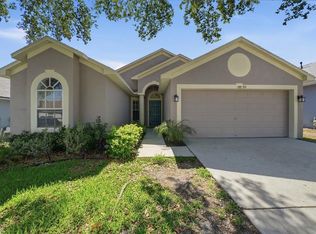
 MLS ID #TB8506807, Mindy McCabe, KELLER WILLIAMS SUBURBAN TAMPA. Stellar MLS
 - $374,9003 bd3 ba1.3k sqft230 BEVERLY BOULEVARD, BRANDON, FL 33511For Sale
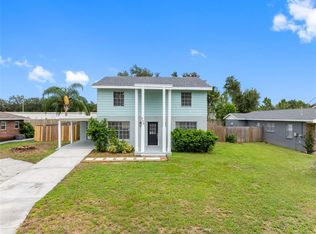 MLS ID #TB8535566, Alfredo Rodriguez Fonseca, ANR REALTY LLC. Stellar MLS
 - $395,0003 bd2 ba1.4k sqft1705 CINNABAR COURT, BRANDON, FL 33510For Sale
 MLS ID #TB8538581, Eric Anderson, KELLER WILLIAMS TAMPA PROPERTIES. Stellar MLS
 - $449,5004 bd2 ba2.2k sqft112 W BRENTRIDGE DRIVE, BRANDON, FL 33511For Sale
 MLS ID #TB8521655, Ingrid Santaliz, MARK SPAIN REAL ESTATE. Stellar MLS
 - $449,9004 bd3 ba1.9k sqft721 VILLAGE PLACE, BRANDON, FL 33511For SaleMLS ID #TB8500272, Mary Beth Blackwell, EXP REALTY LLC. Stellar MLS
- $339,9003 bd2 ba1.3k sqft1014 HARDWOOD DRIVE, VALRICO, FL 33596For SaleMLS ID #TB8526886, Thomas Morillo, LLC, REALTY ONE GROUP INNOVATION. Stellar MLS
- $345,0003 bd2 ba1.3k sqft10611 LAKESIDE VISTA DRIVE, RIVERVIEW, FL 33569For SaleMLS ID #TB8517314, Mia Panlilio, FADAL & CO. Stellar MLS
- $385,0004 bd3 ba1.8k sqft3324 MANOR COVE CIRCLE, RIVERVIEW, FL 33578For SaleMLS ID #TB8504445, Skyler Warden, COLDWELL BANKER REALTY. Stellar MLS
- $417,9004 bd2 ba1.8k sqft1201 WINDY RIDGE DRIVE, BRANDON, FL 33510For SaleMLS ID #TB8521500, Heather Campbell, SK REALTY. Stellar MLS
- $369,9003 bd2 ba2k sqft11214 SAILBROOKE DRIVE, RIVERVIEW, FL 33579For SaleMLS ID #TB8504936, Amir Parajuli, LPT REALTY, LLC.. Stellar MLS
- $380,0003 bd2 ba1.8k sqft2023 DARLINGTON OAK DRIVE, SEFFNER, FL 33584For SaleMLS ID #TB8516884, Megan Jordan, BAY TO BAY BROKERAGE. Stellar MLS
- $369,0003 bd2 ba1.1k sqft10016 N 10TH STREET, TAMPA, FL 33612For SaleMLS ID #TB8539045, Luis Cortes, LPT REALTY, LLC. Stellar MLS
- $360,0003 bd2 ba1.2k sqft8711 BUSCH OAKS STREET, TAMPA, FL 33617For SaleMLS ID #TB8534237, David Morales, REDFIN CORPORATION. Stellar MLS
- $345,0004 bd2 ba1.5k sqft12908 LONGCREST DRIVE, RIVERVIEW, FL 33579For SaleMLS ID #TB8499017, Ashley Thompson, REAL BROKER, LLC. Stellar MLS
- $316,9004 bd2 ba1.4k sqft4914 S 82ND STREET, TAMPA, FL 33619For SaleMLS ID #TB8503176, Lynne Powers, POWERS REAL ESTATE SOLUTIONS LLC. Stellar MLS
- $374,9005 bd3 ba1.4k sqft5802 12TH AVENUE S, TAMPA, FL 33619For SaleMLS ID #TB8531537, Ryan Hartney, HARTNEY REALTY & DEVELOPMENT. Stellar MLS
- $399,9003 bd2 ba1.5k sqft304 SCARLET OAK COURT, SEFFNER, FL 33584For SaleMLS ID #TB8527606, Steven Moran, KELLER WILLIAMS SUBURBAN TAMPA. Stellar MLS
- $369,9004 bd3 ba2k sqft10828 TRAILING VINE DRIVE, TAMPA, FL 33610For SaleMLS ID #TB8532265, Luz Colon, EXP REALTY LLC. Stellar MLS
- $350,0003 bd3 ba1.9k sqft7508 WAKULLA DRIVE, TEMPLE TERRACE, FL 33637For SaleMLS ID #TB8531326, Diana Viloria, ABALARIS. Stellar MLS
- $384,9003 bd2 ba1.1k sqft6116 SKYLARKCREST DRIVE, LITHIA, FL 33547For SaleMLS ID #TB8524674, Alie Espinoza, EATON REALTY. Stellar MLS
