Seller is offering a portion of buyer's closing costs. Possible USDA no money down, VA assumable loan for a qualified buyer! NEWER build circa 2022. Oak Alley community is located near I-10, easy access to Mobile, Mississippi or the Gulf Coast beaches. The HAWTHORNE is a spacious open floorplan that features 4 bedrooms and 3 baths. As you enter the foyer it opens up to a large great room, dining and kitchen area. The great room features a custom electric fireplace and trey ceilings, The kitchen has granite countertops and under mount farmhouse sink in the island, stainless steel gas range, dishwasher, microwave & walk in pantry. Bedroom 1 suite, with custom electric fireplace and crown molding in trey ceiling. The ensuite bath features a dual vanity, garden tub, separate shower, water closet, and custom cabinetry in both walk in closets. Bedroom suite 2 features a custom fireplace and private bath suite with stone countertops. The front of the home features 2 more bedrooms with shared bath. The home is complemented with gorgeous luxury vinyl plank flooring in all areas except plush carpet in the bedrooms. Large laundry room covered rear patio and the bonus of a THREE-car garage. Home is state of art with a complete SMART HOME package! Take advantage of controlling front porch, foyer lights, front door lock, and even the thermostat. Gold FORTIFIED Home certification and comes with a 1-year home warranty and a 10-year structural warranty. Seller offering a home warranty.*** Buyer to verify all information deemed important to the purchase of this home. Buyer responsible for verifying all measurements and relevant details.
Pending
$350,000
11513 Oak Alley Dr S, Grand Bay, AL 36541
4beds
2,486sqft
:
Get pre-qualified$2,120/mo
Single Family Residence, Residential
Built in 2022
0.28 Acres Lot
$348,500 Zestimate®
$141/sqft
$38/mo HOA
What's special
- 461 days |
- 38 |
- 1 |
Zillow last checked:
Listing updated:
Listed by:
Bryan Olson 251-222-3191,
Roberts Brothers TREC
Source: GCMLS,MLS#: 7576868
Facts & features
Interior
Bedrooms & bathrooms
- Bedrooms: 4
- Bathrooms: 3
- Full bathrooms: 3
Heating
- Central, Electric, Forced Air, Heat Pump
Cooling
- Central Air, Electric
Appliances
- Included: Dishwasher, Disposal, Electric Range, Range Hood, Refrigerator, Self Cleaning Oven, Washer
- Laundry: Laundry Room, Main Level
Features
- Coffered Ceiling(s), High Ceilings 10 ft Main
- Flooring: Laminate
- Windows: Insulated Windows, Storm Shutters
- Basement: None
- Has fireplace: Yes
- Fireplace features: Circulating, Electric, Living Room, Master Bedroom
Interior area
- Total structure area: 2,486
- Total interior livable area: 2,486 sqft
Video & virtual tour
Property
Parking
- Total spaces: 2
- Parking features: Driveway, Garage, Garage Door Opener, Garage Faces Front, Kitchen Level, Level Driveway, On Street
- Garage spaces: 2
- Has uncovered spaces: Yes
Accessibility
- Accessibility features: Accessible Entrance
Features
- Levels: One
- Patio & porch: Covered, Rear Porch
- Exterior features: Garden, Private Yard, Rain Gutters
- Pool features: None
- Spa features: None
- Fencing: Back Yard,Wood
- Has view: Yes
- View description: Other
- Waterfront features: None
Lot
- Size: 0.28 Acres
- Dimensions: 79 x 150 x 79 x 150
- Features: Back Yard, Private
Details
- Additional structures: None
- Parcel number: 3704190000066025
Construction
Type & style
- Home type: SingleFamily
- Architectural style: Bungalow,Craftsman,Traditional
- Property subtype: Single Family Residence, Residential
Materials
- Brick 3 Sided, Vinyl Siding
- Foundation: Slab
- Roof: Composition,Shingle
Condition
- Year built: 2022
Utilities & green energy
- Electric: 110 Volts
- Sewer: Other
- Water: Other
- Utilities for property: Cable Available, Electricity Available, Phone Available, Underground Utilities, Water Available
Green energy
- Energy efficient items: Appliances, HVAC, Insulation, Lighting, Thermostat, Windows
Community & HOA
Community
- Features: Sidewalks, Street Lights
- Subdivision: Oak Alley
HOA
- Has HOA: Yes
- HOA fee: $460 annually
Location
- Region: Grand Bay
Financial & listing details
- Price per square foot: $141/sqft
- Tax assessed value: $352,300
- Annual tax amount: $2,200
- Date on market: 5/9/2025
- Electric utility on property: Yes
- Road surface type: Asphalt
Estimated market value
$348,500
$331,000 - $366,000
$2,513/mo
Price history
| Date | Event | Price |
|---|---|---|
| 5/1/2026 | Pending sale | $350,000$141/sqft |
Source:  GCMLS #7576868 Report a problem GCMLS #7576868 Report a problem | ||
| 3/10/2026 | Price change | $350,000-1.4%$141/sqft |
Source: GCMLS #7576868 Report a problem | ||
| 2/11/2026 | Price change | $355,000-1.1%$143/sqft |
Source: GCMLS #7576868 Report a problem | ||
| 1/16/2026 | Price change | $359,000-0.8%$144/sqft |
Source: GCMLS #7576868 Report a problem | ||
| 12/4/2025 | Price change | $362,000-0.8%$146/sqft |
Source: GCMLS #7576868 Report a problem | ||
| 11/25/2025 | Price change | $365,000-0.3%$147/sqft |
Source: GCMLS #7576868 Report a problem | ||
| 11/18/2025 | Price change | $366,000-0.3%$147/sqft |
Source: GCMLS #7576868 Report a problem | ||
| 9/2/2025 | Price change | $367,000-0.8%$148/sqft |
Source: GCMLS #7576868 Report a problem | ||
| 8/7/2025 | Price change | $370,000-0.5%$149/sqft |
Source: GCMLS #7576868 Report a problem | ||
| 7/25/2025 | Price change | $372,000-0.5%$150/sqft |
Source: GCMLS #7576868 Report a problem | ||
| 7/16/2025 | Price change | $374,000-0.3%$150/sqft |
Source: GCMLS #7576868 Report a problem | ||
| 6/30/2025 | Price change | $375,000-2.1%$151/sqft |
Source: GCMLS #7576868 Report a problem | ||
| 5/9/2025 | Listed for sale | $383,000+18.6%$154/sqft |
Source: GCMLS #7576868 Report a problem | ||
| 12/22/2022 | Sold | $322,900$130/sqft |
Source: Public Record Report a problem | ||
| 11/28/2022 | Pending sale | $322,900$130/sqft |
Source:  DR Horton Report a problem DR Horton Report a problem | ||
| 11/22/2022 | Price change | $322,900-3.4%$130/sqft |
Source: GCMLS #7082022 Report a problem | ||
| 10/22/2022 | Pending sale | $334,146+1.9%$134/sqft |
Source: DR Horton Report a problem | ||
| 9/1/2022 | Price change | $327,900+0.6%$132/sqft |
Source: GCMLS #7082022 Report a problem | ||
| 7/14/2022 | Price change | $325,900-0.6%$131/sqft |
Source: GCMLS #7082022 Report a problem | ||
| 6/22/2022 | Listed for sale | $327,900$132/sqft |
Source: DR Horton Report a problem | ||
Public tax history
| Year | Property taxes | Tax assessment |
|---|---|---|
| 2025 | $3,417 +5.9% | $70,460 +5.9% |
| 2024 | $3,226 +1.9% | $66,520 +1.9% |
| 2023 | $3,165 +1337.4% | $65,260 +1337.4% |
| 2022 | $220 | $4,540 |
Find assessor info on the county website
Monthly payment
Est. payment
Payment breakdown
Explore the cost of this home by adjusting the details. Changes won't be saved.Climate risks
Neighborhood: 36541
Nearby schools
GreatSchools rating
- 8/10Breitling Elementary SchoolGrades: PK-5Distance: 1.6 mi
- 5/10Grand Bay Middle SchoolGrades: 6-8Distance: 2.4 mi
- 5/10Alma Bryant High SchoolGrades: 9-12Distance: 4.7 mi
Schools provided by the listing agent
- Elementary: Pearl Haskew
- Middle: Grand Bay
- High: Alma Bryant
Source: GCMLS. This data may not be complete. We recommend contacting the local school district to confirm school assignments for this home.
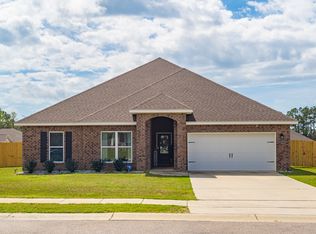
- $312,3004 bd2 ba2k sqft11503 Oak Alley Dr S, Grand Bay, AL 36541Off Market

- $330,8004 bd3 ba2.3k sqft11523 Oak Alley Dr S, Grand Bay, AL 36541Off Market

- $306,4004 bd2 ba2k sqft11514 Oak Alley Dr S, Grand Bay, AL 36541Off Market
- $370,0004 bd4 ba2.7k sqft9052 Oak Alley Way, Grand Bay, AL 36541Off Market
- $335,9004 bd3 ba2.3k sqft11504 Oak Alley Dr S, Grand Bay, AL 36541Off Market
- $349,0004 bd3 ba2.4k sqft11494 Oak Alley Dr S, Grand Bay, AL 36541Off Market
- $311,3004 bd2 ba2k sqft9051 Oak Alley Way S, Grand Bay, AL 36541Off Market
- $308,3004 bd2 ba2k sqft11543 Oak Alley Dr S, Grand Bay, AL 36541Off Market
A local agent can set up tours, give advice and negotiate with sellers.
Similar homes
- $340,3504 bd2 ba2k sqft11404 Oak Alley Dr S, Grand Bay, AL 36541For Sale
 MLS ID #7817450, Laurel Elliott, Legacy Realty. GCMLS
 - $299,9004 bd2 ba1.8k sqft11424 Oak Alley Dr S, Grand Bay, AL 36541For Sale
 MLS ID #7658606, Heather Mclemore, Better Homes & Gardens RE Platinum Properties. GCMLS
 - $260,0003 bd2 ba1.5k sqft10835 Longview Dr S, Grand Bay, AL 36541For Sale
 MLS ID #7818459, Mary Morris, Tanner & Company Real Estate L. GCMLS
 - $310,9005 bd3 ba2.1k sqft12614 Ellens Cove Dr N, Grand Bay, AL 36541New Construction
 MLS ID #7814089, Jennie Ely, DHI Realty of Alabama LLC. GCMLS
 - $440,0004 bd3 ba2.2k sqft12883 Gaston Loop Rd, Grand Bay, AL 36541For SaleMLS ID #7813763, Tiffany Rose, RE/MAX Partners. GCMLS
- $310,9005 bd3 ba2.1k sqft12605 Ellens Cove Dr N, Grand Bay, AL 36541New ConstructionMLS ID #7790816, Jennie Ely, DHI Realty of Alabama LLC. GCMLS
- $349,9004 bd4 ba2.4k sqft13046 Tara Point Dr, Mobile, AL 36695For SaleMLS ID #7703877, Ashleigh Watson, Wellhouse Real Estate West LLC. GCMLS
- $354,3643 bd3 ba1.8k sqft7032 Country Oaks Dr N, Irvington, AL 36544New ConstructionMLS ID #7815382, Marsha Mcduffie-Crawford, IXL Real Estate LLC. GCMLS
- $499,5393 bd2 ba1.9k sqft6141 Ranch Rd E, Grand Bay, AL 36541For SaleMLS ID #7786174, Leslie Davis, Keller Williams Mobile. GCMLS
- $354,3643 bd3 ba1.8k sqft7051 Country Oaks Dr N, Irvington, AL 36544New ConstructionMLS ID #7814882, Marsha Mcduffie-Crawford, IXL Real Estate LLC. GCMLS
- $338,7004 bd2 ba2.3k sqft3555 Linda Ct W, Mobile, AL 36695For SaleMLS ID #7794941, Madison Reich, Marketvision Real Estate LLC. GCMLS
- $357,4004 bd3 ba2.3k sqft1517 E Redland St, Mobile, AL 36695For SaleMLS ID #7809681, Kelly Patrick, Redeemed Properties GC LLC. GCMLS
- $359,9004 bd3 ba2.3k sqft10551 Sand Dune Ave, Mobile, AL 36695For SaleMLS ID #7767590, Vickie Tillman, Exit Allstar Realty. GCMLS
- $375,4004 bd3 ba2.1k sqft8284 Amanda Ln, Irvington, AL 36544New ConstructionMLS ID #7798149, Julissa Rodriguez, IXL Real Estate LLC. GCMLS
- $333,0004 bd3 ba2.2k sqft9422 Labrador Run S, Mobile, AL 36695For SaleMLS ID #7779293, Amanda Turn-Shamback, IXL Real Estate LLC. GCMLS
- $355,0004 bd3 ba2.2k sqft9056 Redberry Dr, Mobile, AL 36695For SaleMLS ID #7777219, Chuck Guy, Cooper & Co Inc.. GCMLS
- $290,1303 bd2 ba1.5k sqft9966 Lighthouse Ave, Grand Bay, AL 36541New ConstructionMLS ID #7756330, Ruth Rye, Nichols Real Estate. GCMLS
- $389,9004 bd2 ba2.3k sqft9129 Dawes Creek Dr, Theodore, AL 36582For SaleMLS ID #7796765, Rose Melton, Better Homes & Gardens RE Platinum Properties. GCMLS
- $289,3154 bd2 ba2.2k sqft7125 Haleys Way, Theodore, AL 36582For SaleMLS ID #7753564, Stephany Scheinert, Wellhouse Real Estate West LLC. GCMLS
- $345,0004 bd3 ba2.3k sqft1319 Selby Phillips Dr, Mobile, AL 36695For SaleMLS ID #7781903, Louise Johnson, Bellator Real Estate, LLC. GCMLS
