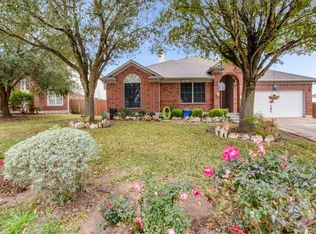
Come check out this home located in an established community, this spacious 2,800sqft two-story home offers 4 bedrooms and 2.5 baths with a flexible layout designed for everyday living and entertaining. Multiple living areas provide plenty of room to gather, relax, or create spaces tailored to your needs. Oversized backyard with a patio, ideal for outdoor enjoyment and future enhancements. The home presents a fantastic opportunity for buyers ready to envision and bring its full potential to life. The home does need updating, presenting a great opportunity for buyers to add personal touches and build equity while creating a space that truly feels like home. With vision and care, this property offers excellent value and the potential to become a wonderful long-term residence.
Foreclosed
Est. $331,100
11514 Glen Falloch, Austin, TX 78754
4beds
2,820sqft
Single Family Residence
Built in 2001
9,365 Square Feet Lot
$331,100 Zestimate®
$117/sqft
$41/mo HOA
What's special
Ideal for outdoor enjoyment
- 250 days
- 17
- 0
Likely to sell faster than
Zillow last checked:
Listing updated:
Listed by:
Jessica Arriaga TREC #758045 (210) 848-6035,
All City Real Estate Ltd. Co
Source: LERA MLS,MLS#: 1940366
Facts & features
Interior
Bedrooms & bathrooms
- Bedrooms: 4
- Bathrooms: 3
- Full bathrooms: 2
- 1/2 bathrooms: 1
Primary bedroom
- Features: Walk-In Closet(s), Full Bath
- Area: 198
- Dimensions: 18 x 11
Bedroom 2
- Area: 110
- Dimensions: 10 x 11
Bedroom 3
- Area: 110
- Dimensions: 10 x 11
Bedroom 4
- Area: 110
- Dimensions: 10 x 11
Primary bathroom
- Features: Double Vanity, Soaking Tub
- Area: 110
- Dimensions: 10 x 11
Dining room
- Area: 110
- Dimensions: 10 x 11
Kitchen
- Area: 140
- Dimensions: 10 x 14
Living room
- Area: 192
- Dimensions: 12 x 16
Heating
- Central, Natural Gas
Cooling
- Central Air
Appliances
- Laundry: Main Level, Washer Hookup, Dryer Connection
Features
- One Living Area, Separate Dining Room, Two Eating Areas, Study/Library, Game Room, Master Downstairs, Ceiling Fan(s)
- Flooring: Carpet, Ceramic Tile
- Has basement: No
- Number of fireplaces: 1
- Fireplace features: One, Living Room
Interior area
- Total interior livable area: 2,820 sqft
Property
Parking
- Total spaces: 2
- Parking features: Two Car Garage
- Garage spaces: 2
Features
- Levels: Two
- Stories: 2
- Pool features: None
Lot
- Size: 9,365 Square Feet
Details
- Parcel number: 460210
Construction
Type & style
- Home type: SingleFamily
- Property subtype: Single Family Residence
Materials
- Brick
- Foundation: Slab
- Roof: Composition
Condition
- Pre-Owned
- New construction: No
- Year built: 2001
Utilities & green energy
- Water: Water System
Community & HOA
Community
- Features: Playground, Jogging Trails
- Subdivision: Harris Branch
HOA
- Has HOA: Yes
- HOA fee: $494 annually
- HOA name: HARRIS BRANCH RPOA
Location
- Region: Austin
Financial & listing details
- Price per square foot: $117/sqft
- Tax assessed value: $417,471
- Annual tax amount: $9,117
- Price range: $245.8K - $331.1K
- Date on market: 2/10/2026
- Cumulative days on market: 9 days
- Listing terms: Cash,Other
Foreclosure details
Estimated market value
$331,100
$272,000 - $384,000
$2,734/mo
Price history
| Date | Event | Price |
|---|---|---|
| 2/27/2026 | Sold | -- |
Source:  LERA MLS #1940366 Report a problem LERA MLS #1940366 Report a problem | ||
| 2/19/2026 | Pending sale | $260,000$92/sqft |
Source: LERA MLS #1940366 Report a problem | ||
| 2/10/2026 | Price change | $260,000$92/sqft |
Source: LERA MLS #1940366 Report a problem | ||
| 2/25/2011 | Listed for sale | -- |
Source: foreclosure.com Report a problem | ||
Public tax history
| Year | Property taxes | Tax assessment |
|---|---|---|
| 2025 | $9,196 +0.9% | $417,471 -3.3% |
| 2024 | $9,117 -6.9% | $431,541 -10.3% |
| 2023 | $9,797 -21.5% | $481,201 -10.1% |
| 2022 | $12,479 | $535,514 +49.5% |
| 2021 | -- | $358,300 +18.8% |
| 2020 | $7,741 +1.6% | $301,600 -1.3% |
| 2019 | $7,617 +15.4% | $305,570 +10.9% |
| 2018 | $6,603 | $275,426 +5.8% |
| 2017 | $6,603 +46.4% | $260,284 +8.7% |
| 2016 | $4,510 | $239,420 +11.8% |
| 2015 | $4,510 | $214,243 +15.5% |
| 2014 | $4,510 | $185,508 +10% |
| 2013 | -- | $168,644 -4.6% |
| 2012 | -- | $176,830 -1.8% |
| 2011 | -- | $180,102 -7.8% |
| 2010 | -- | $195,353 -5.3% |
| 2009 | -- | $206,249 +0.8% |
| 2008 | -- | $204,602 +5.4% |
| 2007 | -- | $194,059 +4.6% |
| 2006 | -- | $185,587 +5.4% |
| 2005 | -- | $176,146 -6.6% |
| 2002 | $4,575 | $188,600 |
Find assessor info on the county website
Monthly payment
Climate risks
Neighborhood: Harris Branch
Nearby schools
Schools provided by the listing agent
- District: Manor
Source: LERA MLS. This data may not be complete. We recommend contacting the local school district to confirm school assignments for this home.
Similar homes
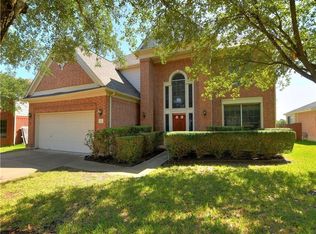
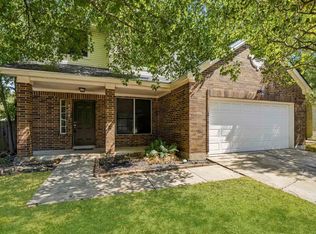
- $319,0004 bd3 ba1.9k sqft6706 Carisbrooke Ln, Austin, TX 78754Active
 MLS ID #6876823, Jacque Maloy, Orchard Brokerage. Unlock MLS
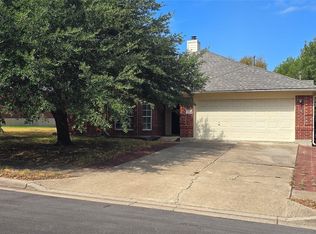
 - $299,9904 bd2 ba2.2k sqft7051 Thistle Hill Way, Austin, TX 78754Active
 MLS ID #1580065, Pauly Campanaro, eXp Realty, LLC. Unlock MLS
 - $319,0004 bd3 ba2.1k sqft12312 Granton Cv, Austin, TX 78754Active
 MLS ID #3150533, Linda Cordova Villanueva, Coldwell Banker Realty. Unlock MLS
 - $325,0004 bd3 ba2.3k sqft6229 Minnoch Ln, Austin, TX 78754Active
 MLS ID #6776109, Ward Mahoney, Realty of America, LLC. Unlock MLS
 - $339,0003 bd2 ba2k sqft6801 Cromarty Ln, Austin, TX 78754ActiveMLS ID #5675359, Jenn Carey, Open House Austin Group LLC. Unlock MLS
- $364,9004 bd3 ba2.3k sqft11608 Loweswater Ln, Austin, TX 78754ActiveMLS ID #4906531, John Carroll, Domain Realty, LLC. Unlock MLS
- $324,9003 bd3 ba1.7k sqft10924 Roderick Lawson Ln, Austin, TX 78754ActiveMLS ID #9101252, Lynette Freitag, eXp Realty, LLC. Unlock MLS
- $319,0003 bd2 ba1.5k sqft6502 Bramber Ln, Austin, TX 78754ActiveMLS ID #1793632, Dominique White, All City Real Estate Ltd. Co. Unlock MLS
- $439,9994 bd4 ba3.8k sqft6700 Tulloch Way, Austin, TX 78754ActiveMLS ID #9902753, Vivienne-Thao Le, Realty Texas LLC. Unlock MLS
- $399,0004 bd2 ba2k sqft7000 Timarou Ter, Austin, TX 78754ActiveMLS ID #2132689, Tyler Wilson, Wave Realty Group. Unlock MLS
- $392,0004 bd3 ba2.4k sqft11912 Reindeer Dr, Austin, TX 78754ActiveMLS ID #2002271, Ryan Jamison, Keller Williams Realty. Unlock MLS
- $329,7503 bd2 ba2k sqft11737 Rydalwater Ln, Austin, TX 78754ActiveMLS ID #3630145, Bertha Godinez, All City Real Estate Ltd. Co. Unlock MLS
- $315,0003 bd3 ba2.5k sqft5905 Adair Dr, Austin, TX 78754ActiveMLS ID #4447027, Salvador Anzures, Anzures Realty. Unlock MLS
- $399,9004 bd2 ba2k sqft6720 Cromarty Ln, Austin, TX 78754ActiveMLS ID #2810795, Augie Lewis, Walzel Properties - Corporate Office. Unlock MLS
- $399,0005 bd3 ba2.9k sqft7309 Sligo Dr, Austin, TX 78754ActiveMLS ID #5652976, Todd Burgener, Douglas Elliman Real Estate. Unlock MLS
- $345,0004 bd3 ba2.2k sqft7603 Elk Grove Path, Manor, TX 78653ActiveMLS ID #6430912, Nikki Pitt, Bramlett Partners. Unlock MLS
- $374,9904 bd3 ba1.6k sqft5713 Koshoa Dr, Austin, TX 78754ActiveUnlock MLS
- $389,0005 bd3 ba2.6k sqft11853 Gaelic Dr, Austin, TX 78754ActiveMLS ID #1273051, Theo Shayo, Legacy Realty LLC. Unlock MLS
- $410,0005 bd3 ba3k sqft6717 Adair Dr, Austin, TX 78754ActiveMLS ID #1524436, Sarah Morris, Jorgenson Real Estate. Unlock MLS
- $475,0004 bd3 ba2.5k sqft5816 Adair Cv, Austin, TX 78754ActiveMLS ID #8024018, Susan Barringer, Kuper Sotheby's Int'l Realty. Unlock MLS
